
6500 NE 21st Drive, Fort Lauderdale, FL 33308
Local realty services provided by:Better Homes and Gardens Real Estate Florida 1st
6500 NE 21st Drive,Fort Lauderdale, FL 33308
$799,000
- 2 Beds
- 2 Baths
- 1,959 sq. ft.
- Single family
- Active
Listed by: ryan j critch, christina nina pechonis
Office: ryan critch real estate
MLS#:B26078910
Source:RMLS
Price summary
- Price:$799,000
- Price per sq. ft.:$344.99
About this home
Welcome to this meticulously maintained 2-bedroom, 2-bath pool home in Imperial Point, Fort Lauderdale, offering nearly 2,000 square feet of living space under air and a NEW ROOF completed in 2024. Lovingly cared for by the same owners for approximately 48 years, this spacious home reflects decades of pride of ownership and combines major recent improvements with generous living areas and a private South Florida backyard. Inside, an updated kitchen features counter seating and a newer refrigerator, while multiple living spaces provide plenty of room to spread out, entertain, or create a dedicated work-from-home area. A charming real-brick wood-burning fireplace adds warmth and character, and the dedicated interior laundry room with utility sink provides additional convenience and storage. Outside, the private backyard centers around the swimming pool with room for outdoor dining, entertaining, and relaxing. A circular driveway provides additional parking and complements the attached 1-car garage. Major improvements include the 2024 roof, HVAC approximately 2-3 years old, partial impact windows, and accordion shutters protecting the remaining openings. Together with the home's meticulous long-term maintenance, these significant improvements provide an excellent foundation for a buyer to enjoy the property now while personalizing it over time. The location is another standout. Imperial Point is an established northeast Fort Lauderdale neighborhood with sidewalks, mature landscaping, and convenient access to restaurants, shopping, grocery stores, schools, parks, and the coast. The Imperial Point Civic Association describes the neighborhood as approximately 10 minutes from the beach. Publix is just minutes away, and Pine Crest School, Westminster Academy, and Cardinal Gibbons High School are all nearby. The neighborhood's sidewalk-lined streets also make walking and biking convenient for everyday recreation. Fort Lauderdale-Hollywood International Airport is approximately 20 minutes away, Palm Beach International approximately 40 minutes, and Miami International approximately 45 minutes, depending on traffic. Lauderdale-by-the-Sea and the Atlantic Ocean are approximately 10 minutes by car, putting the beach, dining, shopping, and everyday conveniences within easy reach....
Contact an agent
Home facts
- Year built:1965
- Subdivision & Development:IMPERIAL POINT 5 SEC
- Listing ID #:B26078910
- Added:1 day(s) ago
- Updated:September 22, 2026 at 12:40 AM
Rooms and interior
- Bedrooms:2
- Total bathrooms:2
- Full bathrooms:2
- Flooring:Carpet, Tile
- Kitchen Description:Dishwasher, Disposal, Microwave, Refrigerator
- Living area:1,959 sq. ft.
Heating and cooling
- Cooling:Central Air, Electric
- Heating:Electric
- Central air:Yes
Structure and exterior
- Roof:Tile
- Year built:1965
- Building area:1,959 sq. ft.
- Architectural Style:Ranch
- Construction Materials:Block, Brick, Stucco
- Exterior Features:Patio, Porch
- Levels:1 Story
Schools
- High school:Northeast
- Middle school:Pompano Beach
- Elementary school:McNab
Utilities
- Water:Public
- Sewer:Public Sewer
Finances and disclosures
- Price:$799,000
- Price per sq. ft.:$344.99
- Tax amount:$4,260 (2025)
Features and amenities
- Appliances:Cooktop, Dishwasher, Disposal, Dryer, Microwave, Refrigerator, Washer
- Laundry features:Dryer, Laundry Tub, Washer
- Pool features:In Ground, Pool Equipment, Private
Parking
- Total parking spaces:5
- Parking description:Circular Driveway, Driveway, Garage
- Garage:Yes
- Garage spaces:1
New listings near 6500 NE 21st Drive
- Coming Soon
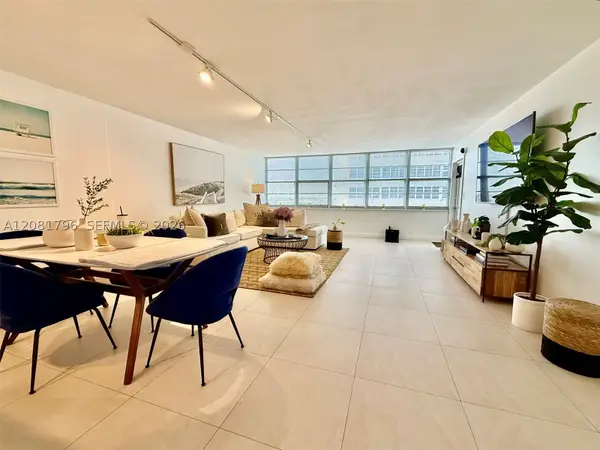 $245Coming Soon1 beds 2 baths1,138 sq. ft.
1160 N Federal Hwy #719, Fort Lauderdale, FL 33304
MLS# A12081796Listed by: ENGEL & VOELKERS DELRAY BEACH - Coming Soon
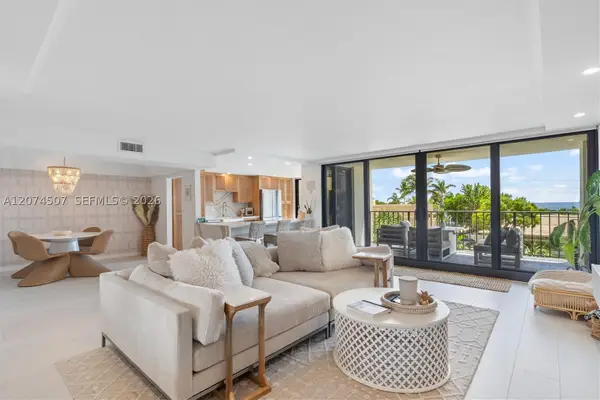 $685,000Coming Soon2 beds 2 baths1,500 sq. ft.
1905 N Ocean Blvd #3D, Fort Lauderdale, FL 33305
MLS# A12074507Listed by: ONE SOTHEBY'S INTERNATIONAL REALTY - New
 $369,000Active3 beds 1 baths925 sq. ft.
1711 NW 26th Ave, Fort Lauderdale, FL 33311
MLS# A12093235Listed by: LPT REALTY, LLC - Open Wed, 11am to 1pmNew
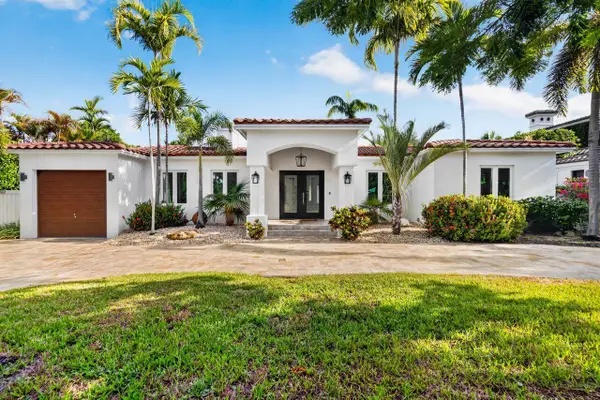 $1,745,000Active4 beds 3 baths2,157 sq. ft.
2317 NE 12th Street, Fort Lauderdale, FL 33304
MLS# B26078898Listed by: COLDWELL BANKER REALTY - New
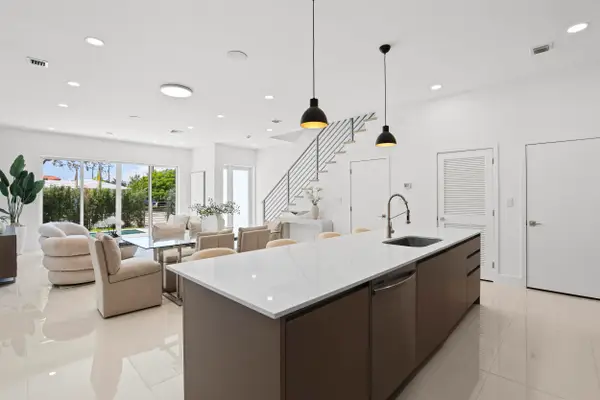 $899,000Active3 beds 4 baths2,036 sq. ft.
1807 NE 13 Street #1807, Fort Lauderdale, FL 33304
MLS# B26078912Listed by: COLDWELL BANKER REALTY - New
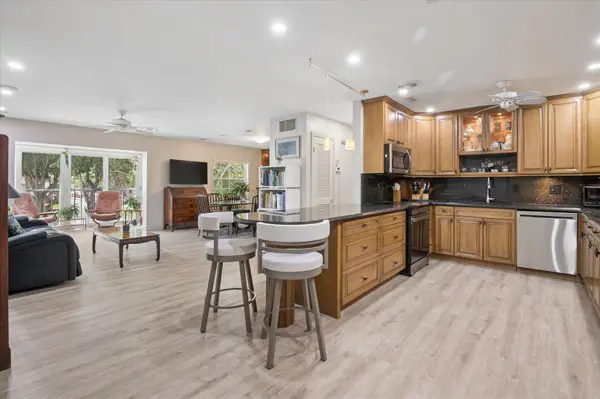 $515,000Active2 beds 2 baths1,200 sq. ft.
6431 Bay Club Drive #3, Fort Lauderdale, FL 33308
MLS# B26078865Listed by: BHHS EWM REALTY - New
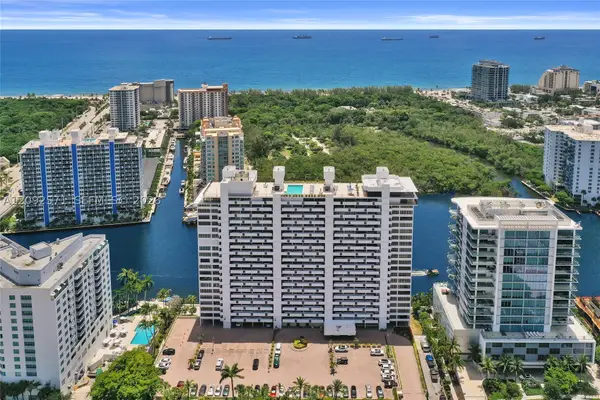 $655,000Active2 beds 2 baths1,500 sq. ft.
936 Intracoastal Dr #4F, Fort Lauderdale, FL 33304
MLS# A12092571Listed by: MARANT & ASSOCIATES INC - New
 $224,900Active1 beds 1 baths805 sq. ft.
1900 S Ocean Drive #309, Fort Lauderdale, FL 33316
MLS# B26078774Listed by: LOKATION - New
 $13,900,000Active7 beds 8 baths8,652 sq. ft.
10 Pelican Drive, Fort Lauderdale, FL 33301
MLS# B26078792Listed by: COMPASS FLORIDA, LLC


Protect your home and budget from life's surprises with an Assurant Home Warranty, backed by a partner that supports you through every step of homeownership. Explore Plans.
© 2026 Better Homes and Gardens Real Estate LLC. An Anywhere Real Estate company. All rights reserved. Better Homes and Gardens® Real Estate is a registered trademark owned by Meredith Operations Corporation, licensed to Better Homes and Gardens Real Estate LLC and used with permission. Better Homes and Gardens Real Estate LLC fully supports the principles of the Fair Housing Act and the Equal Opportunity Act. Listing information is deemed reliable but is not guaranteed accurate.
Each office is independently owned and operated.
Any services or products provided by third parties are not provided by, affiliated with or related to Better Homes and Gardens Real Estate LLC, or its affiliated companies.