
6581 NE 20th Way, Fort Lauderdale, FL 33308
Local realty services provided by:Better Homes and Gardens Real Estate Florida 1st
Upcoming open houses
- Sun, Nov 1512:00 pm - 04:00 pm
Listed by: natalia l bray p.a.
Office: balistreri real estate inc
MLS#:B26099223
Source:RMLS
Price summary
- Price:$1,075,000
- Price per sq. ft.:$441.66
About this home
STUNNING, FULLY REMODELED POOL HOME IN SOUGHT-AFTER IMPERIAL POINT! Experience exceptional quality and attention to detail in this beautifully reimagined 3-bedroom, 2-bath residence with a 2-car garage in desirable East Fort Lauderdale. This impressive FULLY PERMITTED 2026 RENOVATION features a gorgeous designer kitchen with all-new SAMSUNG smart white glass appliances, beautifully updated bathrooms, a NEW 2026 METAL ROOF, impact windows and doors throughout, and completely replaced plumbing—NO CAST IRON PIPES! Custom made window treatments and modern tile floors throughout. Enjoy your own private backyard oasis featuring a beautifully resurfaced pool, expansive fully fenced backyard, lush landscape and fruit trees, plus plenty of space for outdoor entertaining. A striking new custom driveway with decorative concrete and turf detailing adds incredible curb appeal. Ideally located in one of Fort Lauderdale's most desirable neighborhoods, minutes from beaches, shopping, dining, and nearby schools, including Pine Crest, Floranada, Westminster Academy, and St. Coleman. A truly exceptional, move-in-ready home with NO HOA where no detail has been overlooked!...
Contact an agent
Home facts
- Year built:1966
- Subdivision & Development:WESTFIELD SEC
- Listing ID #:B26099223
- Added:1 day(s) ago
- Updated:November 13, 2026 at 02:14 PM
Rooms and interior
- Bedrooms:3
- Total bathrooms:2
- Full bathrooms:2
- Flooring:Tile
- Kitchen Description:Dishwasher, Disposal, Freezer, Microwave, Refrigerator
- Living area:1,921 sq. ft.
Heating and cooling
- Cooling:Central Air
- Heating:Central
- Central air:Yes
Structure and exterior
- Roof:Metal
- Year built:1966
- Building area:1,921 sq. ft.
- Architectural Style:Ranch
- Construction Materials:Block, Concrete, Stucco
- Exterior Features:Lighting
- Levels:1 Story
Schools
- High school:Northeast
- Middle school:Pompano Beach
- Elementary school:McNab
Utilities
- Water:Public
- Sewer:Public Sewer, Sewer Available
Finances and disclosures
- Price:$1,075,000
- Price per sq. ft.:$441.66
- Tax amount:$4,097 (2026)
Features and amenities
- Appliances:Dishwasher, Disposal, Dryer, Freezer, Microwave, Refrigerator, Washer
- Laundry features:Dryer, Washer
Parking
- Total parking spaces:6
- Parking description:Driveway, Garage, Garage Door Opener
- Garage:Yes
- Garage spaces:2
New listings near 6581 NE 20th Way
- Coming Soon
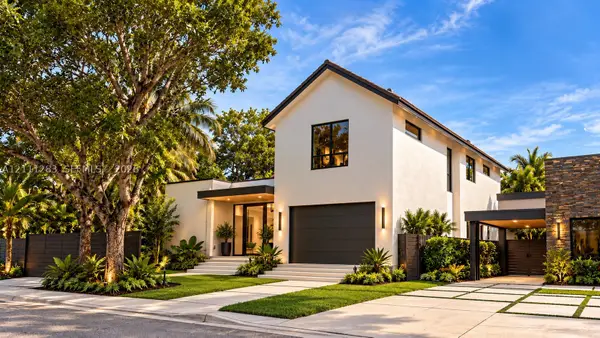 $3,299,000Coming Soon5 beds 5 baths3,402 sq. ft.
1512 NE 18th St, Fort Lauderdale, FL 33305
MLS# A12111283Listed by: KELLER WILLIAMS DEDICATED PROFESSIONALS - Coming Soon
 $360,000Coming Soon1 beds 2 baths1,065 sq. ft.
2361 SW 18th Ave, Fort Lauderdale, FL 33315
MLS# A12110366Listed by: LPT REALTY, LLC - New
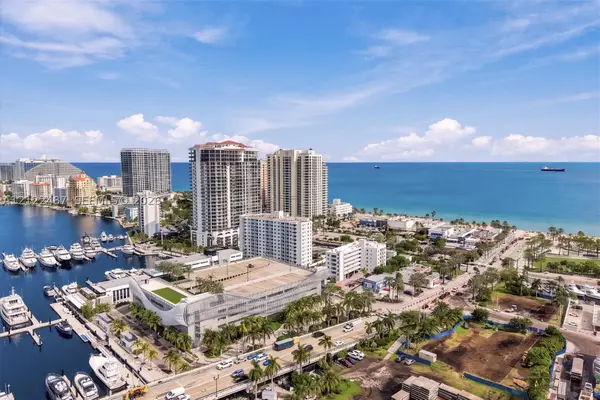 $368,500Active2 beds 2 baths850 sq. ft.
2900 Banyan St #402, Fort Lauderdale, FL 33316
MLS# A12122487Listed by: REALLOOK.COM - New
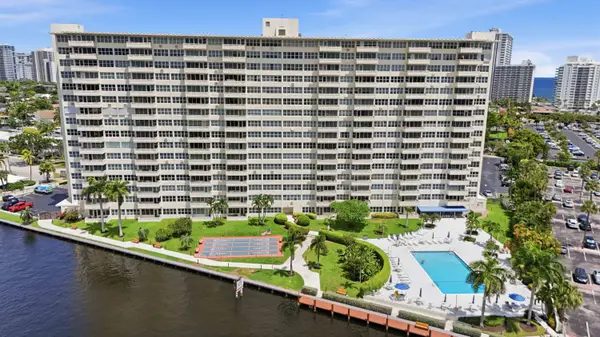 $254,500Active1 beds 1 baths800 sq. ft.
3200 NE 36th Street #1517, Fort Lauderdale, FL 33308
MLS# B26099821Listed by: RE/MAX CONSULTANTS REALTY 1 - New
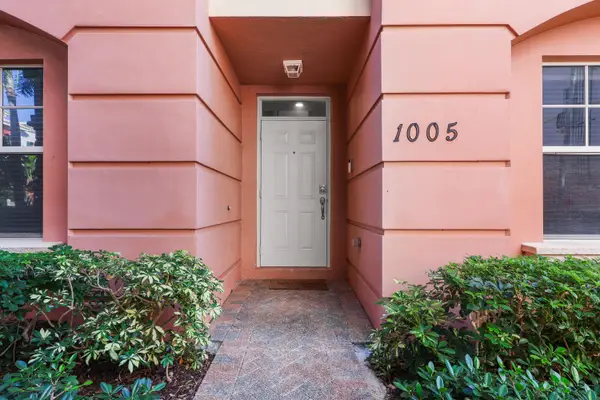 $650,000Active3 beds 4 baths2,430 sq. ft.
1033 NE 17th Way #1005, Fort Lauderdale, FL 33304
MLS# B26099768Listed by: DOUGLAS ELLIMAN - New
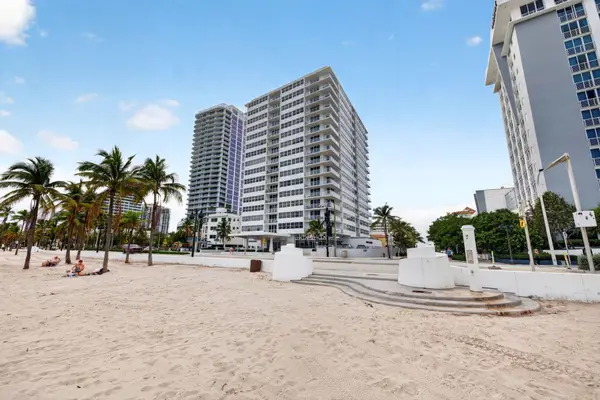 $450,000Active1 beds 1 baths560 sq. ft.
209 N Fort Lauderdale Beach Boulevard #17J, Fort Lauderdale, FL 33304
MLS# B26099785Listed by: ATLANTIC PROPERTIES INT'L INC - New
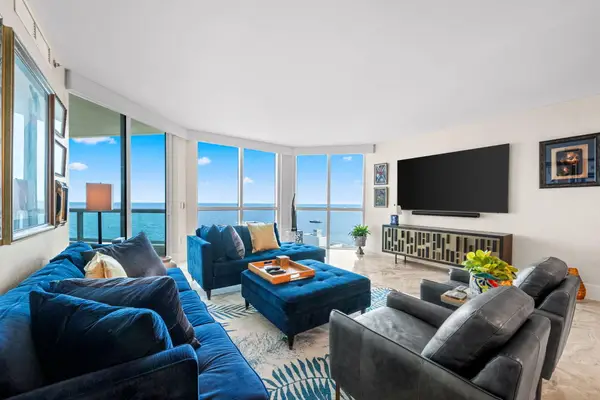 $2,295,000Active3 beds 3 baths2,378 sq. ft.
101 S Fort Lauderdale Beach Boulevard #1204, Fort Lauderdale, FL 33316
MLS# B26099757Listed by: COLDWELL BANKER REALTY - Open Sun, 11am to 2pmNew
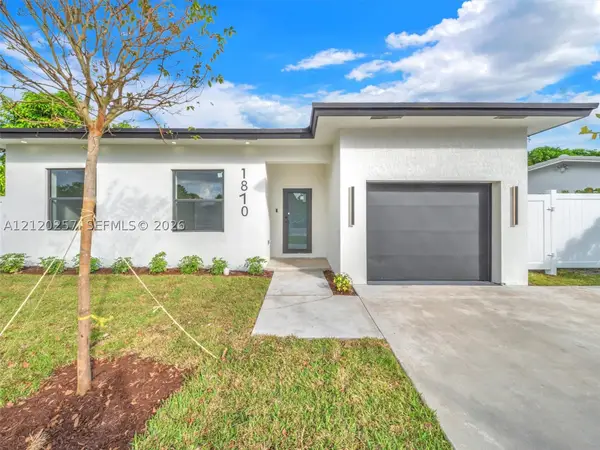 $559,990Active3 beds 2 baths1,425 sq. ft.
1870 NW 24th Ter, Fort Lauderdale, FL 33311
MLS# A12120257Listed by: NORLUXE REALTY MIAMI - New
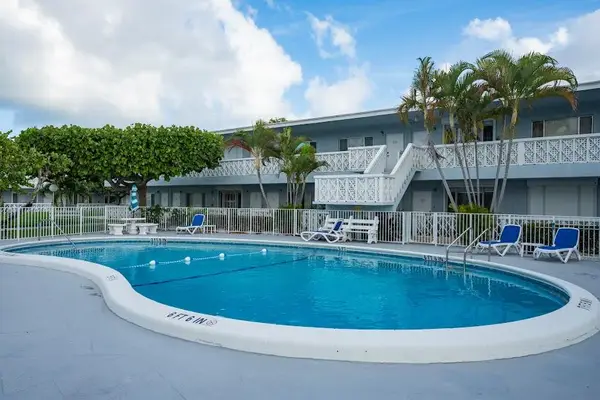 $154,900Active1 beds 1 baths700 sq. ft.
2170 NE 51st Court #A21, Fort Lauderdale, FL 33308
MLS# B26099727Listed by: THE KEYES COMPANY - New
 $489,000Active2 beds 2 baths1,030 sq. ft.
2727 Yacht Club Blvd #2E, Fort Lauderdale, FL 33304
MLS# A12122614Listed by: ROMA, LLC


Protect your home and budget from life's surprises with an Assurant Home Warranty, backed by a partner that supports you through every step of homeownership. Explore Plans.
© 2026 Better Homes and Gardens Real Estate LLC. An Anywhere Real Estate company. All rights reserved. Better Homes and Gardens® Real Estate is a registered trademark owned by Meredith Operations Corporation, licensed to Better Homes and Gardens Real Estate LLC and used with permission. Better Homes and Gardens Real Estate LLC fully supports the principles of the Fair Housing Act and the Equal Opportunity Act. Listing information is deemed reliable but is not guaranteed accurate.
Each office is independently owned and operated.
Any services or products provided by third parties are not provided by, affiliated with or related to Better Homes and Gardens Real Estate LLC, or its affiliated companies.