
97 Nurmi Drive, Fort Lauderdale, FL 33301
Local realty services provided by:Better Homes and Gardens Real Estate Florida 1st
Listed by: giulio milano, tim j elmes
Office: compass florida, llc.
MLS#:B26085009
Source:RMLS
Price summary
- Price:$22,900,000
- Price per sq. ft.:$2,160.38
About this home
97 Nurmi Drive is an extraordinary 2026 new-construction waterfront estate conceived to establish a new standard for luxury in the Las Olas Isles. Architecture by Preschel Bassan Studio with interiors curated by Tamara Feldman Design, the residence brings an exceptional collection of Italian materials and finishes to Fort Lauderdale, combining dramatic scale, meticulous craftsmanship, and a level of detail rarely achieved in South Florida. Ideally positioned on coveted Nurmi Drive, known for its desirable elevation and distinguished by underground utilities, the property enjoys a refined waterfront setting, wide canal exposure, and one of the most prestigious addresses in the Las Olas Isles. Offering approximately 8,600 square feet under air and 13,077 total square feet including terraces, the home features 6 bedrooms plus a large office/flex room that can function as a 7th bedroom, 7 full and 2 half baths, two family rooms, four kitchens—2 indoor and 2 outdoor—two laundry rooms, two Jacuzzis, a cold plunge, three-story elevator, 3-car garage, rolling entry gate, and an 80KW commercial-capacity generator. The interiors showcase full-slab natural stone, honed Calacatta marble, Tundra Beige, Titanium and Ivory travertine, Cipollino Verde, Spanish Oak hardwood flooring, walnut detailing, extensive custom millwork, and Apure architectural lighting throughout. The Italkraft main kitchen is finished in leathered Verde Alpi stone and features matching wood-paneled Wolf and Sub-Zero appliances. A Crestron smart-home system integrates lighting, entertainment, connectivity, shades, gates, and security, complemented by exterior cameras, prewired interior camera locations, and invisible speakers throughout key living areas, primary baths, and the rooftop lounge. The waterfront is equally impressive, with 100 feet of frontage and a brand-new 100' x 11.6' dock with a new seawall cap, retaining only the existing pilings. The extra-wide dock is designed for an exceptional South Florida boating lifestyle. Above it all, the rooftop retreat becomes a private destination of its own, complete with a game room, entertaining kitchen, pizza oven, Jacuzzi, lounge, and expansive outdoor living, creating a seamless indoor-outdoor setting for entertaining. Every element of 97 Nurmi Drive has been conceived to deliver an exceptional waterfront lifestyle, resulting in one of the most ambitious and distinctive residences ever offered in the Las Olas Isles and a rare opportunity to own a home created to stand among Fort Lauderdale's finest estates. Estimated Completion November 2026. Additional interior and exterior photography coming soon....
Contact an agent
Home facts
- Year built:2026
- Subdivision & Development:NURMI ISLES ISLAND NO 2
- Listing ID #:B26085009
- Added:5 day(s) ago
- Updated:October 12, 2026 at 03:10 PM
Rooms and interior
- Bedrooms:6
- Total bathrooms:9
- Full bathrooms:7
- Half bathrooms:2
- Flooring:Ceramic Tile, Marble, Wood
- Kitchen Description:Dishwasher, Disposal, Microwave
- Living area:8,600 sq. ft.
Heating and cooling
- Cooling:Central Air, Zoned
- Heating:Central
- Central air:Yes
Structure and exterior
- Roof:Flat
- Year built:2026
- Building area:8,600 sq. ft.
- Construction Materials:Block, Concrete, Stone, Stucco
- Exterior Features:Deck, Open, Patio
- Levels:3 or More Stories
Schools
- High school:Fort Lauderdale
- Middle school:Sunrise
- Elementary school:Harbordale
Utilities
- Water:Public
- Sewer:Public Sewer
Finances and disclosures
- Price:$22,900,000
- Price per sq. ft.:$2,160.38
- Tax amount:$50,033 (2025)
Features and amenities
- Appliances:Cooktop, Dishwasher, Disposal, Dryer, Microwave
- Laundry features:Dryer
- Pool features:Pool Spa Combo, Salt Water
- Smart home:Yes
Parking
- Total parking spaces:3
- Parking description:Deeded, Driveway, Garage, Garage Door Opener
- Garage:Yes
- Garage spaces:3
New listings near 97 Nurmi Drive
- Coming Soon
 $479,000Coming Soon2 beds 2 baths1,175 sq. ft.
3100 NE 48th St #610, Fort Lauderdale, FL 33308
MLS# A12099952Listed by: GLOBAL REAL ESTATE BROKERAGE L - Coming Soon
 $375,000Coming Soon4 beds 2 baths1,582 sq. ft.
620 E Dayton Cir, Fort Lauderdale, FL 33312
MLS# A12099678Listed by: LPT REALTY, LLC - New
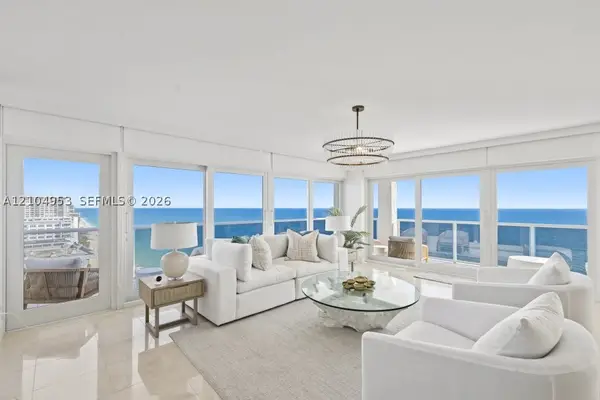 $1,625,000Active3 beds 3 baths2,124 sq. ft.
3500 Galt Ocean Dr #2517, Fort Lauderdale, FL 33308
MLS# A12104953Listed by: UNITED REALTY GROUP INC - New
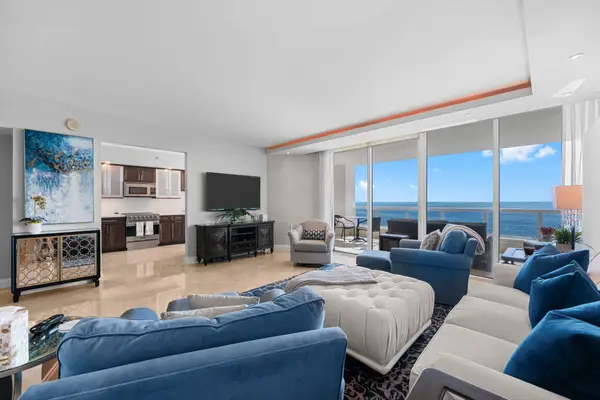 $2,599,995Active3 beds 4 baths3,035 sq. ft.
101 S Fort Lauderdale Beach Boulevard #1403, Fort Lauderdale, FL 33316
MLS# B26087222Listed by: COLDWELL BANKER REALTY - New
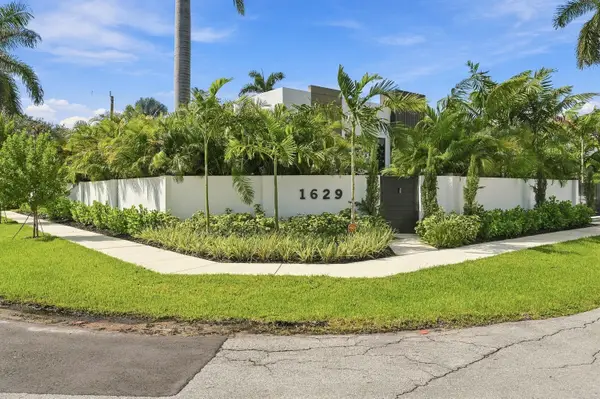 $2,395,000Active3 beds 4 baths3,037 sq. ft.
1629 NE 1st Avenue, Fort Lauderdale, FL 33305
MLS# B26087224Listed by: RE/MAX EXPERIENCE - New
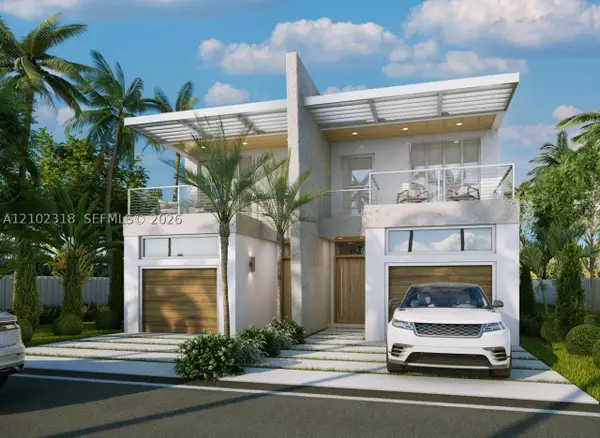 $1,590,000Active4 beds 4 baths
308 SW 14th Ct, Fort Lauderdale, FL 33315
MLS# A12102318Listed by: RELATED GENERAL REALTY, LLC. - New
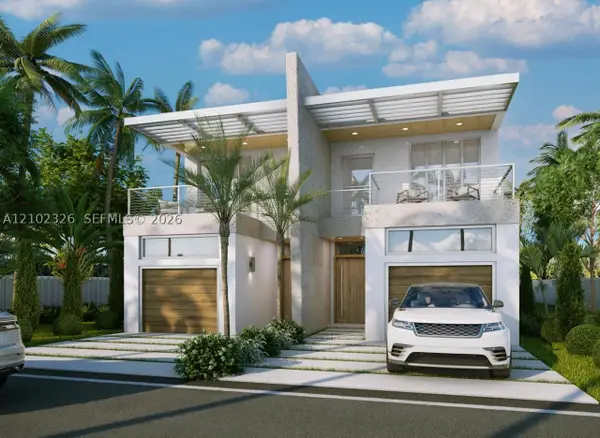 $1,640,000Active4 beds 4 baths
310 SW 14th Ct, Fort Lauderdale, FL 33315
MLS# A12102326Listed by: RELATED GENERAL REALTY, LLC. - Open Tue, 11am to 2pmNew
 $2,999,000Active4 beds 4 baths
3201 NE 26th St, Fort Lauderdale, FL 33305
MLS# A12103308Listed by: COMPASS FLORIDA, LLC - New
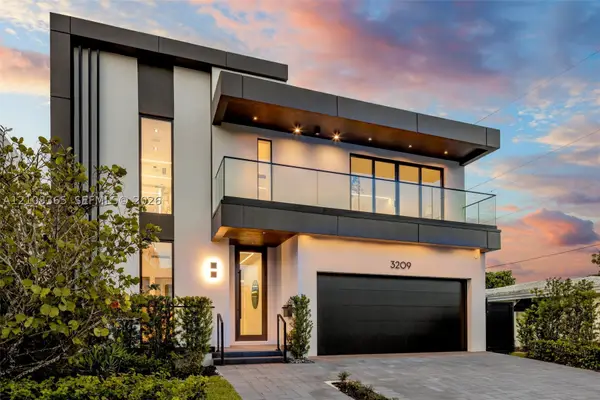 $2,999,000Active4 beds 4 baths
3209 NE 26th St, Fort Lauderdale, FL 33305
MLS# A12103365Listed by: COMPASS FLORIDA, LLC - New
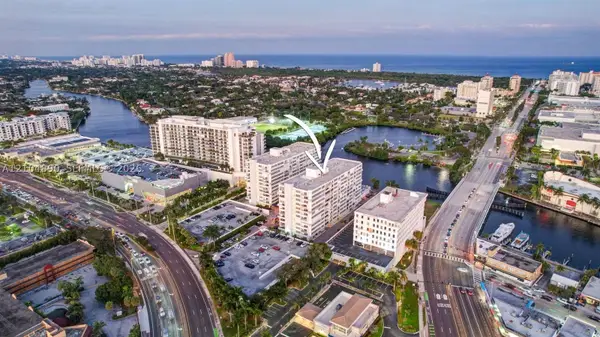 $299,000Active2 beds 2 baths1,344 sq. ft.
1160 N Federal Hwy #PH1222, Fort Lauderdale, FL 33304
MLS# A12104890Listed by: PMI NORTH LAKE HOMES


Protect your home and budget from life's surprises with an Assurant Home Warranty, backed by a partner that supports you through every step of homeownership. Explore Plans.
© 2026 Better Homes and Gardens Real Estate LLC. An Anywhere Real Estate company. All rights reserved. Better Homes and Gardens® Real Estate is a registered trademark owned by Meredith Operations Corporation, licensed to Better Homes and Gardens Real Estate LLC and used with permission. Better Homes and Gardens Real Estate LLC fully supports the principles of the Fair Housing Act and the Equal Opportunity Act. Listing information is deemed reliable but is not guaranteed accurate.
Each office is independently owned and operated.
Any services or products provided by third parties are not provided by, affiliated with or related to Better Homes and Gardens Real Estate LLC, or its affiliated companies.