
8596 Southwind Bay Circle, Fort Myers, FL 33908
Local realty services provided by:Better Homes and Gardens Real Estate Thomas Group
Listed by: jean williamson
Office: john r. wood properties
MLS#:C7529548
Source:MFRMLS
Price summary
- Price:$650,000
- Price per sq. ft.:$280.05
- Monthly HOA dues:$201
About this home
Welcome to your dream home in the heart of paradise! This stunning single-family POOL (with heater) home boasts 3 bedrooms, 2 bathrooms, and a 2-car garage, perfect for families or those who love to entertain. Step inside and be greeted by the luxurious tile flooring and upgraded kitchen with soft close cabinets. Kitchen also features sleek Bosch stainless steel appliances and level 5 granite countertops. The newly renovated guest bathroom adds a touch of modern elegance, while the primary suite offers a spa-like bathroom and spacious walk-in closets. The Living Room, Kitchen & Primary Bathroom has been upgraded with Decorative Italian Travertine stone. A Culligan Water Softener System has been installed for the entire home. But the real showstopper of this home is the large screened-in lanai with a private in-ground pool, perfect for enjoying the warm Florida sunshine year-round. Imagine hosting summer barbecues or relaxing with a cocktail in the evenings in this serene outdoor oasis. Lanai area also offers an enclosed area used as a home office that overlooks the pool and landscaped areas. With the tile roof being replaced in 2022, you can rest easy knowing your home is not only beautiful but also well-maintained. Located just minutes away from Sanibel, Captiva, Fort Myers Beach, and Bonita Beach, this home offers the perfect blend of convenience and luxury. The community is within minutes to the international airport, fine dining, Barbara B Mann Performing Arts Hall, vibrant downtown night life and great shopping. Don't miss your chance to own this slice of paradise - schedule a showing today and make this dream home yours!...
Contact an agent
Home facts
- Year built:2003
- Subdivision & Development:SOUTHWIND SUB
- Listing ID #:C7529548
- Added:46 day(s) ago
- Updated:September 28, 2026 at 04:23 AM
Rooms and interior
- Bedrooms:3
- Total bathrooms:2
- Full bathrooms:2
- Flooring:Ceramic Tile
- Dining Description:Living Room/Dining Room Combo
- Kitchen Description:Dishwasher, Disposal, Kitchen/Family Room Combo, Microwave, Refrigerator, Solid Surface Counters, Stone Counters, Water Softener
- Bedroom Description:High Ceilings, Primary Bedroom Main Floor, Split Bedroom, Walk-In Closet(s)
- Living area:1,885 sq. ft.
Heating and cooling
- Cooling:Central Air
- Heating:Central
- Central air:Yes
Structure and exterior
- Roof:Tile
- Year built:2003
- Building area:1,885 sq. ft.
- Lot area:0.23 Acres
- Lot Features:Landscaped, Sidewalk
- Architectural Style:Ranch
- Construction Materials:Stucco
- Exterior Features:Private Mailbox, Screened, Sidewalk
- Foundation Description:Slab
- Levels:1 Story
Utilities
- Water:Public, Water Connected
- Sewer:Public, Public Sewer, Sewer Connected
Finances and disclosures
- Price:$650,000
- Price per sq. ft.:$280.05
- Tax amount:$5,728 (2025)
Features and amenities
- Appliances:Dishwasher, Disposal, Dryer, Electric Water Heater, Irrigation Equipment, Microwave, Refrigerator, Washer, Water Softener
- Laundry features:Dryer, Electric Dryer Hookup, Laundry Room, Washer
- Amenities:Cable Connected, Ceiling Fans(s), Fiber Optics, Gated, High Ceilings, Irrigation Equipment, Kitchen/Family Room Combo, Living Room/Dining Room Combo, Maintenance, Pool, Primary Bedroom Main Floor, Recreation Facilities, Security, Solid Surface Counters, Split Bedroom, Stone Counters, Thermostat, Tray Ceiling(s), Underground Utilities, Vehicle Restrictions, Walk-In Closet(s), Window Treatments
- Pool features:Gunite, Heated, In Ground, Pool, Private Pool, Screen Enclosure
Parking
- Parking description:Attached Garage, Driveway, Garage Door Opener, Garage Faces Rear, Ground Level
- Garage:Yes
- Garage spaces:2
 The information being provided by Stellar Mls is for the consumer's personal, non-commercial use and may not be used for any purpose other than to identify prospective properties consumer may be interested in purchasing. Any information relating to real estate for sale referenced on this web site comes from the Internet Data Exchange (IDX) program of the Stellar Mls. Better Homes and Gardens Real Estate Thomas Group is not a Multiple Listing Service (MLS), nor does it offer MLS access. This website is a service of Better Homes and Gardens Real Estate Thomas Group, a broker participant of Stellar Mls. This web site may reference real estate listing(s) held by a brokerage firm other than the broker and/or agent who owns this web site.
The accuracy of all information, regardless of source, including but not limited to open house information, square footages and lot sizes, is deemed reliable but not guaranteed and should be personally verified through personal inspection by and/or with the appropriate professionals. The data contained herein is copyrighted by Stellar Mls and is protected by all applicable copyright laws. Any unauthorized dissemination of this information is in violation of copyright laws and is strictly prohibited.
Properties in listings may have been sold or may no longer be available.
Copyright 2026 Stellar Mls. All rights reserved.
The information being provided by Stellar Mls is for the consumer's personal, non-commercial use and may not be used for any purpose other than to identify prospective properties consumer may be interested in purchasing. Any information relating to real estate for sale referenced on this web site comes from the Internet Data Exchange (IDX) program of the Stellar Mls. Better Homes and Gardens Real Estate Thomas Group is not a Multiple Listing Service (MLS), nor does it offer MLS access. This website is a service of Better Homes and Gardens Real Estate Thomas Group, a broker participant of Stellar Mls. This web site may reference real estate listing(s) held by a brokerage firm other than the broker and/or agent who owns this web site.
The accuracy of all information, regardless of source, including but not limited to open house information, square footages and lot sizes, is deemed reliable but not guaranteed and should be personally verified through personal inspection by and/or with the appropriate professionals. The data contained herein is copyrighted by Stellar Mls and is protected by all applicable copyright laws. Any unauthorized dissemination of this information is in violation of copyright laws and is strictly prohibited.
Properties in listings may have been sold or may no longer be available.
Copyright 2026 Stellar Mls. All rights reserved.New listings near 8596 Southwind Bay Circle
- New
 $399,000Active3 beds 3 baths1,646 sq. ft.
3000 Oasis Grand Boulevard #1007, FORT MYERS, FL 33916
MLS# C7530983Listed by: GRANT TEAM REAL ESTATE, LLC - New
 $280,000Active3 beds 2 baths1,313 sq. ft.
812 Lake Mcgregor Dr, Fort Myers, FL 33919
MLS# A12095591Listed by: CANVAS REAL ESTATE - New
 $169,900Active0.25 Acres
261 Alameda Avenue, FORT MYERS, FL 33905
MLS# G5118151Listed by: LPT REALTY, LLC - New
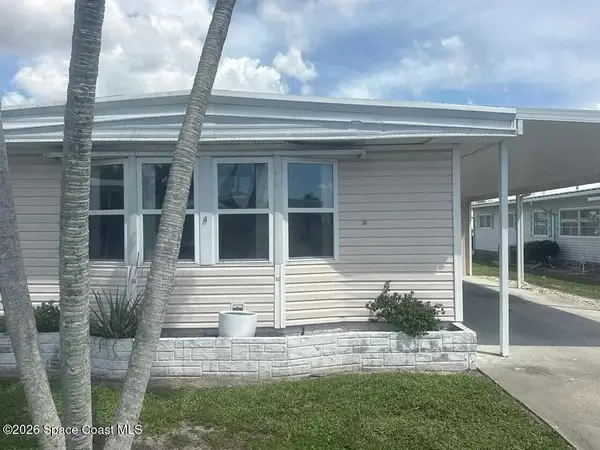 $5,000Active2 beds 1 baths1,038 sq. ft.
367 Verna Avenue, Fort Myers, FL 33908
MLS# 1088455Listed by: JAIME L BOONE LLC - New
 $450,000Active3 beds 2 baths1,976 sq. ft.
14502 Dolce Vista Road #101, FORT MYERS, FL 33908
MLS# C7531068Listed by: KW FLORIDA LIVING - New
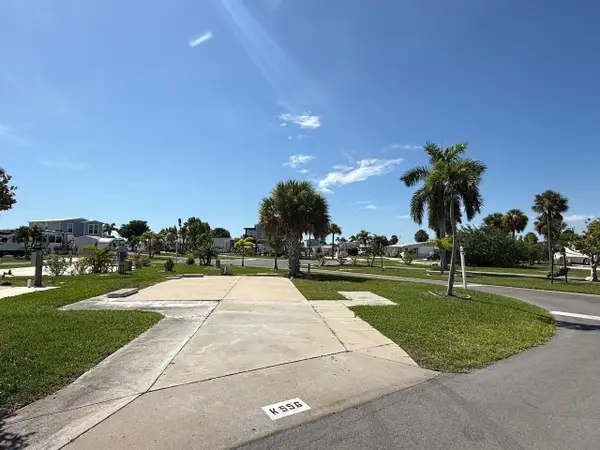 $85,000Active0.05 Acres
19681 Summerlin Road #556, FORT MYERS, FL 33908
MLS# TB8551130Listed by: FLORIDA REAL ESTATE PROS LLC - New
 $189,900Active0.31 Acres
1500 Markland Avenue, FORT MYERS, FL 33916
MLS# O6443450Listed by: COLDWELL BANKER/ RES. REAL EST - New
 $560,000Active5 beds 4 baths3,256 sq. ft.
8083 Silver Birch Way, Lehigh Acres, FL 33971
MLS# B26079389Listed by: COLDWELL BANKER REALTY - New
 $289,000Active3 beds 3 baths1,707 sq. ft.
17533 Laurel Grove Court, FORT MYERS, FL 33967
MLS# C7531060Listed by: RE/MAX PALM REALTY - New
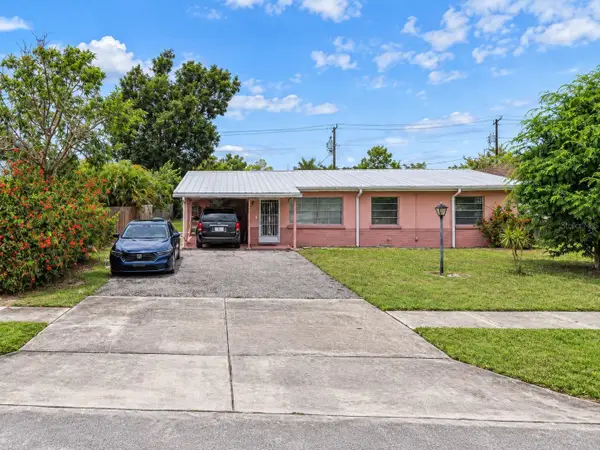 $285,000Active3 beds 2 baths1,386 sq. ft.
1443 Alhambra Drive, FORT MYERS, FL 33901
MLS# TB8550998Listed by: RICHARD PETERS REALTY LLC


Protect your home and budget from life's surprises with an Assurant Home Warranty, backed by a partner that supports you through every step of homeownership. Explore Plans.
© 2026 Better Homes and Gardens Real Estate LLC. An Anywhere Real Estate company. All rights reserved. Better Homes and Gardens® Real Estate is a registered trademark owned by Meredith Operations Corporation, licensed to Better Homes and Gardens Real Estate LLC and used with permission. Better Homes and Gardens Real Estate LLC fully supports the principles of the Fair Housing Act and the Equal Opportunity Act. Listing information is deemed reliable but is not guaranteed accurate.
Each office is independently owned and operated.
Any services or products provided by third parties are not provided by, affiliated with or related to Better Homes and Gardens Real Estate LLC, or its affiliated companies.