
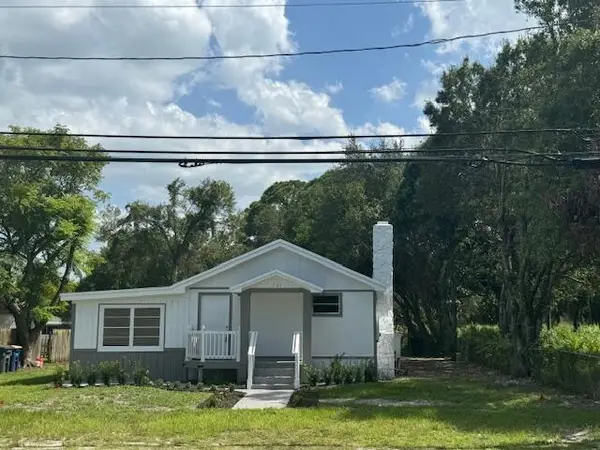
1801 N 25th Street, Fort Pierce, FL 34947
Local realty services provided by:Better Homes and Gardens Real Estate Florida 1st
Listed by: ethan mcauliffe pa
Office: exp realty llc.
MLS#:B26073808
Source:RMLS
Price summary
- Price:$225,000
- Price per sq. ft.:$199.82
About this home
Solid, FULLY RENOVATED home in the heart of Fort Pierce, minutes to beaches and historic downtown. This home boasts top-to-bottom premium workmanship that will last you many years to come. Have peace of mind with a full set of brand new impact windows. Stainless steel appliances, washer and dryer, and a tankless water heater are other luxuries that come with the package!
Contact an agent
Home facts
- Year built:1962
- Subdivision & Development:SUNRISE PARK NO 1
- Listing ID #:B26073808
- Added:1 day(s) ago
- Updated:September 08, 2026 at 11:46 PM
Rooms and interior
- Bedrooms:3
- Total bathrooms:1
- Full bathrooms:1
- Flooring:Tile, Vinyl, Wood
- Kitchen Description:Microwave, Refrigerator
- Living area:876 sq. ft.
Heating and cooling
- Cooling:Ceiling Fans, Central Air
- Heating:Central
- Central air:Yes
Structure and exterior
- Roof:Composition, Shingle
- Year built:1962
- Building area:876 sq. ft.
- Architectural Style:Ranch
- Construction Materials:Block, Stucco
- Foundation Description:Slab
- Levels:1 Story
Utilities
- Water:Public
- Sewer:Public Sewer
Finances and disclosures
- Price:$225,000
- Price per sq. ft.:$199.82
- Tax amount:$2,677 (2025)
Features and amenities
- Appliances:Dryer, Microwave, Refrigerator, Washer
- Laundry features:Dryer, Washer
Parking
- Total parking spaces:2
- Parking description:Attached Carport, Driveway
- Carport spaces:1
New listings near 1801 N 25th Street
- New
 $456,344Active4 beds 2 baths2,118 sq. ft.
1727 Garden Grove Circle, Fort Pierce, FL 34947
MLS# B26073791Listed by: HOLIDAY BUILDERS OF THE GULF COAST - New
 $501,791Active4 beds 3 baths2,471 sq. ft.
1067 Garden Grove Circle, Fort Pierce, FL 34947
MLS# B26073803Listed by: HOLIDAY BUILDERS OF THE GULF COAST - New
 $264,900Active3 beds 2 baths1,743 sq. ft.
6506 Santa Clara Boulevard, Fort Pierce, FL 34951
MLS# B26073810Listed by: PINNACLE REAL ESTATE GROUP - New
 $537,602Active4 beds 3 baths3,312 sq. ft.
1056 Garden Grove Circle, Fort Pierce, FL 34947
MLS# B26073818Listed by: HOLIDAY BUILDERS OF THE GULF COAST - New
 $249,000Active4 beds 2 baths1,455 sq. ft.
731 Tumblin Kling Road, Fort Pierce, FL 34982
MLS# B26073840Listed by: STERLING AUCTION AND REALTY COMPANY INC. - New
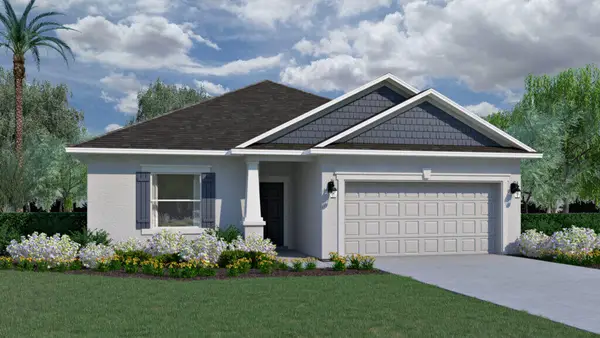 $416,491Active3 beds 2 baths1,477 sq. ft.
1746 Garden Grove Circle, Fort Pierce, FL 34947
MLS# B26073763Listed by: HOLIDAY BUILDERS OF THE GULF COAST - New
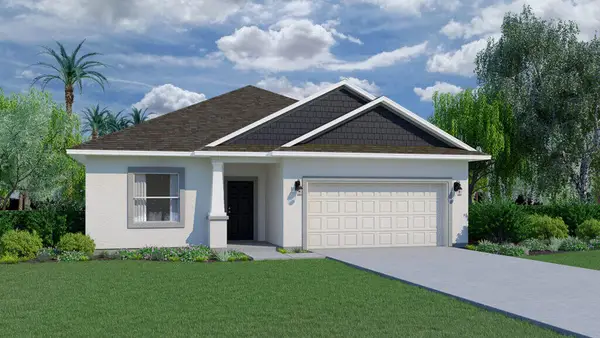 $454,922Active3 beds 2 baths1,937 sq. ft.
1667 Garden Grove Circle, Fort Pierce, FL 34947
MLS# B26073775Listed by: HOLIDAY BUILDERS OF THE GULF COAST - New
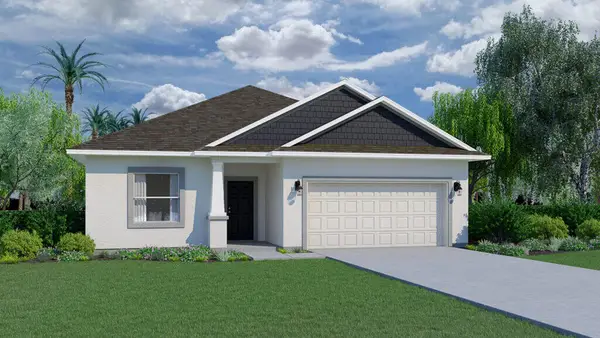 $486,957Active4 beds 3 baths2,087 sq. ft.
1685 Garden Grove Circle, Fort Pierce, FL 34947
MLS# B26073783Listed by: HOLIDAY BUILDERS OF THE GULF COAST - New
 $749,000Active3 beds 3 baths2,471 sq. ft.
1820 Wildcat Cove Drive, Fort Pierce, FL 34949
MLS# B26073788Listed by: EXIT TWOANDAHALFMEN REAL ESTATE, LLC


Protect your home and budget from life's surprises with an Assurant Home Warranty, backed by a partner that supports you through every step of homeownership. Explore Plans.
© 2026 Better Homes and Gardens Real Estate LLC. An Anywhere Real Estate company. All rights reserved. Better Homes and Gardens® Real Estate is a registered trademark owned by Meredith Operations Corporation, licensed to Better Homes and Gardens Real Estate LLC and used with permission. Better Homes and Gardens Real Estate LLC fully supports the principles of the Fair Housing Act and the Equal Opportunity Act. Listing information is deemed reliable but is not guaranteed accurate.
Each office is independently owned and operated.
Any services or products provided by third parties are not provided by, affiliated with or related to Better Homes and Gardens Real Estate LLC, or its affiliated companies.