
1824 E Royal Tern Lane #B, Fort Pierce, FL 34982
Local realty services provided by:Better Homes and Gardens Real Estate Florida 1st
Listed by: anthony giaquinto
Office: exp realty llc.
MLS#:B26096120
Source:RMLS
Price summary
- Price:$209,900
- Price per sq. ft.:$124.2
- Monthly HOA dues:$450
About this home
Welcome to one of the most beautifully upgraded units in the community! This impressive 2-Bedroom, 2-Bath Home with a FULLY AIR-CONDITIONED 1-Car Garage is move-in ready! Enjoy a stunning NEW kitchen featuring quartz countertops and high-end appliances, luxury vinyl plank flooring throughout, modernized bathrooms, and custom California Closets in the primary suite. The versatile A/C garage is perfect for a home office, gym, den or man cave! Relax on your private screened porch or enjoy newly installed pavers on the front and rear patios, adding beauty and curb appeal. Just a short walk to the clubhouse with heated pool and fitness room. Upgraded inside and out, this exceptional home is a MUST-SEE!
Contact an agent
Home facts
- Year built:2007
- Subdivision & Development:THE PRESERVE AT THE SAVANNAHS CONDOMINIUM
- Listing ID #:B26096120
- Added:4 day(s) ago
- Updated:November 08, 2026 at 04:20 PM
Rooms and interior
- Bedrooms:2
- Total bathrooms:2
- Full bathrooms:2
- Flooring:Tile, Vinyl
- Kitchen Description:Dishwasher, Microwave, Refrigerator
- Living area:1,230 sq. ft.
Heating and cooling
- Cooling:Ceiling Fans, Central Air
- Heating:Central
- Central air:Yes
Structure and exterior
- Roof:Shingle
- Year built:2007
- Building area:1,230 sq. ft.
- Construction Materials:Block, Concrete, Stucco
- Levels:1 Story
Utilities
- Water:Public
- Sewer:Public Sewer
Finances and disclosures
- Price:$209,900
- Price per sq. ft.:$124.2
- Tax amount:$3,111 (2026)
Features and amenities
- Appliances:Dishwasher, Dryer, Microwave, Refrigerator, Washer
- Laundry features:Dryer, Washer
- Pool features:Heated, Pool
Parking
- Total parking spaces:2
- Parking description:Driveway, Garage, Garage Door Opener, Guest
- Garage:Yes
- Garage spaces:1
New listings near 1824 E Royal Tern Lane #B
- New
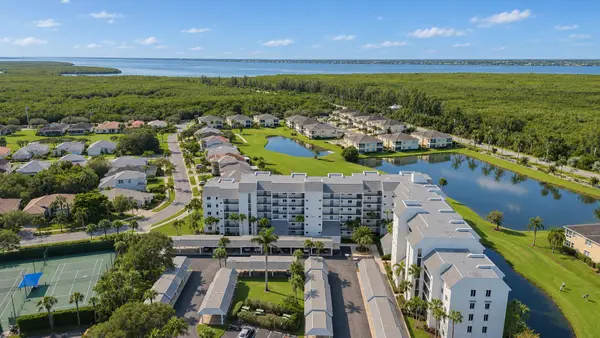 $389,900Active2 beds 2 baths1,184 sq. ft.
2400 S Ocean Drive #7665, Fort Pierce, FL 34949
MLS# B26097733Listed by: REALTY ONE GROUP ENGAGE - New
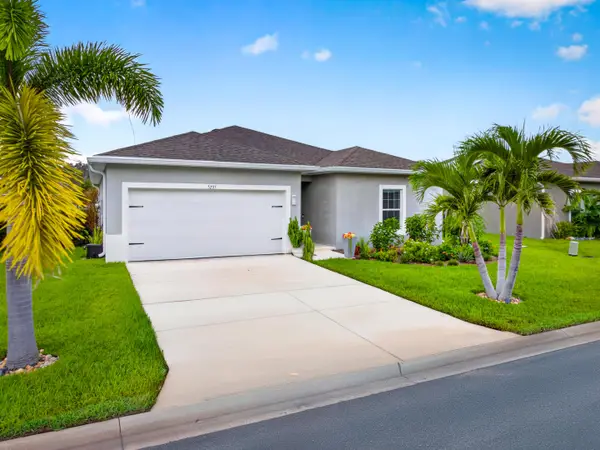 $315,000Active3 beds 2 baths1,460 sq. ft.
5235 Oakland Lake Circle, Fort Pierce, FL 34951
MLS# B26097740Listed by: SOUTHERN KEY REALTY - New
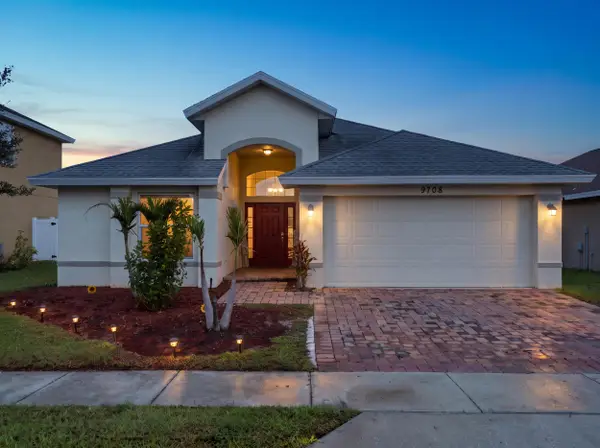 $323,500Active3 beds 2 baths1,557 sq. ft.
9708 Starboard Drive, Fort Pierce, FL 34945
MLS# B26097675Listed by: RE/MAX SELECT GROUP - New
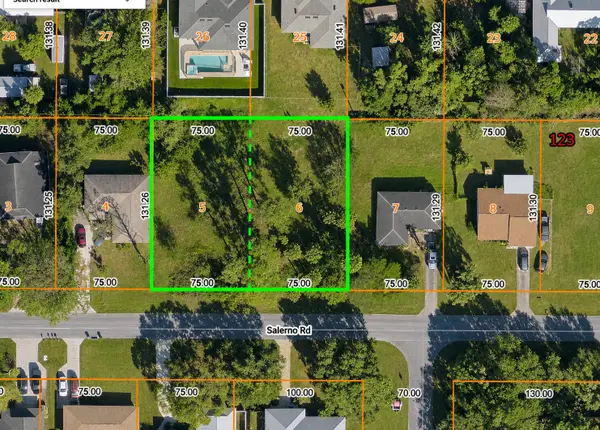 $110,000Active0.45 Acres
0 Salerno Road, Fort Pierce, FL 34951
MLS# B26097668Listed by: SOUTHERN KEY REALTY - New
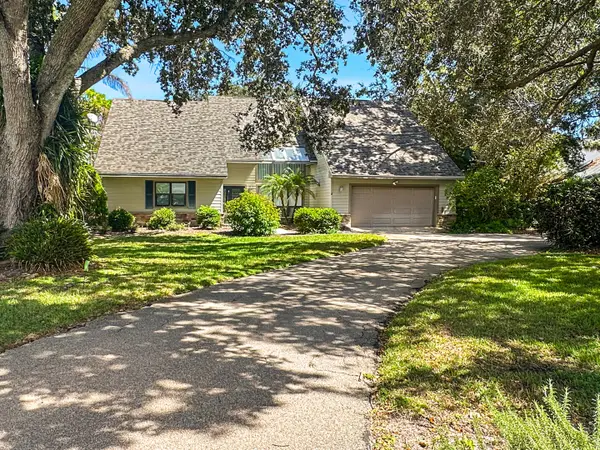 $515,000Active3 beds 3 baths2,534 sq. ft.
5508 Deer Run Drive, Fort Pierce, FL 34951
MLS# B26097619Listed by: PARE REALTY, INC. - New
 $749,000Active3 beds 3 baths2,235 sq. ft.
2900 N Highway A1a #3A, Fort Pierce, FL 34949
MLS# B26097626Listed by: BERKSHIRE HATHAWAY FLORIDA REALTY - New
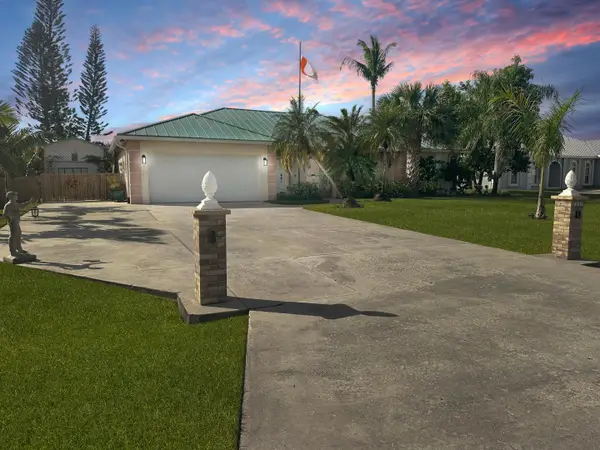 $579,000Active3 beds 2 baths2,098 sq. ft.
5207 Feather Creek Drive, Fort Pierce, FL 34951
MLS# B26097601Listed by: PARE REALTY, INC. - New
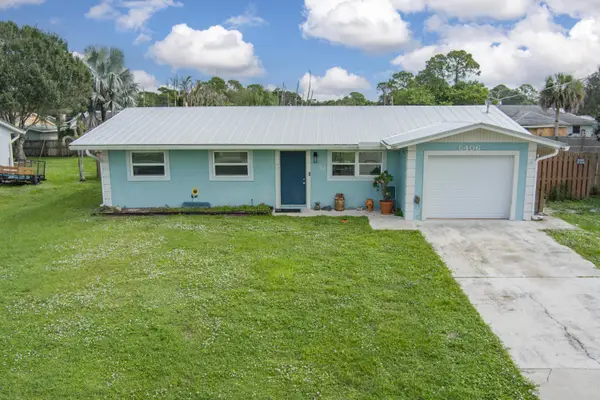 $264,900Active3 beds 2 baths1,110 sq. ft.
5406 Seagrape Drive, Fort Pierce, FL 34982
MLS# B26097531Listed by: EXP REALTY LLC - New
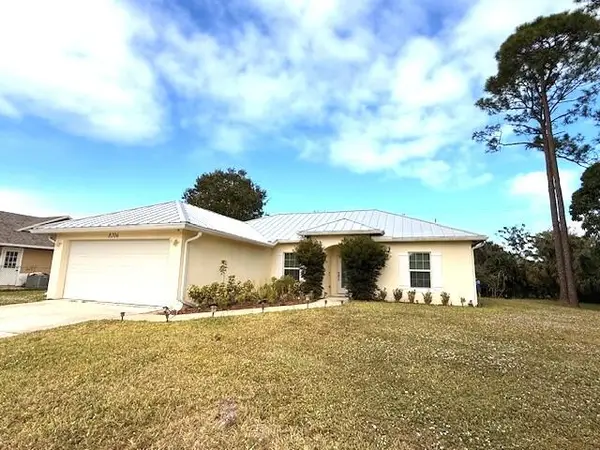 $355,000Active3 beds 2 baths1,271 sq. ft.
8206 Penny Lane, Fort Pierce, FL 34951
MLS# B26097512Listed by: BERKSHIRE HATHAWAY FLORIDA REALTY - New
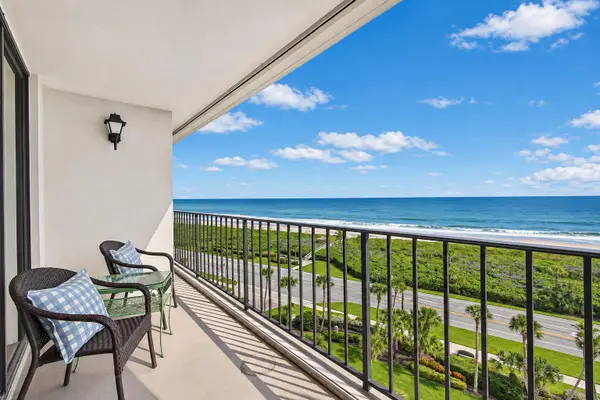 $350,000Active2 beds 2 baths1,251 sq. ft.
5055 N Hwy A1a #904, Fort Pierce, FL 34949
MLS# B26097455Listed by: DALE SORENSEN REAL ESTATE INC.


Protect your home and budget from life's surprises with an Assurant Home Warranty, backed by a partner that supports you through every step of homeownership. Explore Plans.
© 2026 Better Homes and Gardens Real Estate LLC. An Anywhere Real Estate company. All rights reserved. Better Homes and Gardens® Real Estate is a registered trademark owned by Meredith Operations Corporation, licensed to Better Homes and Gardens Real Estate LLC and used with permission. Better Homes and Gardens Real Estate LLC fully supports the principles of the Fair Housing Act and the Equal Opportunity Act. Listing information is deemed reliable but is not guaranteed accurate.
Each office is independently owned and operated.
Any services or products provided by third parties are not provided by, affiliated with or related to Better Homes and Gardens Real Estate LLC, or its affiliated companies.