
2906 Anderson Drive, Fort Pierce, FL 34946
Local realty services provided by:Better Homes and Gardens Real Estate Florida 1st
Listed by: steven koleno
Office: beycome of florida llc.
MLS#:B26078631
Source:RMLS
Price summary
- Price:$170,000
- Price per sq. ft.:$112.73
About this home
Welcome home to this 4-bedroom, 1.5-bathroom residence featuring a converted garage now used as a den, with plenty of potential. The property includes ample outdoor space with canal access behind the home. Constructed with solid CBS materials. Conveniently located just minutes from the downtown area, beaches, and the local airport. The home includes a utility shed.
Contact an agent
Home facts
- Year built:1973
- Subdivision & Development:SHERATON PLAZA
- Listing ID #:B26078631
- Added:3 day(s) ago
- Updated:September 23, 2026 at 05:43 PM
Rooms and interior
- Bedrooms:3
- Total bathrooms:2
- Full bathrooms:1
- Half bathrooms:1
- Flooring:Terrazzo
- Living area:1,456 sq. ft.
Heating and cooling
- Cooling:Central Air, Electric
- Heating:Central, Electric
- Central air:Yes
Structure and exterior
- Roof:Shingle
- Year built:1973
- Building area:1,456 sq. ft.
- Construction Materials:Block
- Foundation Description:Slab
- Levels:1 Story
Utilities
- Water:Public
- Sewer:Public Sewer
Finances and disclosures
- Price:$170,000
- Price per sq. ft.:$112.73
- Tax amount:$457 (2024)
Parking
- Total parking spaces:1
New listings near 2906 Anderson Drive
- New
 $399,000Active2 beds 3 baths1,924 sq. ft.
2990 Conifer Drive, Fort Pierce, FL 34951
MLS# B26079941Listed by: ILLUSTRATED PROPERTIES/SEWALLS - New
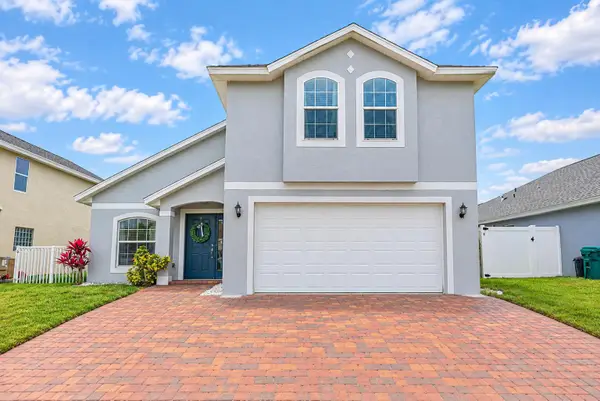 $429,000Active4 beds 3 baths2,212 sq. ft.
9725 Starboard Drive, Fort Pierce, FL 34945
MLS# B26079842Listed by: EXP REALTY LLC - New
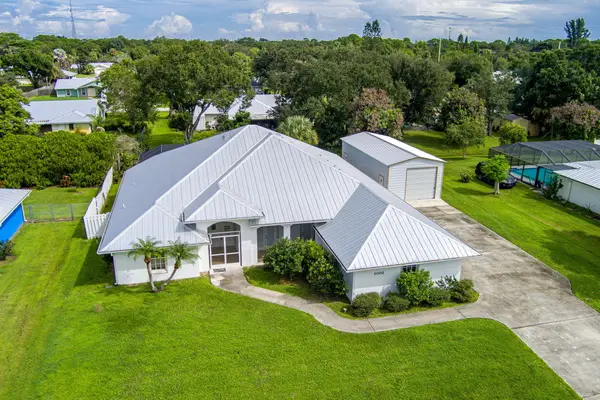 $659,000Active3 beds 3 baths2,958 sq. ft.
1002 Ibis Avenue, Fort Pierce, FL 34982
MLS# B26079844Listed by: RE/MAX GOLD - New
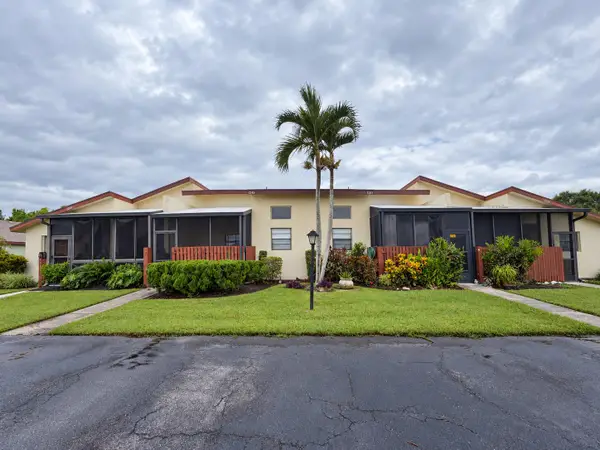 $129,999Active2 beds 2 baths1,226 sq. ft.
1743 W Royal Tern Lane #3, Fort Pierce, FL 34982
MLS# B26079720Listed by: THE PRICE IS RIGHT REAL ESTATE LLC - New
 $279,990Active3 beds 2 baths1,802 sq. ft.
109 Calle De Lagos, Fort Pierce, FL 34951
MLS# B26079505Listed by: HOLIDAY BUILDERS OF THE GULF COAST - New
 $279,990Active3 beds 2 baths1,802 sq. ft.
32 Montoya, Fort Pierce, FL 34951
MLS# B26079509Listed by: HOLIDAY BUILDERS OF THE GULF COAST - New
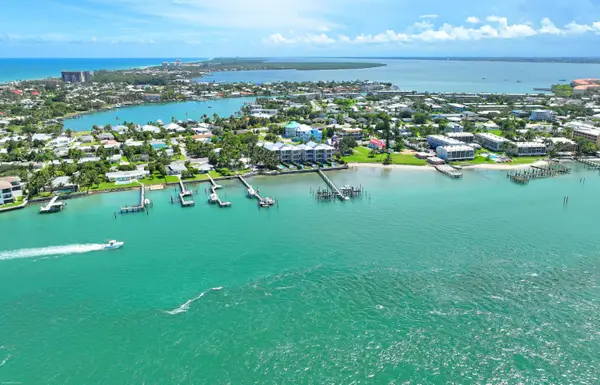 $2,959,888Active3 beds 5 baths2,990 sq. ft.
1440 E Seaway Drive #1, Fort Pierce, FL 34949
MLS# B26079515Listed by: RE/MAX SELECT GROUP - New
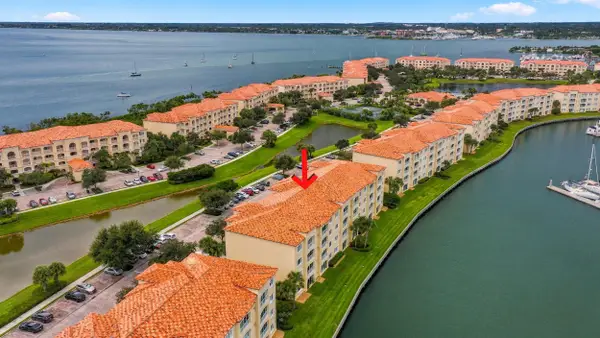 $420,000Active2 beds 2 baths1,989 sq. ft.
17 Harbour Isle Drive W #304, Fort Pierce, FL 34949
MLS# B26079531Listed by: KELLER WILLIAMS REALTY OF PSL - New
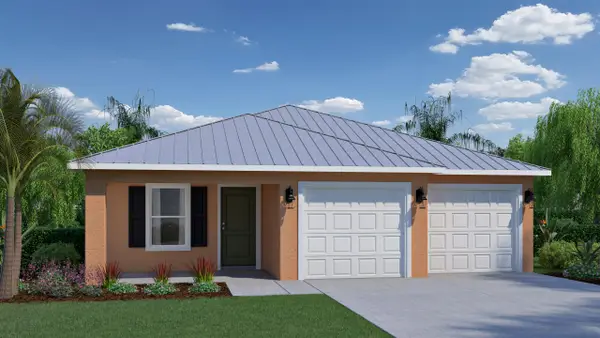 $276,990Active3 beds 2 baths1,802 sq. ft.
6 Tosca, Fort Pierce, FL 34951
MLS# B26079478Listed by: HOLIDAY BUILDERS OF THE GULF COAST - New
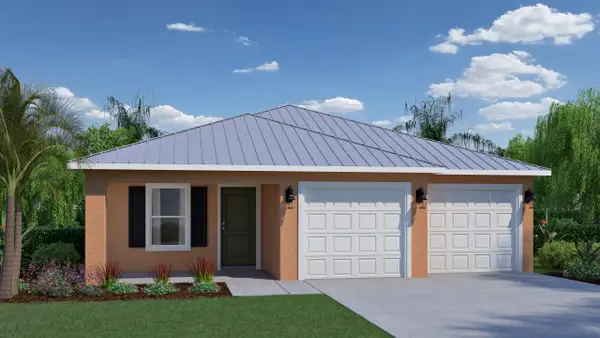 $276,990Active3 beds 2 baths1,802 sq. ft.
2 Octavio, Fort Pierce, FL 34951
MLS# B26079490Listed by: HOLIDAY BUILDERS OF THE GULF COAST


Protect your home and budget from life's surprises with an Assurant Home Warranty, backed by a partner that supports you through every step of homeownership. Explore Plans.
© 2026 Better Homes and Gardens Real Estate LLC. An Anywhere Real Estate company. All rights reserved. Better Homes and Gardens® Real Estate is a registered trademark owned by Meredith Operations Corporation, licensed to Better Homes and Gardens Real Estate LLC and used with permission. Better Homes and Gardens Real Estate LLC fully supports the principles of the Fair Housing Act and the Equal Opportunity Act. Listing information is deemed reliable but is not guaranteed accurate.
Each office is independently owned and operated.
Any services or products provided by third parties are not provided by, affiliated with or related to Better Homes and Gardens Real Estate LLC, or its affiliated companies.