
4239 Abernathy Way, Fort Pierce, FL 34947
Local realty services provided by:Better Homes and Gardens Real Estate Destinations
Listed by: soheila marchal
Office: coldwell banker realty561-346-3250
MLS#:A12120945
Source:SEFMLS
Price summary
- Price:$380,000
- Price per sq. ft.:$165.22
- Monthly HOA dues:$232
About this home
This is a short sale , 4/2/2, nicely maintained, huge back yard, plenty of room for a pool, split bedroom plan, master bedroom is spacious with double vanity and large closet, tiled living areas , modern kitchen with cook island, stainless steel appliances and quartz countertops, living room is very open, light and bright and great for entertainment, indoor laundry room , almost new home located in a quiet gated community close to I-95 with resort amenities including community pool, clubhouse, fitness center, playground, walking trails basketball court.
will not last. This home has solar panels and the Buyer to assume the balance of the loan.
Contact an agent
Home facts
- Year built:2022
- Subdivision & Development:BENT CREEK TRACT B-2
- Listing ID #:A12120945
- Updated:November 13, 2026 at 10:56 AM
Rooms and interior
- Bedrooms:4
- Total bathrooms:2
- Full bathrooms:2
- Flooring:Carpet, Tile
- Dining Description:Breakfast Bar, Living/Dining Room
- Bathrooms Description:Dual Sinks
- Kitchen Description:Dishwasher, Electric Range, Kitchen Island, Refrigerator
- Bedroom Description:Main Level Primary, Split Bedroom
- Living area:1,830 sq. ft.
Heating and cooling
- Cooling:Ceiling Fans, Central Air
- Heating:Central, Electric
- Central air:Yes
Structure and exterior
- Roof:Barrel
- Year built:2022
- Building area:1,830 sq. ft.
- Lot area:0.15 Acres
- Lot Features:Flood Zone
- Architectural Style:Contemporary/Modern, Detached, One Story
- Construction Materials:Block
- Exterior Features:Room For Pool
- Levels:1 Story
Utilities
- Water:Public
- Sewer:Public Sewer
Finances and disclosures
- Price:$380,000
- Price per sq. ft.:$165.22
- Tax amount:$6,915 (2025)
Features and amenities
- Appliances:Dishwasher, Dryer, Electric Range, Electric Water Heater, Refrigerator, Washer
- Laundry features:Dryer, Washer
- Amenities:Blinds, Gated Community, Security Gate, Sliding Windows
- Pool features:Community
Parking
- Parking description:Driveway
- Garage:Yes
- Garage spaces:2
New listings near 4239 Abernathy Way
- New
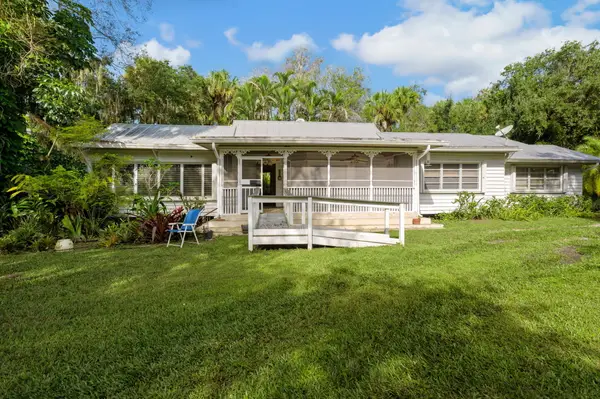 $369,900Active3 beds 2 baths2,014 sq. ft.
4411 Sunrise Boulevard, Fort Pierce, FL 34982
MLS# B26099812Listed by: ATLANTIC SHORES ERA POWERED - New
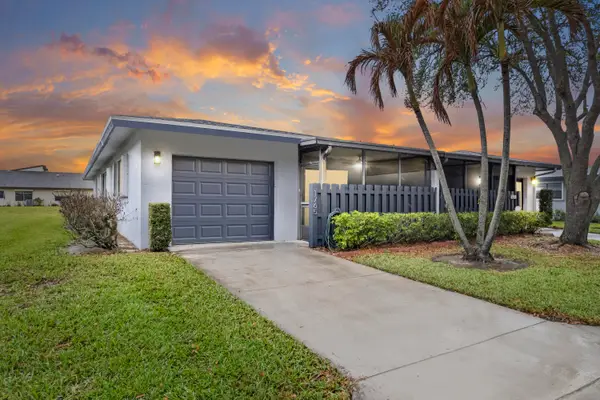 $264,900Active2 beds 2 baths1,411 sq. ft.
1765 S Dovetail Drive, Fort Pierce, FL 34982
MLS# B26099824Listed by: BLUE WAVE REALTY - New
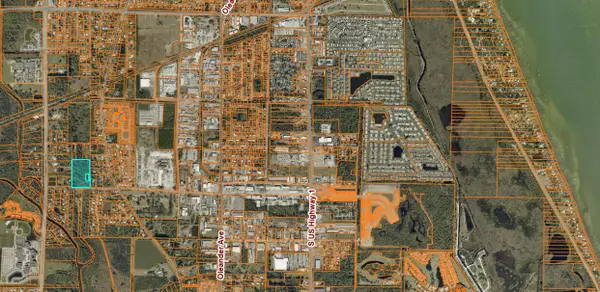 $1,300,000Active9.26 Acres
2140 Bell Avenue, Fort Pierce, FL 34982
MLS# B26099827Listed by: COLDWELL BANKER PARADISE - New
 $452,245Active4 beds 2 baths2,009 sq. ft.
5470 Lugo Street, Fort Pierce, FL 34951
MLS# B26099754Listed by: ADAMS HOMES REALTY INC - New
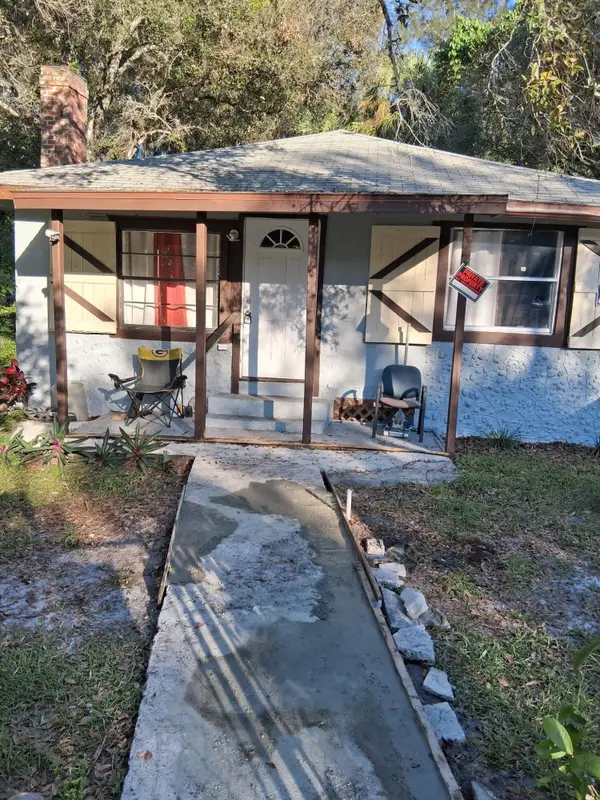 $200,000Active3 beds 1 baths829 sq. ft.
324 N 15th Street, Fort Pierce, FL 34950
MLS# B26099658Listed by: REAL ESTATE MORTGAGE CORPORATION - New
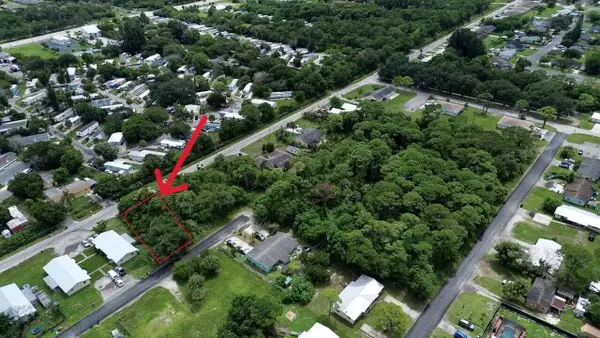 $45,000Active0.18 Acres
00 S 7th Street, Fort Pierce, FL 34982
MLS# B26099679Listed by: REAL ESTATE OF FLORIDA  $134,900Active0.51 Acres
0 Mallard Court, Fort Pierce, FL 34945
MLS# B26051693Listed by: UNITED REALTY GROUP INC- New
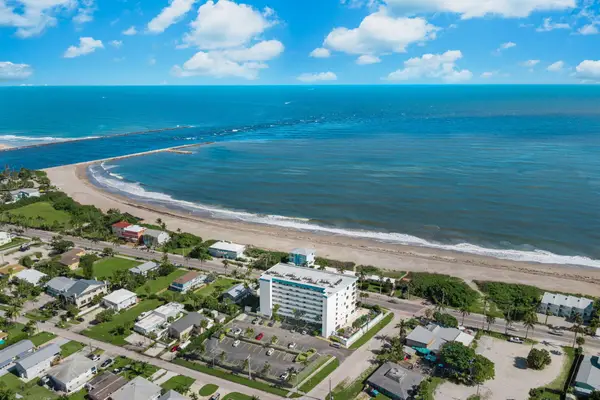 $409,000Active2 beds 3 baths1,383 sq. ft.
355 S Ocean Drive #T-107, Fort Pierce, FL 34949
MLS# B26099449Listed by: LOKATION - New
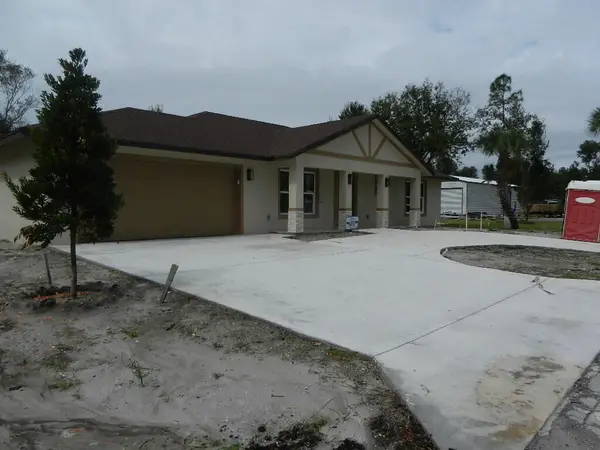 $445,000Active3 beds 2 baths1,605 sq. ft.
5411 Eastwood Drive, Fort Pierce, FL 34951
MLS# B26099487Listed by: AAA PLUSREALTY LLC - New
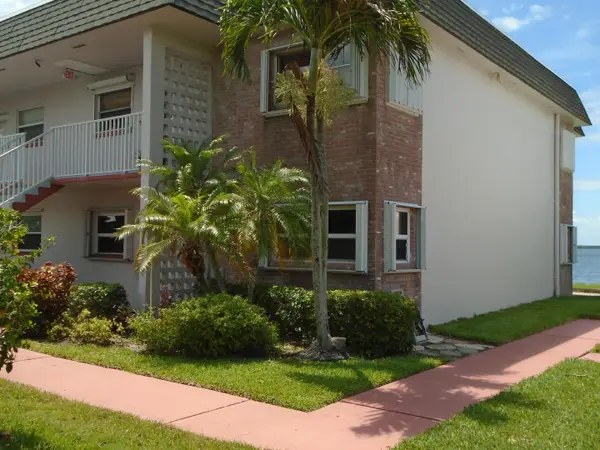 $299,900Active2 beds 2 baths1,260 sq. ft.
1133 Bayshore Drive #105, Fort Pierce, FL 34949
MLS# B26099357Listed by: LAER REALTY PARTNERS BOWEN/WELLINGTON


Protect your home and budget from life's surprises with an Assurant Home Warranty, backed by a partner that supports you through every step of homeownership. Explore Plans.
© 2026 Better Homes and Gardens Real Estate LLC. An Anywhere Real Estate company. All rights reserved. Better Homes and Gardens® Real Estate is a registered trademark owned by Meredith Operations Corporation, licensed to Better Homes and Gardens Real Estate LLC and used with permission. Better Homes and Gardens Real Estate LLC fully supports the principles of the Fair Housing Act and the Equal Opportunity Act. Listing information is deemed reliable but is not guaranteed accurate.
Each office is independently owned and operated.
Any services or products provided by third parties are not provided by, affiliated with or related to Better Homes and Gardens Real Estate LLC, or its affiliated companies.