
4802 Sunset Boulevard, Fort Pierce, FL 34982
Local realty services provided by:Better Homes and Gardens Real Estate Florida 1st
Listed by: victor cruzado
Office: lynq real estate
MLS#:B26051586
Source:RMLS
Price summary
- Price:$424,000
- Price per sq. ft.:$131.35
About this home
Welcome to this charming 3-bedroom, 2-bathroom single-story home in desirable Indian River Estates. Offering 1,688 square feet of thoughtfully designed living space, this residence is ideal for buyers seeking comfort, privacy, and convenience. The home features a functional floor plan suited for modern living, with three comfortable bedrooms, two full bathrooms, and inviting indoor-outdoor flow. Enjoy Florida living at its best with a private pool, a fully fenced yard, and a backyard designed for added privacy. Recent updates include a brand-new metal roof and new stainless-steel appliances, providing peace of mind and everyday style. Conveniently located near major roads, shopping, dining, and everyday services. A wonderful opportunity to own a pool home in Indian River Estates.
Contact an agent
Home facts
- Year built:1992
- Subdivision & Development:Indian River Estates
- Listing ID #:B26051586
- Added:45 day(s) ago
- Updated:August 28, 2026 at 12:10 AM
Rooms and interior
- Bedrooms:3
- Total bathrooms:2
- Full bathrooms:2
- Flooring:Ceramic Tile, Tile, Vinyl, Wood
- Kitchen Description:Dishwasher, Microwave, Refrigerator
- Living area:1,688 sq. ft.
Heating and cooling
- Cooling:Ceiling Fans, Central Air
- Heating:Central
- Central air:Yes
Structure and exterior
- Roof:Aluminum, Metal
- Year built:1992
- Building area:1,688 sq. ft.
- Architectural Style:Ranch
- Construction Materials:Stucco
- Levels:1 Story
Utilities
- Water:Public
- Sewer:Septic Tank
Finances and disclosures
- Price:$424,000
- Price per sq. ft.:$131.35
- Tax amount:$5,455 (2025)
Features and amenities
- Appliances:Dishwasher, Microwave, Refrigerator
- Pool features:Concrete, Gunite, In Ground, Private, Screen Enclosure
Parking
- Total parking spaces:6
- Parking description:Driveway, Garage, Garage Door Opener
- Garage:Yes
- Garage spaces:2
New listings near 4802 Sunset Boulevard
- New
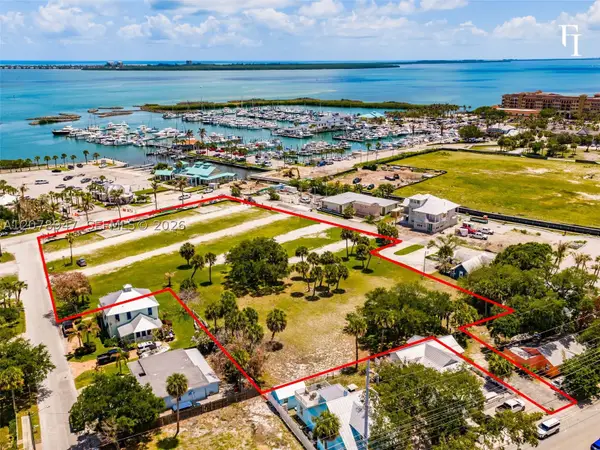 $19,990,000Active2.55 Acres
2 N St Cswy, Fort Pierce, FL 34946
MLS# A12078947Listed by: FI REAL ESTATE BROKERAGE LLC - New
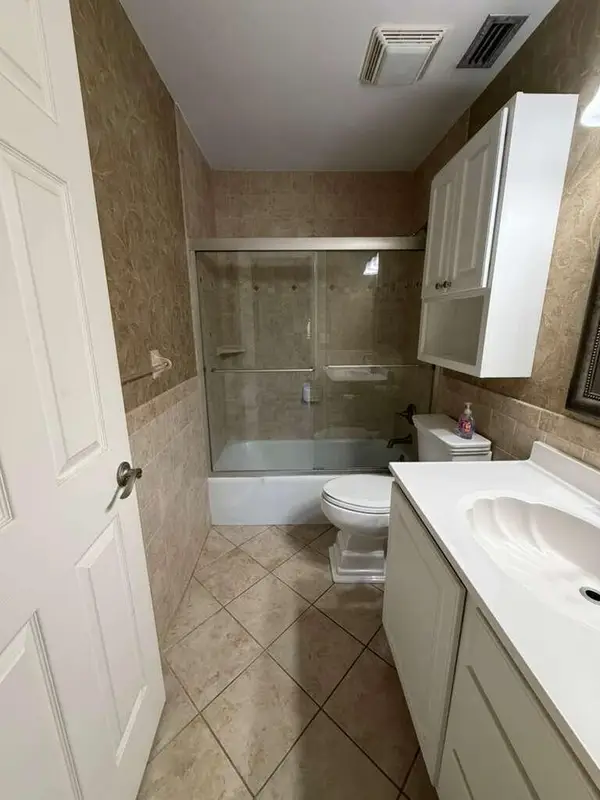 $120,000Active1 beds 2 baths767 sq. ft.
2050 Oleander Boulevard #2-202, Fort Pierce, FL 34950
MLS# B26069206Listed by: PARTNERSHIP REALTY INC. - New
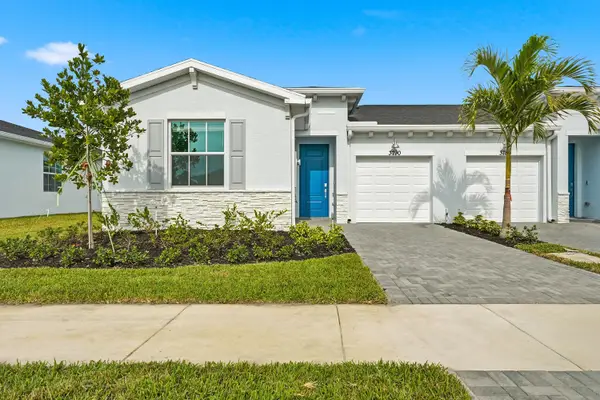 $304,900Active3 beds 2 baths1,436 sq. ft.
3718 Harborside Avenue, Fort Pierce, FL 34946
MLS# B26069211Listed by: SAINAAM REALTY & INVESTMENT - New
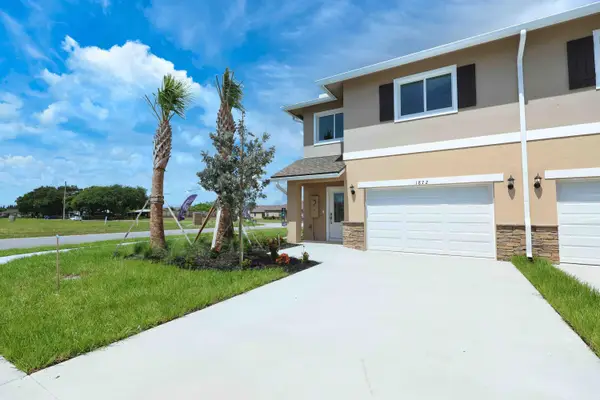 $276,000Active3 beds 3 baths1,692 sq. ft.
1858 Joyful Circle, Fort Pierce, FL 34947
MLS# B26069220Listed by: COMPASS FLORIDA LLC - New
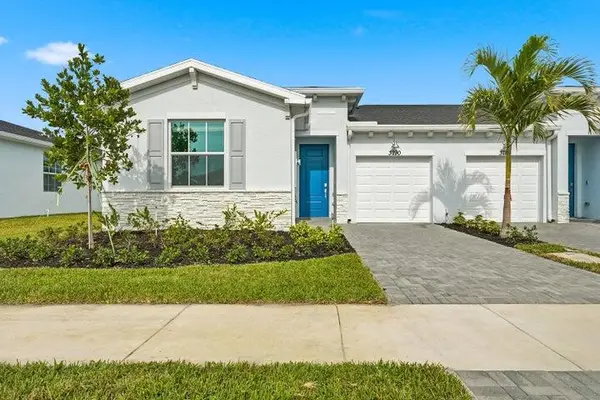 $304,900Active3 beds 2 baths1,436 sq. ft.
3556 Spanish Cedar Place, Fort Pierce, FL 34946
MLS# B26069226Listed by: SAINAAM REALTY & INVESTMENT - New
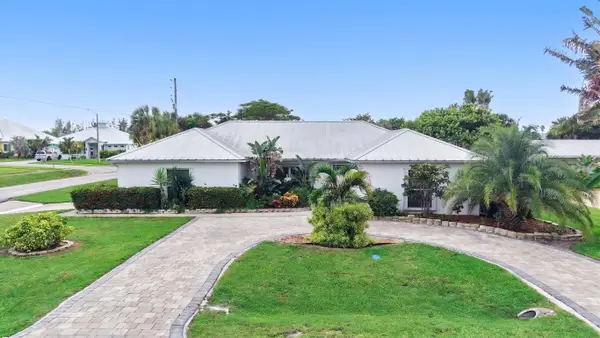 $690,000Active3 beds 2 baths1,733 sq. ft.
1577 Thumb Point Drive, Fort Pierce, FL 34949
MLS# B26069242Listed by: KW RESERVE PALM BEACH - New
 $375,000Active0.12 Acres
103 Ocean Ests Drive, Fort Pierce, FL 34949
MLS# B26069082Listed by: GEX F RICHARDSON - New
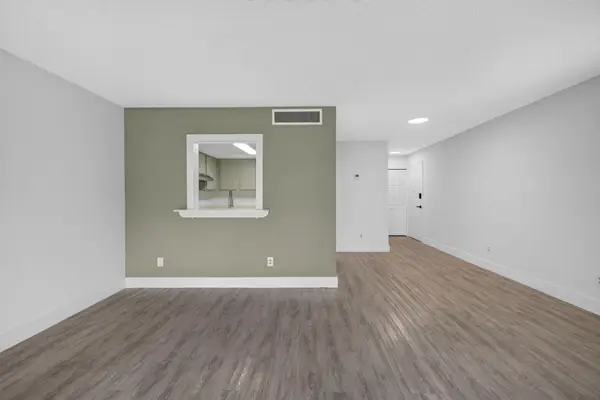 $189,000Active1 beds 1 baths987 sq. ft.
2517 S 17th Street #103, Fort Pierce, FL 34982
MLS# B26069038Listed by: LOKATION - New
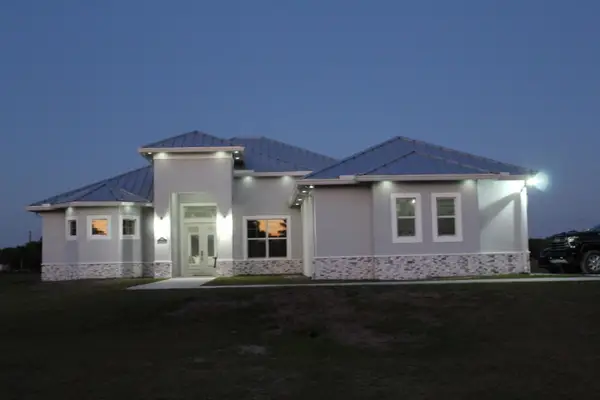 $1,290,000Active3 beds 3 baths2,574 sq. ft.
3502 S Brocksmith Road, Fort Pierce, FL 34945
MLS# B26069043Listed by: BEYCOME OF FLORIDA LLC - New
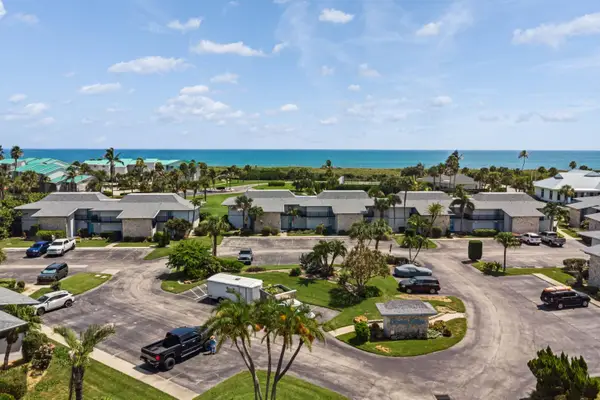 $349,000Active2 beds 2 baths1,184 sq. ft.
2400 S Ocean Drive #7251, Fort Pierce, FL 34949
MLS# B26069070Listed by: ENGEL & VOELKERS HUTCHINSON IS


Protect your home and budget from life's surprises with an Assurant Home Warranty, backed by a partner that supports you through every step of homeownership. Explore Plans.
© 2026 Better Homes and Gardens Real Estate LLC. An Anywhere Real Estate company. All rights reserved. Better Homes and Gardens® Real Estate is a registered trademark owned by Meredith Operations Corporation, licensed to Better Homes and Gardens Real Estate LLC and used with permission. Better Homes and Gardens Real Estate LLC fully supports the principles of the Fair Housing Act and the Equal Opportunity Act. Listing information is deemed reliable but is not guaranteed accurate.
Each office is independently owned and operated.
Any services or products provided by third parties are not provided by, affiliated with or related to Better Homes and Gardens Real Estate LLC, or its affiliated companies.