
5111 Eagle Drive, Fort Pierce, FL 34951
Local realty services provided by:Better Homes and Gardens Real Estate Florida 1st
Listed by: tiffany m kane
Office: re/max gold
MLS#:B26074161
Source:RMLS
Price summary
- Price:$424,900
- Price per sq. ft.:$162.24
About this home
Welcome to this beautifully updated concrete block home in sought-after Holiday Pines! Located in a non-deed-restricted neighborhood, this well-maintained property offers an impressive list of upgrades, including 2025 roof, 2025 gutters, 2025 garage door, 2023 AC, IMPACT GLASS, & security cameras. Tile flooring laid on the diagonal, updated light fixtures, & a stylishly updated kitchen featuring beautiful countertops, stainless steel appliances, soft-close cabinets & drawers, & a convenient pull-out trash cabinet. The spacious primary suite offers a beautifully updated bathroom with an oversized shower. Step outside to enjoy the fully fenced yard, an outdoor shower, RV/boat storage with electric/water/sewer hookups. Pool pump 2024, HWH 2020. Fence 2024. RV available for purchase.
Contact an agent
Home facts
- Year built:1987
- Subdivision & Development:HOLIDAY PINES SUBDIVISION PHASE IIB
- Listing ID #:B26074161
- Added:15 day(s) ago
- Updated:September 24, 2026 at 07:41 PM
Rooms and interior
- Bedrooms:3
- Total bathrooms:2
- Full bathrooms:2
- Flooring:Tile
- Kitchen Description:Dishwasher, Disposal, Microwave, Refrigerator
- Living area:1,450 sq. ft.
Heating and cooling
- Cooling:Ceiling Fans, Central Air
- Heating:Central, Electric
- Central air:Yes
Structure and exterior
- Roof:Metal
- Year built:1987
- Building area:1,450 sq. ft.
- Architectural Style:Ranch
- Construction Materials:Block, Concrete, Stone, Stucco
- Exterior Features:Outdoor Shower
- Foundation Description:Slab
- Levels:1 Story
Utilities
- Water:Public, Water Available
- Sewer:Public Sewer
Finances and disclosures
- Price:$424,900
- Price per sq. ft.:$162.24
- Tax amount:$1,453 (2025)
Features and amenities
- Appliances:Dishwasher, Disposal, Dryer, Microwave, Refrigerator, Washer
- Laundry features:Dryer, In Garage, Washer
- Pool features:Above Ground, Private
Parking
- Total parking spaces:4
- Parking description:Covered, Driveway, Garage, RV Access Parking
- Garage:Yes
- Garage spaces:2
New listings near 5111 Eagle Drive
- New
 $375,000Active3 beds 2 baths1,246 sq. ft.
5717 Birch Drive, Fort Pierce, FL 34982
MLS# 1088430Listed by: KELLER WILLIAMS SPACE COAST - New
 $419,000Active2 beds 2 baths1,989 sq. ft.
36 Harbour Isle Drive W #303, Fort Pierce, FL 34949
MLS# B26080084Listed by: THE KEYES COMPANY - New
 $169,999Active2 beds 2 baths1,530 sq. ft.
6747 Picante Circle, Fort Pierce, FL 34951
MLS# B26080096Listed by: IAD REAL ESTATE - New
 $399,000Active2 beds 3 baths1,924 sq. ft.
2990 Conifer Drive, Fort Pierce, FL 34951
MLS# B26079941Listed by: ILLUSTRATED PROPERTIES/SEWALLS - New
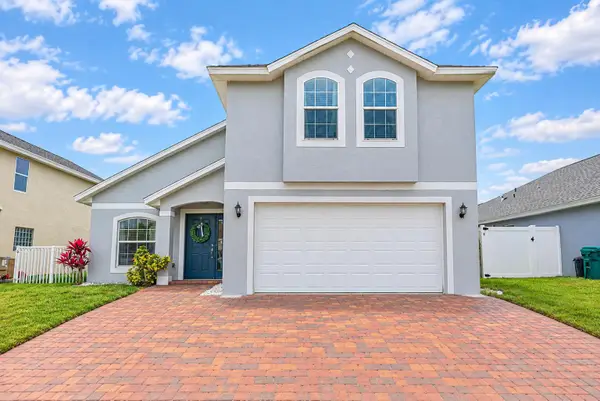 $429,000Active4 beds 3 baths2,212 sq. ft.
9725 Starboard Drive, Fort Pierce, FL 34945
MLS# B26079842Listed by: EXP REALTY LLC - New
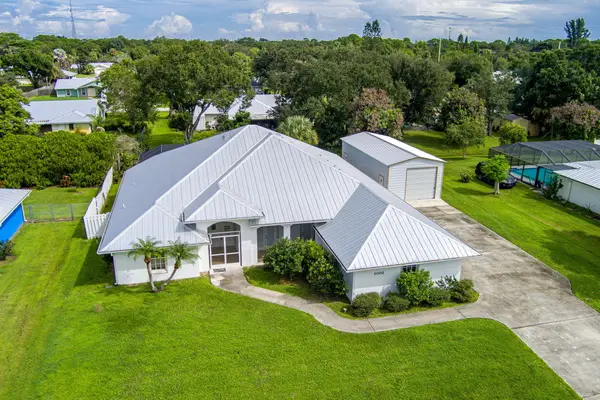 $659,000Active3 beds 3 baths2,958 sq. ft.
1002 Ibis Avenue, Fort Pierce, FL 34982
MLS# B26079844Listed by: RE/MAX GOLD - New
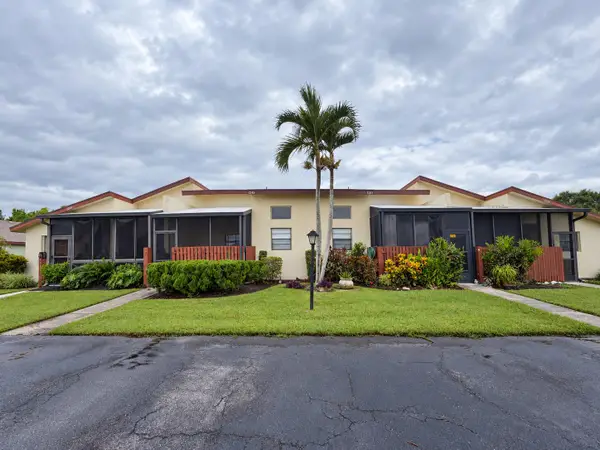 $129,999Active2 beds 2 baths1,226 sq. ft.
1743 W Royal Tern Lane #3, Fort Pierce, FL 34982
MLS# B26079720Listed by: THE PRICE IS RIGHT REAL ESTATE LLC - New
 $279,990Active3 beds 2 baths1,802 sq. ft.
109 Calle De Lagos, Fort Pierce, FL 34951
MLS# B26079505Listed by: HOLIDAY BUILDERS OF THE GULF COAST - New
 $279,990Active3 beds 2 baths1,802 sq. ft.
32 Montoya, Fort Pierce, FL 34951
MLS# B26079509Listed by: HOLIDAY BUILDERS OF THE GULF COAST - New
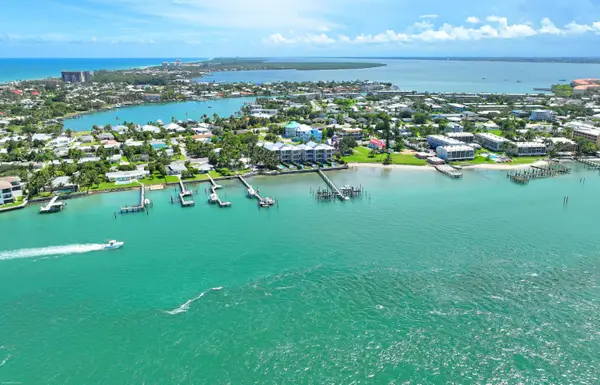 $2,959,888Active3 beds 5 baths2,990 sq. ft.
1440 E Seaway Drive #1, Fort Pierce, FL 34949
MLS# B26079515Listed by: RE/MAX SELECT GROUP


Protect your home and budget from life's surprises with an Assurant Home Warranty, backed by a partner that supports you through every step of homeownership. Explore Plans.
© 2026 Better Homes and Gardens Real Estate LLC. An Anywhere Real Estate company. All rights reserved. Better Homes and Gardens® Real Estate is a registered trademark owned by Meredith Operations Corporation, licensed to Better Homes and Gardens Real Estate LLC and used with permission. Better Homes and Gardens Real Estate LLC fully supports the principles of the Fair Housing Act and the Equal Opportunity Act. Listing information is deemed reliable but is not guaranteed accurate.
Each office is independently owned and operated.
Any services or products provided by third parties are not provided by, affiliated with or related to Better Homes and Gardens Real Estate LLC, or its affiliated companies.