
5112 Myrtle Drive, Fort Pierce, FL 34982
Local realty services provided by:Better Homes and Gardens Real Estate Florida 1st
Listed by: amanda flesch
Office: re/max gold
MLS#:B26086087
Source:RMLS
Price summary
- Price:$469,900
- Price per sq. ft.:$180.45
About this home
Welcome to 5112 Myrtle Drive in the desirable Indian River Estates community, where space, flexibility, and freedom come together on an expansive DOUBLE LOT totaling nearly HALF AN ACRE! With NO mandatory HOA, county-only taxes, and an impressive list of upgrades, this property offers an incredible opportunity for buyers looking for room to spread out, store their toys, and enjoy the Florida lifestyle! Major improvements include a BRAND NEW 2026 ROOF, hurricane impact windows throughout, impact-rated French doors leading to the lanai, new gutters, and new fencing and gates surrounding the property. All exterior windows feature impact protection except for the small window in the cabana bathroom door. One of the property's most impressive features is the MASSIVE 24' x 48' METAL BUILDING situated on the separate lot, complete with soaring oversized doors ideal for storing boats, RVs, recreational vehicles, or creating the ultimate workshop! This incredible space even has its OWN ELECTRICAL METER! Need additional covered parking? An attached covered area provides room for your RV or boat, complete with a 50-AMP RV HOOKUP AND WATER CONNECTION! Two additional storage sheds offer even more space for tools, equipment, and recreational gear. The fully fenced grounds also feature a chicken coop and an existing well with pumping station, perfect for irrigation and outdoor needs. Both parcel driveways have NEW CULVERTS, adding to the many thoughtful improvements made to this property. Additional highlights include a WHOLE-HOUSE WATER FILTRATION SYSTEM, separate drinking water filtration at the kitchen sink, and a well-maintained septic system that was pumped within the past year. Located in Indian River Estates, residents enjoy the benefits of COUNTY-ONLY TAXES and a VOLUNTARY HOA that helps maintain the community lake and recently remodeled Palm Lake Park. Enjoy the charm of an established neighborhood without the restrictions and fees of a mandatory homeowners association! Whether you're a boating enthusiast, RV owner, hobbyist, or simply looking for a property with extra land, exceptional storage, and major recent upgrades, this one checks the boxes! Conveniently located near shopping, dining, beaches, and everything the Treasure Coast has to offer. Properties offering this combination of land, improvements, and versatility are hard to find. Schedule your private showing and discover the possibilities at 5112 Myrtle Drive!...
Contact an agent
Home facts
- Year built:1991
- Subdivision & Development:INDIAN RIVER ESTATES UNIT 7
- Listing ID #:B26086087
- Added:1 day(s) ago
- Updated:October 08, 2026 at 11:48 PM
Rooms and interior
- Bedrooms:3
- Total bathrooms:2
- Full bathrooms:2
- Flooring:Tile, Wood
- Kitchen Description:Dishwasher, Disposal, Microwave, Refrigerator
- Living area:1,664 sq. ft.
Heating and cooling
- Cooling:Ceiling Fans, Central Air
- Heating:Central
- Central air:Yes
Structure and exterior
- Roof:Shingle
- Year built:1991
- Building area:1,664 sq. ft.
- Architectural Style:Ranch
- Construction Materials:Block, Concrete, Stucco
- Exterior Features:Awnings, Patio, Porch, Screened
- Levels:1 Story
Utilities
- Water:Public, Well
- Sewer:Septic Tank
Finances and disclosures
- Price:$469,900
- Price per sq. ft.:$180.45
- Tax amount:$7,547 (2025)
Features and amenities
- Appliances:Dishwasher, Disposal, Dryer, Microwave, Refrigerator, Washer
- Laundry features:Dryer, In Garage, Washer
- Pool features:Outside Bath Access
Parking
- Total parking spaces:8
- Parking description:Covered, Detached, Driveway, Garage, Garage Door Opener, Golf Cart Garage, Open Parking Pad, RV Access Parking
- Garage:Yes
- Garage spaces:2
New listings near 5112 Myrtle Drive
- New
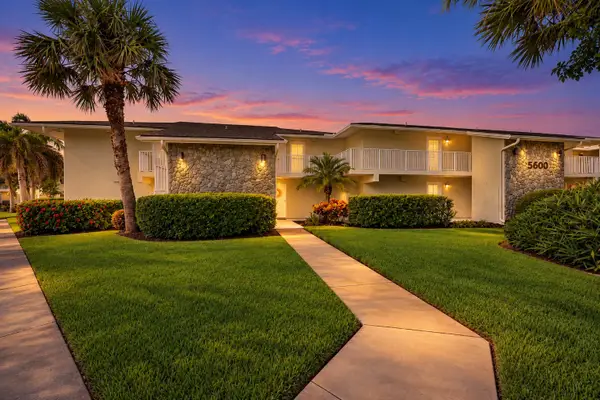 $185,500Active1 beds 1 baths678 sq. ft.
2400 S Ocean Drive #5625, Fort Pierce, FL 34949
MLS# B26086100Listed by: THE KEYES COMPANY - STUART - New
 $799,000Active3 beds 2 baths1,841 sq. ft.
2400 S Ocean Drive #8102, Fort Pierce, FL 34949
MLS# B26086106Listed by: HAINES REALTY INC - New
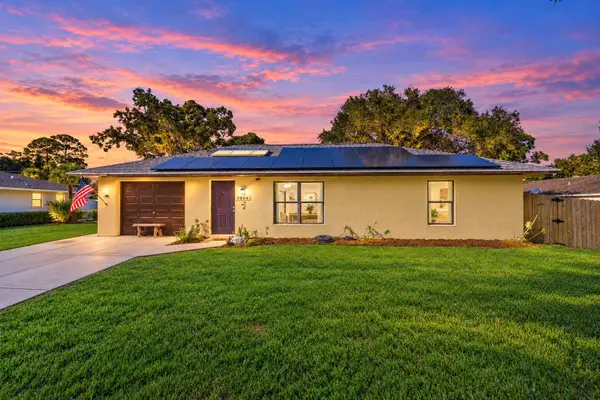 $250,000Active2 beds 2 baths1,026 sq. ft.
7804 San Carlos Drive, Fort Pierce, FL 34951
MLS# B26086096Listed by: KELLER WILLIAMS REALTY OF THE - New
 $349,900Active3 beds 2 baths1,384 sq. ft.
5906 Bamboo Drive, Fort Pierce, FL 34982
MLS# B26085750Listed by: RE/MAX GOLD - New
 $350,000Active3 beds 2 baths1,314 sq. ft.
521 Cherimoya Street, Fort Pierce, FL 34981
MLS# B26085681Listed by: EXP REALTY LLC - New
 $490,000Active4 beds 3 baths2,503 sq. ft.
8525 Waterstone Boulevard, Fort Pierce, FL 34951
MLS# B26085692Listed by: UNITED REALTY GROUP INC. - New
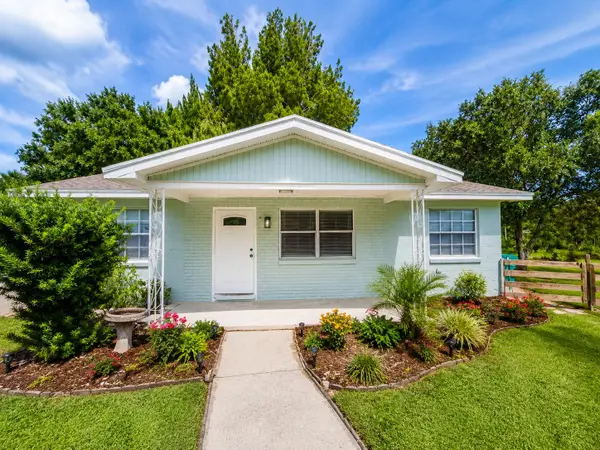 $325,000Active3 beds 2 baths944 sq. ft.
1920 N 48th Street, Fort Pierce, FL 34947
MLS# B26085743Listed by: RE/MAX GOLD - New
 $339,762Active-- beds -- baths1,152 sq. ft.
122 N 13th Street, Fort Pierce, FL 34950
MLS# B26085610Listed by: LPT REALTY, LLC - New
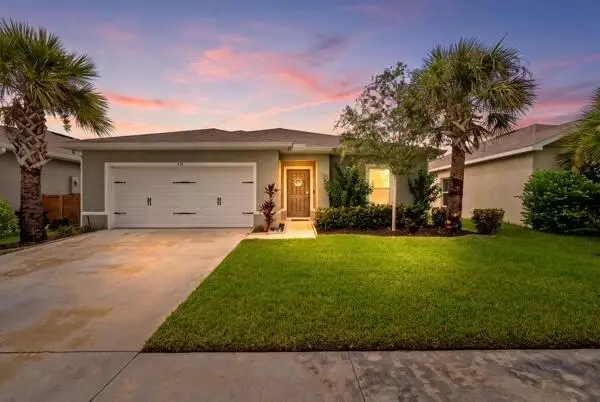 $379,900Active4 beds 2 baths1,715 sq. ft.
436 Acai Lane, Fort Pierce, FL 34981
MLS# B26085406Listed by: MOMENTUM REALTY


Protect your home and budget from life's surprises with an Assurant Home Warranty, backed by a partner that supports you through every step of homeownership. Explore Plans.
© 2026 Better Homes and Gardens Real Estate LLC. An Anywhere Real Estate company. All rights reserved. Better Homes and Gardens® Real Estate is a registered trademark owned by Meredith Operations Corporation, licensed to Better Homes and Gardens Real Estate LLC and used with permission. Better Homes and Gardens Real Estate LLC fully supports the principles of the Fair Housing Act and the Equal Opportunity Act. Listing information is deemed reliable but is not guaranteed accurate.
Each office is independently owned and operated.
Any services or products provided by third parties are not provided by, affiliated with or related to Better Homes and Gardens Real Estate LLC, or its affiliated companies.