
5502 San Diego Avenue, Fort Pierce, FL 34946
Local realty services provided by:Better Homes and Gardens Real Estate Florida 1st
Listed by: joshua bradley, misti dawn bradley pandolfo
Office: bradley & associates real est
MLS#:B26067648
Source:RMLS
Price summary
- Price:$259,900
- Price per sq. ft.:$177.53
About this home
This beautifully maintained home has been tastefully updated throughout, offering a fresh, modern feel while remaining warm and inviting. Recent improvements include a beautifully updated kitchen, renovated bathroom, impact windows, and a new roof, providing both style and added peace of mind. The thoughtfully updated interior creates a bright and comfortable space that's truly move-in ready. Whether you're looking for your first home, a seasonal Florida retreat, or your next investment, this property offers the perfect combination of modern updates, functionality, and low-maintenance living. Move right in and enjoy—schedule your private showing today!
Contact an agent
Home facts
- Year built:1966
- Subdivision & Development:HARMONY ESTATES
- Listing ID #:B26067648
- Added:46 day(s) ago
- Updated:October 09, 2026 at 03:52 PM
Rooms and interior
- Bedrooms:3
- Total bathrooms:1
- Full bathrooms:1
- Flooring:Concrete, Terrazzo
- Kitchen Description:Dishwasher, Microwave, Refrigerator
- Living area:1,040 sq. ft.
Heating and cooling
- Cooling:Ceiling Fans, Central Air, Wall Window Units
- Heating:Central, Electric
- Central air:Yes
Structure and exterior
- Roof:Shingle
- Year built:1966
- Building area:1,040 sq. ft.
- Architectural Style:Ranch
- Construction Materials:Block, Stucco
- Foundation Description:Slab
- Levels:1 Story
Utilities
- Water:Well
- Sewer:Septic Tank
Finances and disclosures
- Price:$259,900
- Price per sq. ft.:$177.53
- Tax amount:$2,706 (2025)
Features and amenities
- Appliances:Dishwasher, Microwave, Refrigerator
Parking
- Total parking spaces:2
- Parking description:Attached Carport, Driveway
- Carport spaces:1
New listings near 5502 San Diego Avenue
- New
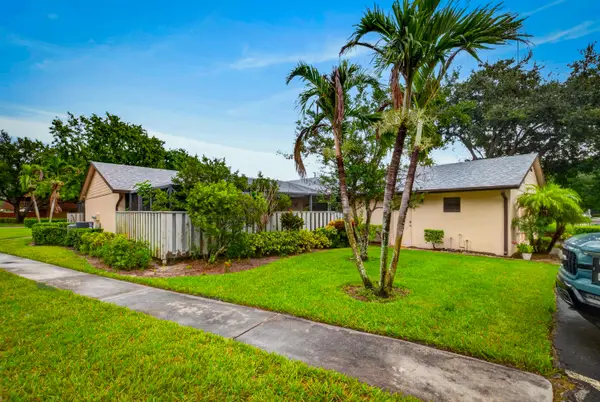 $172,000Active2 beds 2 baths1,280 sq. ft.
1435 Captains Walk, Fort Pierce, FL 34950
MLS# B26086444Listed by: HILSON REALTY GROUP, INC. - New
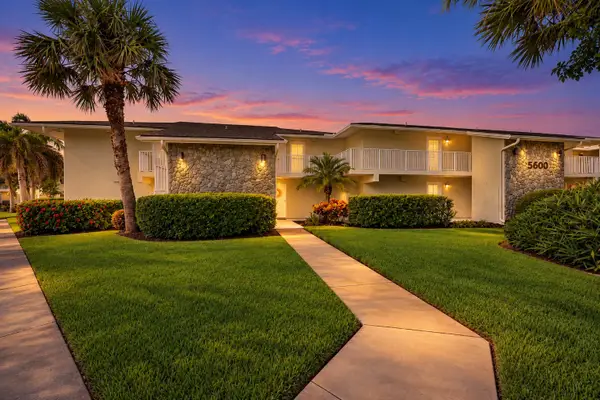 $185,500Active1 beds 1 baths678 sq. ft.
2400 S Ocean Drive #5625, Fort Pierce, FL 34949
MLS# B26086100Listed by: THE KEYES COMPANY - STUART - New
 $799,000Active3 beds 2 baths1,841 sq. ft.
2400 S Ocean Drive #8102, Fort Pierce, FL 34949
MLS# B26086106Listed by: HAINES REALTY INC - New
 $469,900Active3 beds 2 baths1,664 sq. ft.
5112 Myrtle Drive, Fort Pierce, FL 34982
MLS# B26086087Listed by: RE/MAX GOLD - New
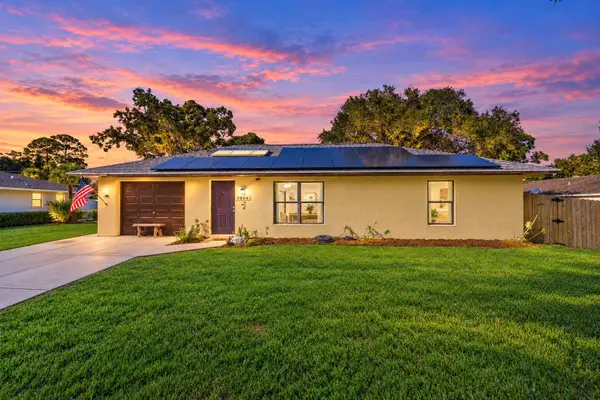 $250,000Active2 beds 2 baths1,026 sq. ft.
7804 San Carlos Drive, Fort Pierce, FL 34951
MLS# B26086096Listed by: KELLER WILLIAMS REALTY OF THE - New
 $349,900Active3 beds 2 baths1,384 sq. ft.
5906 Bamboo Drive, Fort Pierce, FL 34982
MLS# B26085750Listed by: RE/MAX GOLD - New
 $350,000Active3 beds 2 baths1,314 sq. ft.
521 Cherimoya Street, Fort Pierce, FL 34981
MLS# B26085681Listed by: EXP REALTY LLC - New
 $490,000Active4 beds 3 baths2,503 sq. ft.
8525 Waterstone Boulevard, Fort Pierce, FL 34951
MLS# B26085692Listed by: UNITED REALTY GROUP INC. - New
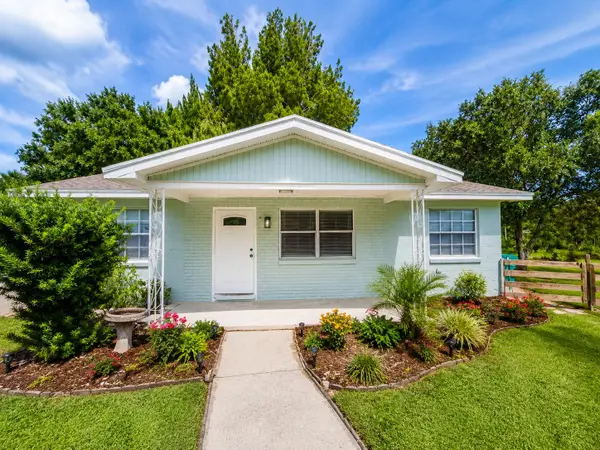 $325,000Active3 beds 2 baths944 sq. ft.
1920 N 48th Street, Fort Pierce, FL 34947
MLS# B26085743Listed by: RE/MAX GOLD - New
 $339,762Active-- beds -- baths1,152 sq. ft.
122 N 13th Street, Fort Pierce, FL 34950
MLS# B26085610Listed by: LPT REALTY, LLC


Protect your home and budget from life's surprises with an Assurant Home Warranty, backed by a partner that supports you through every step of homeownership. Explore Plans.
© 2026 Better Homes and Gardens Real Estate LLC. An Anywhere Real Estate company. All rights reserved. Better Homes and Gardens® Real Estate is a registered trademark owned by Meredith Operations Corporation, licensed to Better Homes and Gardens Real Estate LLC and used with permission. Better Homes and Gardens Real Estate LLC fully supports the principles of the Fair Housing Act and the Equal Opportunity Act. Listing information is deemed reliable but is not guaranteed accurate.
Each office is independently owned and operated.
Any services or products provided by third parties are not provided by, affiliated with or related to Better Homes and Gardens Real Estate LLC, or its affiliated companies.