
5528 Imagination Drive, Fort Pierce, FL 34947
Local realty services provided by:Better Homes and Gardens Real Estate Florida 1st
Listed by: connor mckinney
Office: re/max gold
MLS#:B26078439
Source:RMLS
Price summary
- Price:$324,900
- Price per sq. ft.:$151.82
- Monthly HOA dues:$43
About this home
Check out this 3 BED 2 BATH 2022 BUILD in Celebration Pointe! This home checks all the boxes! Split-bedroom layout, vinyl flooring, upgraded light fixtures and recessed lighting add a modern touch throughout. Granite kitchen with stainless steel appliances, deep double sink, and eat-in area. Enjoy both a screened front entry and covered screened lanai overlooking a beautiful preserve view. Formal living and dining rooms. 2 Car Garage. Conveniently located near shopping, restaurants, entertainment, and I-95. Schedule your private tour today
Contact an agent
Home facts
- Year built:2022
- Subdivision & Development:CELEBRATION POINTE
- Listing ID #:B26078439
- Added:1 day(s) ago
- Updated:September 21, 2026 at 01:46 AM
Rooms and interior
- Bedrooms:3
- Total bathrooms:2
- Full bathrooms:2
- Flooring:Carpet, Vinyl
- Kitchen Description:Dishwasher, Microwave, Refrigerator
- Living area:1,542 sq. ft.
Heating and cooling
- Cooling:Ceiling Fans, Central Air
- Heating:Central
- Central air:Yes
Structure and exterior
- Roof:Shingle
- Year built:2022
- Building area:1,542 sq. ft.
- Construction Materials:Block, Concrete, Stucco
- Foundation Description:Slab
- Levels:1 Story
Utilities
- Water:Public
- Sewer:Public Sewer
Finances and disclosures
- Price:$324,900
- Price per sq. ft.:$151.82
- Tax amount:$7,323 (2025)
Features and amenities
- Appliances:Dishwasher, Microwave, Refrigerator
- Pool features:Association, Pool
Parking
- Total parking spaces:4
- Parking description:Driveway, Garage
- Garage:Yes
- Garage spaces:2
New listings near 5528 Imagination Drive
- Open Sat, 1 to 3pmNew
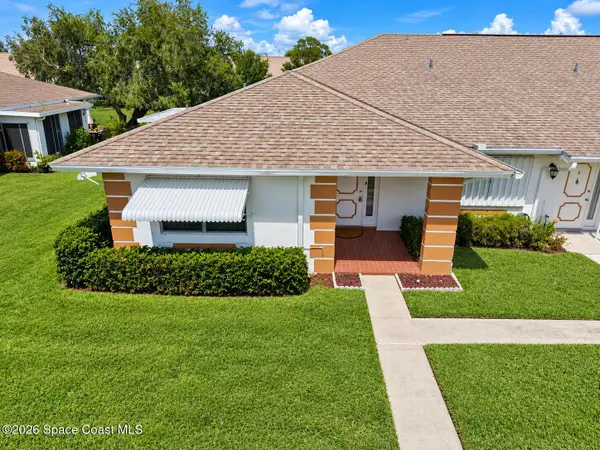 $135,000Active2 beds 2 baths1,280 sq. ft.
828 Timberview Drive #A, Fort Pierce, FL 34982
MLS# 1088089Listed by: EXP REALTY, LLC - New
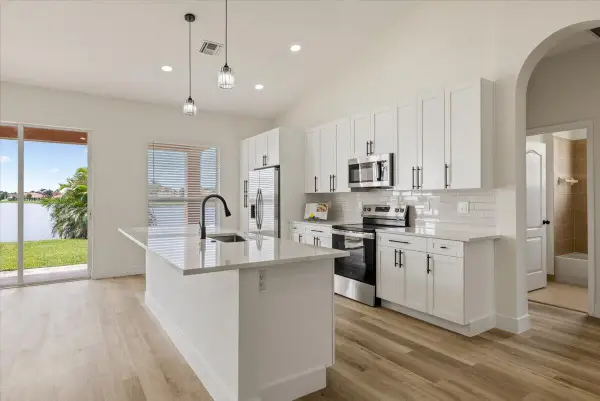 $374,900Active3 beds 3 baths1,744 sq. ft.
5903 Nicole Lane, Fort Pierce, FL 34951
MLS# B26078376Listed by: KELLER WILLIAMS REALTY OF VERO - New
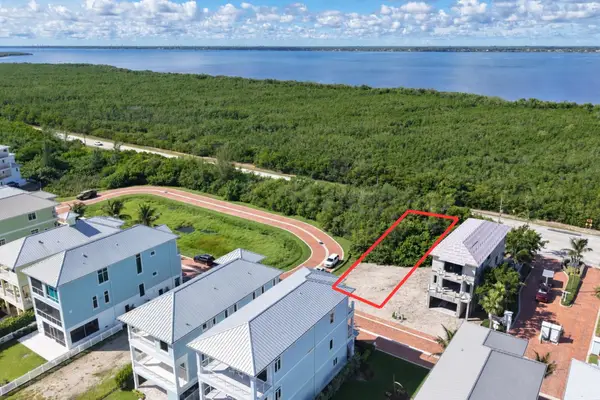 $525,000Active0.11 Acres
5005 Watersong Way, Fort Pierce, FL 34949
MLS# B26078347Listed by: ENGEL & VOELKERS VERO BEACH - New
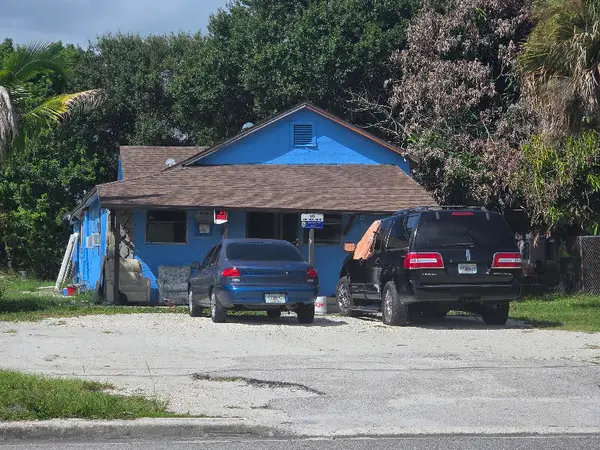 $425,000Active-- beds -- baths1,550 sq. ft.
916 Avenue H, Fort Pierce, FL 34950
MLS# B26078270Listed by: EXP REALTY LLC - New
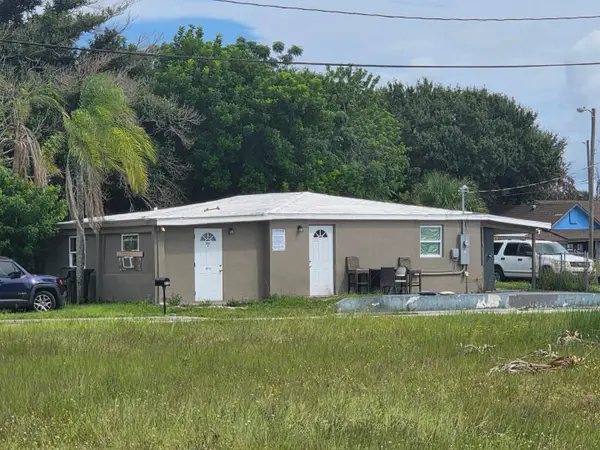 $300,000Active-- beds -- baths2,049 sq. ft.
916 N 10th Street, Fort Pierce, FL 34950
MLS# B26078271Listed by: EXP REALTY LLC - New
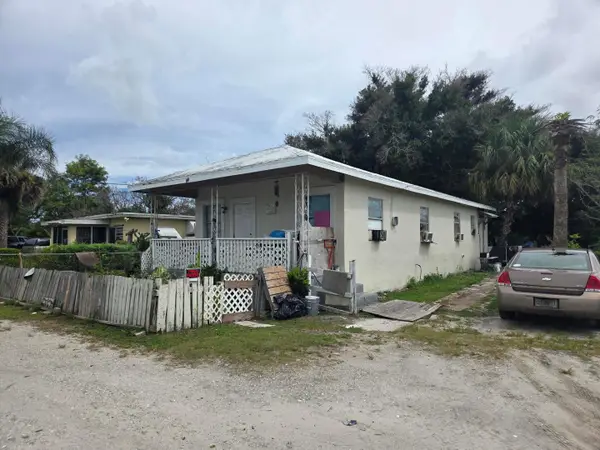 $225,000Active-- beds -- baths1,096 sq. ft.
918 N 10th Street, Fort Pierce, FL 34950
MLS# B26078273Listed by: EXP REALTY LLC - New
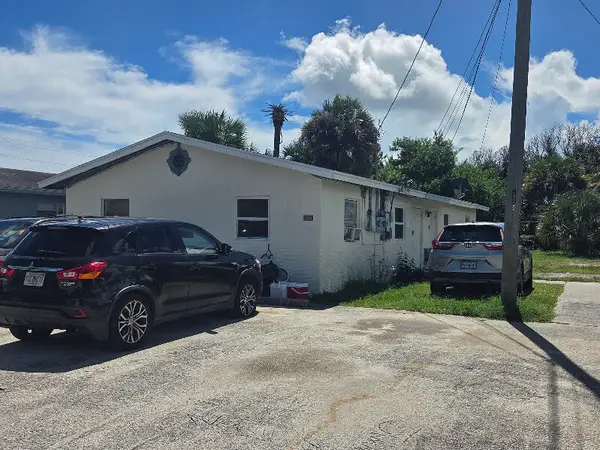 $270,000Active-- beds -- baths1,248 sq. ft.
1203 Avenue L, Fort Pierce, FL 34950
MLS# B26078275Listed by: EXP REALTY LLC - New
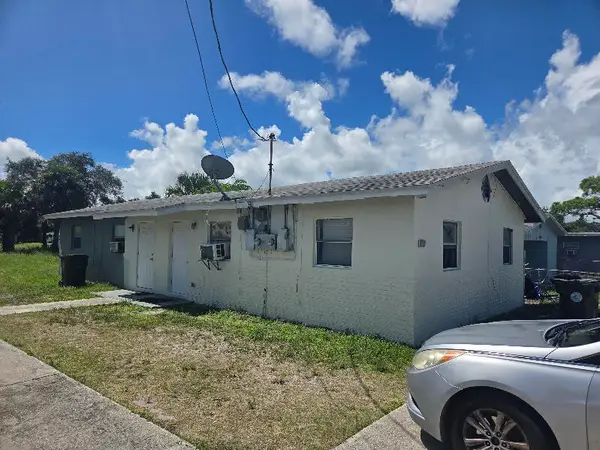 $270,000Active-- beds -- baths1,248 sq. ft.
1205 Avenue L, Fort Pierce, FL 34950
MLS# B26078277Listed by: EXP REALTY LLC - New
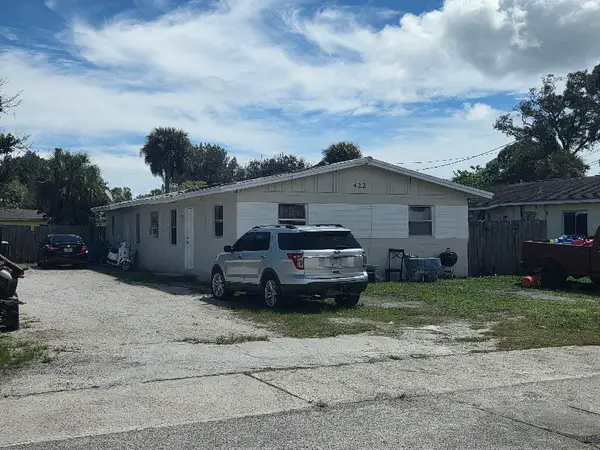 $275,000Active-- beds -- baths1,550 sq. ft.
422 N 18th N Street, Fort Pierce, FL 34950
MLS# B26078278Listed by: EXP REALTY LLC


Protect your home and budget from life's surprises with an Assurant Home Warranty, backed by a partner that supports you through every step of homeownership. Explore Plans.
© 2026 Better Homes and Gardens Real Estate LLC. An Anywhere Real Estate company. All rights reserved. Better Homes and Gardens® Real Estate is a registered trademark owned by Meredith Operations Corporation, licensed to Better Homes and Gardens Real Estate LLC and used with permission. Better Homes and Gardens Real Estate LLC fully supports the principles of the Fair Housing Act and the Equal Opportunity Act. Listing information is deemed reliable but is not guaranteed accurate.
Each office is independently owned and operated.
Any services or products provided by third parties are not provided by, affiliated with or related to Better Homes and Gardens Real Estate LLC, or its affiliated companies.