
6703 Santa Clara Boulevard, Fort Pierce, FL 34951
Local realty services provided by:Better Homes and Gardens Real Estate Florida 1st
Listed by: saundra rangel
Office: partnership realty inc.
MLS#:B26096975
Source:RMLS
Price summary
- Price:$260,000
- Price per sq. ft.:$182.07
About this home
Offered at $260,000 - Perfect for the commuter who wants to enjoy a beach town! This home is nestled in the beautiful Lakewood Park Community full of parks and lakes. The roof is 2019. Built in shelving, walk in closet, pebble tile flooring in the primary bathroom. Once you enter you will be welcomed updated natural wood flooring design, and updated bathroom finishes - if you are seeking a manageable footprint you will appreciate the functionality of this home. High value, affordable pricing. The den area can easily convert to a third bedroom.
Contact an agent
Home facts
- Year built:1975
- Subdivision & Development:LAKEWOOD PARK UNIT 9
- Listing ID #:B26096975
- Added:1 day(s) ago
- Updated:November 07, 2026 at 02:46 AM
Rooms and interior
- Bedrooms:2
- Total bathrooms:2
- Full bathrooms:2
- Flooring:Concrete, Tile, Vinyl, Wood
- Kitchen Description:Refrigerator
- Living area:1,116 sq. ft.
Heating and cooling
- Cooling:Ceiling Fans, Central Air
- Heating:Central
- Central air:Yes
Structure and exterior
- Roof:Shingle
- Year built:1975
- Building area:1,116 sq. ft.
- Architectural Style:Ranch
- Construction Materials:Block, Concrete, Stucco
- Foundation Description:Slab
- Levels:1 Story
Utilities
- Water:Well
- Sewer:Septic Tank
Finances and disclosures
- Price:$260,000
- Price per sq. ft.:$182.07
- Tax amount:$4,165 (2026)
Features and amenities
- Appliances:Dryer, Refrigerator, Washer
- Laundry features:Dryer, Washer
Parking
- Total parking spaces:4
- Parking description:Attached Carport, Deeded, Driveway
- Carport spaces:1
New listings near 6703 Santa Clara Boulevard
- New
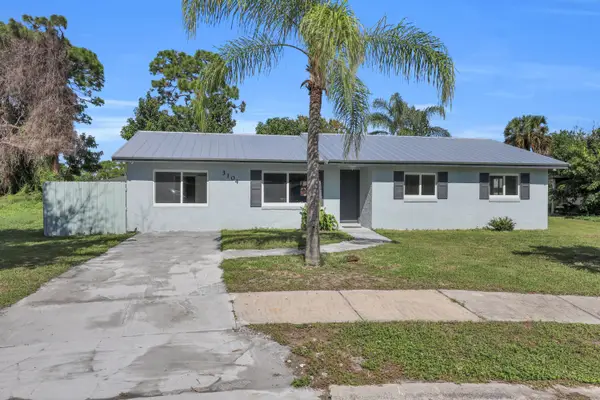 $290,000Active4 beds 2 baths1,342 sq. ft.
3104 Langston Drive, Fort Pierce, FL 34946
MLS# B26097382Listed by: RE/MAX GOLD - New
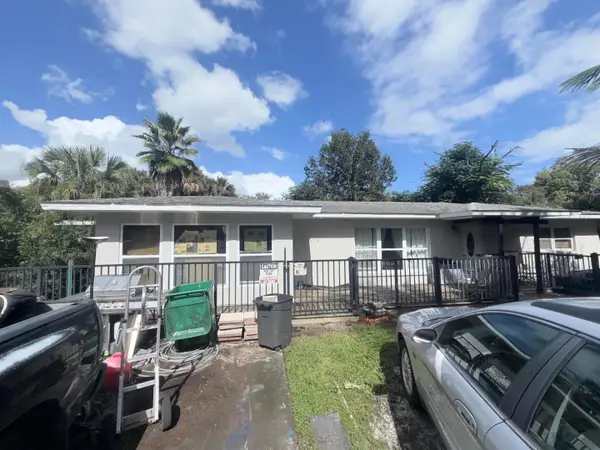 $170,000Active5 beds 2 baths1,874 sq. ft.
7402 Fort Walton Avenue, Fort Pierce, FL 34951
MLS# B26097396Listed by: SOUTHERN KEY REALTY - New
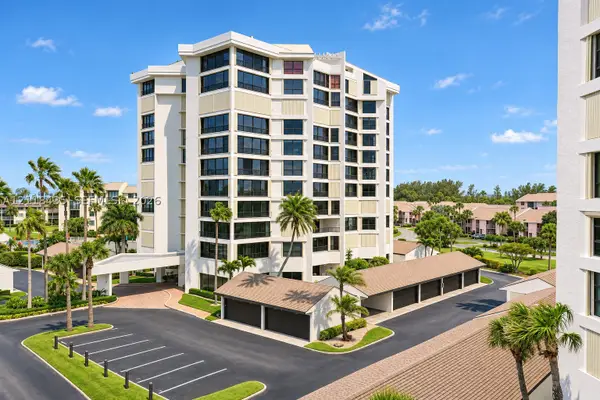 $450,000Active2 beds 2 baths1,585 sq. ft.
2400 S Ocean Dr #4294, Fort Pierce, FL 34949
MLS# A12118435Listed by: FLORIDA REALTY OF MIAMI CORP - New
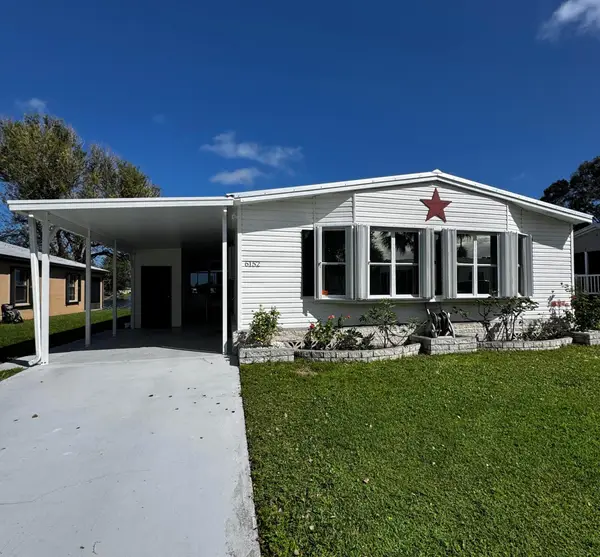 $44,900Active2 beds 2 baths1,200 sq. ft.
6152 Spanish Lakes Boulevard, Fort Pierce, FL 34951
MLS# B26097334Listed by: CANEDO REALTY - New
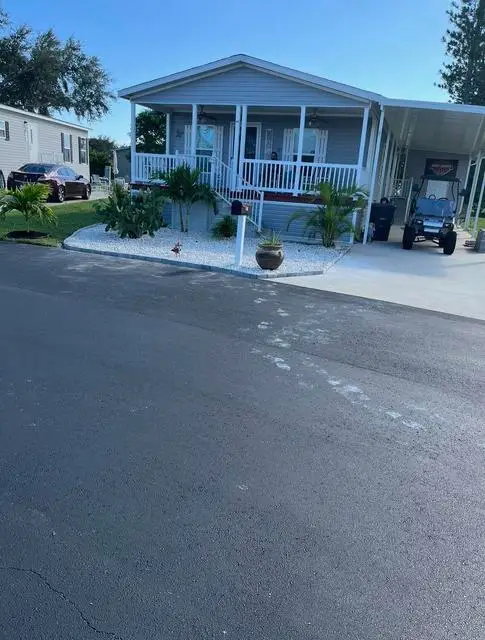 $88,000Active3 beds 2 baths1,248 sq. ft.
88 Sandhill Boulevard, Fort Pierce, FL 34982
MLS# B26097281Listed by: SUPREME GLOBAL REALTY LLC - New
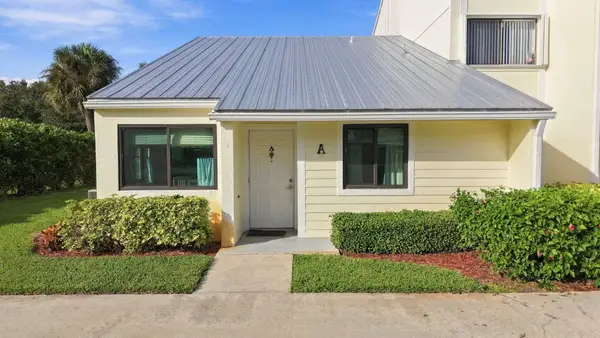 $250,000Active2 beds 2 baths1,118 sq. ft.
4235 Gator Trace Avenue #A, Fort Pierce, FL 34982
MLS# B26097041Listed by: ATLANTIC COAST RE OF THE TREASURE COAST LLC - New
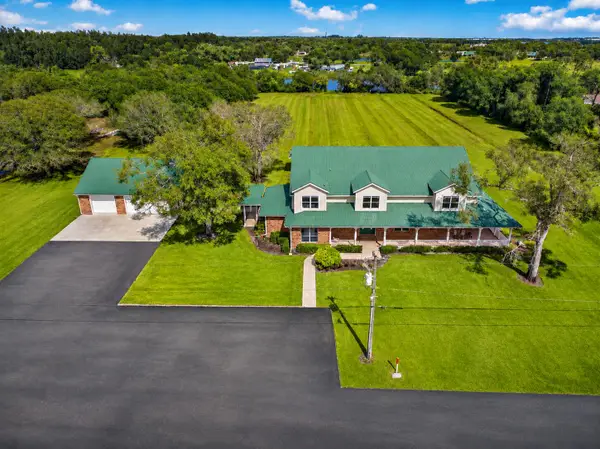 $1,850,000Active4 beds 4 baths6,572 sq. ft.
8686 Andrews Avenue, Fort Pierce, FL 34945
MLS# B26096849Listed by: SOUTHERN KEY REALTY - New
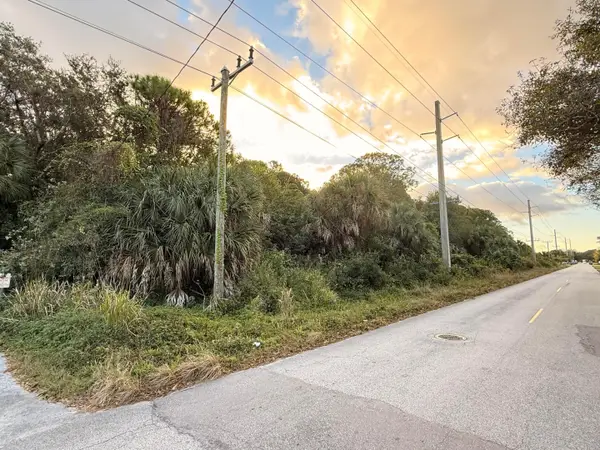 $429,500Active3.36 Acres
0 S 29th Street, Fort Pierce, FL 34981
MLS# B26096905Listed by: LYNQ REAL ESTATE - New
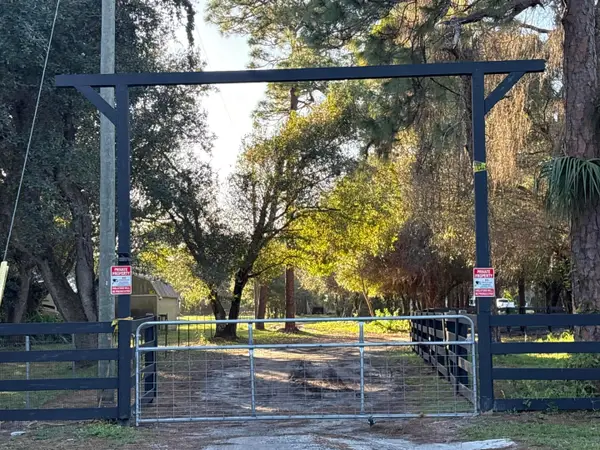 $459,900Active3 beds 2 baths1,273 sq. ft.
2933 Rogers W, Fort Pierce, FL 34981
MLS# B26096949Listed by: AMERICAN REALTY OF PSL LLC


Protect your home and budget from life's surprises with an Assurant Home Warranty, backed by a partner that supports you through every step of homeownership. Explore Plans.
© 2026 Better Homes and Gardens Real Estate LLC. An Anywhere Real Estate company. All rights reserved. Better Homes and Gardens® Real Estate is a registered trademark owned by Meredith Operations Corporation, licensed to Better Homes and Gardens Real Estate LLC and used with permission. Better Homes and Gardens Real Estate LLC fully supports the principles of the Fair Housing Act and the Equal Opportunity Act. Listing information is deemed reliable but is not guaranteed accurate.
Each office is independently owned and operated.
Any services or products provided by third parties are not provided by, affiliated with or related to Better Homes and Gardens Real Estate LLC, or its affiliated companies.