
8686 Andrews Avenue, Fort Pierce, FL 34945
Local realty services provided by:Better Homes and Gardens Real Estate Florida 1st
Listed by: robert l o'neal jr, keli l santiago
Office: southern key realty
MLS#:B26096849
Source:RMLS
Price summary
- Price:$1,850,000
- Price per sq. ft.:$179.79
About this home
Welcome to ''Five Oaks Ranch'' nestled on nearly 10 acres. This extraordinary two-story estate offers 6,572 square feet of luxurious living space. This home features a beautifully updated over-sized chef's kitchen, perfect for entertaining and culinary creativity. Upstairs features a second master suite, a TON of closet space, and a flex area with plenty of room to add extra bedrooms! The outdoor private oasis features an enclosed heated pool and spa, ideal for year-round enjoyment, outdoor kitchen, and a full a bathroom. This property also features an extended driveway, providing ample space for boats, RVs, or an extensive car collection. The separate four-car garage includes an expansive workshop with an upstairs loft providing endless possibilities.
Contact an agent
Home facts
- Year built:2002
- Subdivision & Development:MODEL LAND COMPANY
- Listing ID #:B26096849
- Added:1 day(s) ago
- Updated:November 06, 2026 at 09:49 PM
Rooms and interior
- Bedrooms:4
- Total bathrooms:4
- Full bathrooms:4
- Flooring:Laminate, Tile
- Kitchen Description:Dishwasher, Disposal, Microwave, Refrigerator
- Living area:6,572 sq. ft.
Heating and cooling
- Cooling:Ceiling Fans, Central Air, Electric
- Heating:Central, Electric
- Central air:Yes
Structure and exterior
- Roof:Metal
- Year built:2002
- Building area:6,572 sq. ft.
- Lot area:9.71 Acres
- Architectural Style:Country, Georgian
- Construction Materials:Block, Brick, Concrete
- Exterior Features:Barbecue
- Foundation Description:Slab
Utilities
- Water:Well
Finances and disclosures
- Price:$1,850,000
- Price per sq. ft.:$179.79
- Tax amount:$23,291 (2026)
Features and amenities
- Appliances:Dishwasher, Disposal, Microwave, Refrigerator
- Laundry features:Laundry Tub
- Pool features:Above Ground, Gunite, Heated, In Ground, Outside Bath Access, Pool Equipment, Pool Spa Combo, Screen Enclosure
Parking
- Total parking spaces:25
- Parking description:Detached, Driveway, Garage, Garage Door Opener, RV Access Parking
- Garage:Yes
- Garage spaces:4
New listings near 8686 Andrews Avenue
- New
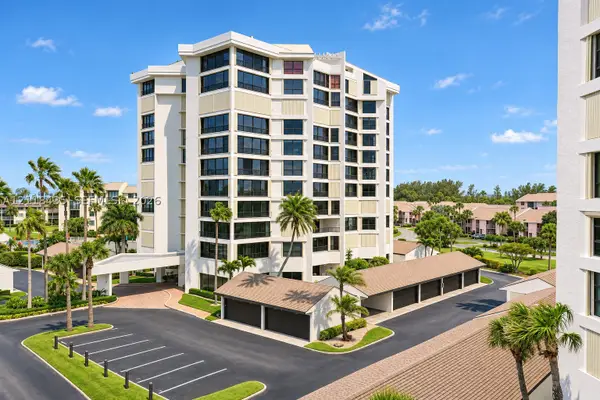 $450,000Active2 beds 2 baths1,585 sq. ft.
2400 S Ocean Dr #4294, Fort Pierce, FL 34949
MLS# A12118435Listed by: FLORIDA REALTY OF MIAMI CORP - New
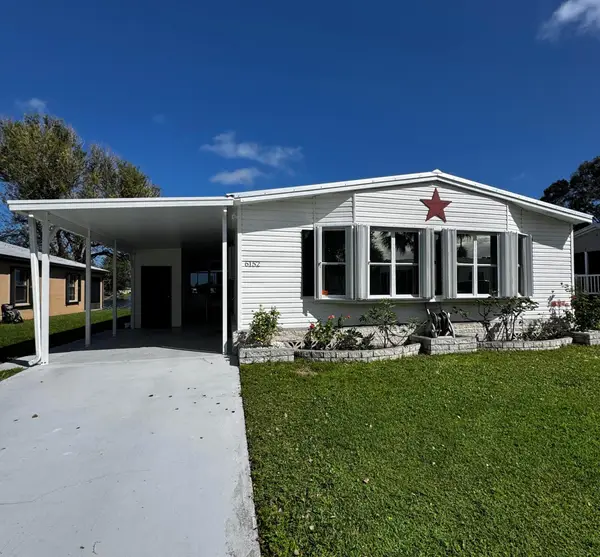 $44,900Active2 beds 2 baths1,200 sq. ft.
6152 Spanish Lakes Boulevard, Fort Pierce, FL 34951
MLS# B26097334Listed by: CANEDO REALTY - New
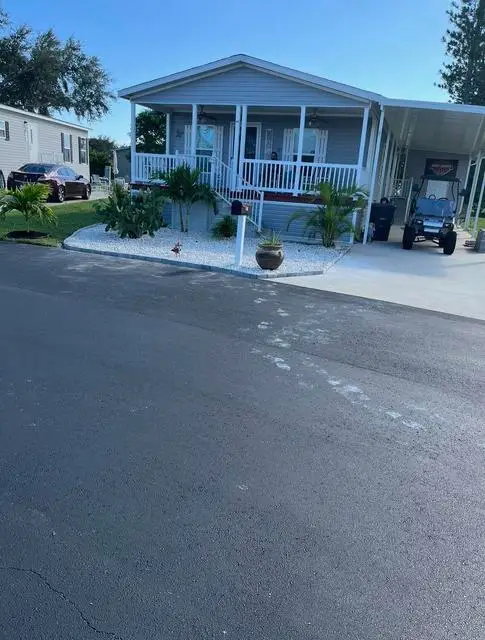 $88,000Active3 beds 2 baths1,248 sq. ft.
88 Sandhill Boulevard, Fort Pierce, FL 34982
MLS# B26097281Listed by: SUPREME GLOBAL REALTY LLC - New
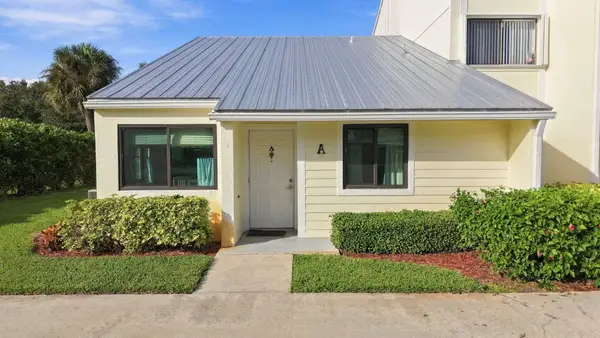 $250,000Active2 beds 2 baths1,118 sq. ft.
4235 Gator Trace Avenue #A, Fort Pierce, FL 34982
MLS# B26097041Listed by: ATLANTIC COAST RE OF THE TREASURE COAST LLC - New
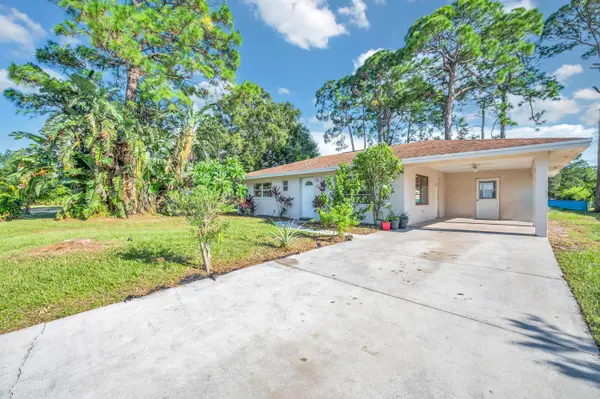 $260,000Active2 beds 2 baths1,116 sq. ft.
6703 Santa Clara Boulevard, Fort Pierce, FL 34951
MLS# B26096975Listed by: PARTNERSHIP REALTY INC. - New
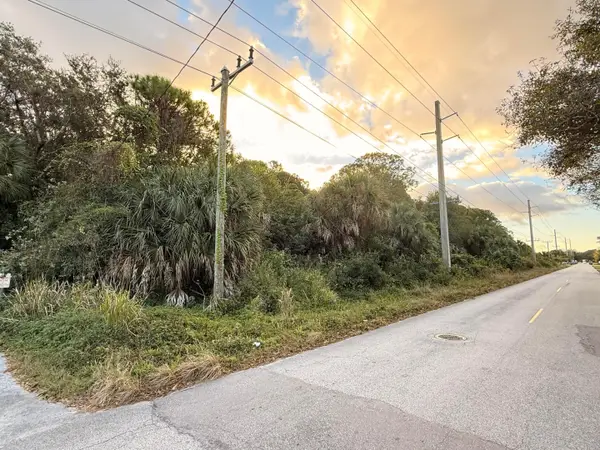 $429,500Active3.36 Acres
0 S 29th Street, Fort Pierce, FL 34981
MLS# B26096905Listed by: LYNQ REAL ESTATE - New
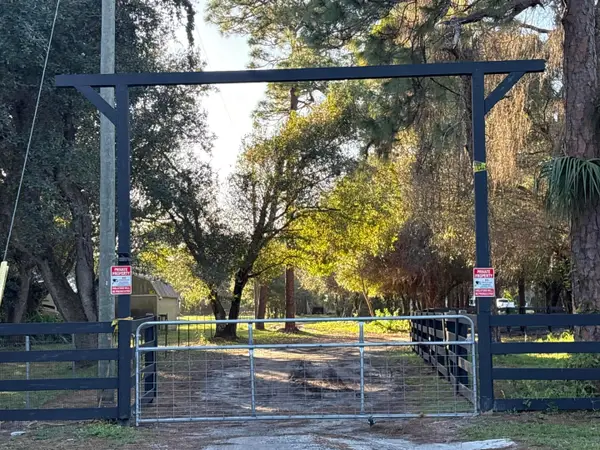 $459,900Active3 beds 2 baths1,273 sq. ft.
2933 Rogers W, Fort Pierce, FL 34981
MLS# B26096949Listed by: AMERICAN REALTY OF PSL LLC - New
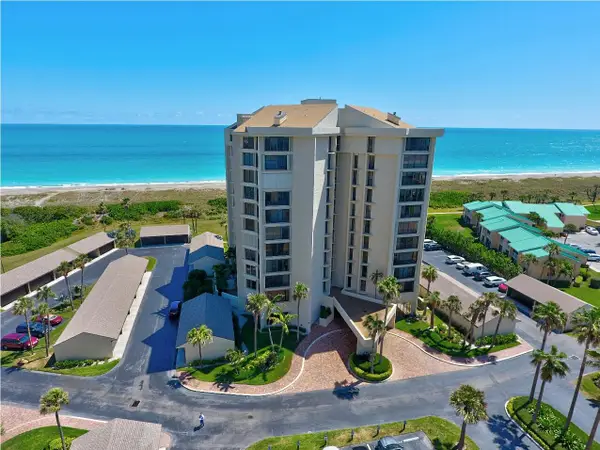 $399,000Active2 beds 2 baths1,517 sq. ft.
2400 S Ocean Drive #4123, Fort Pierce, FL 34949
MLS# B26096728Listed by: COLDWELL BANKER PARADISE - New
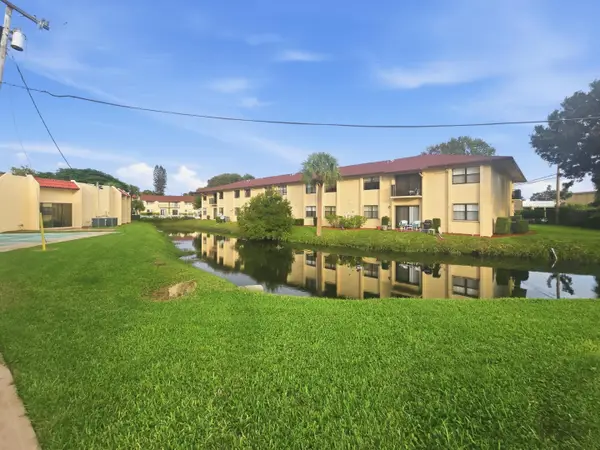 $112,500Active2 beds 2 baths1,144 sq. ft.
2050 Oleander Boulevard #1-106, Fort Pierce, FL 34950
MLS# B26096737Listed by: EXP REALTY LLC


Protect your home and budget from life's surprises with an Assurant Home Warranty, backed by a partner that supports you through every step of homeownership. Explore Plans.
© 2026 Better Homes and Gardens Real Estate LLC. An Anywhere Real Estate company. All rights reserved. Better Homes and Gardens® Real Estate is a registered trademark owned by Meredith Operations Corporation, licensed to Better Homes and Gardens Real Estate LLC and used with permission. Better Homes and Gardens Real Estate LLC fully supports the principles of the Fair Housing Act and the Equal Opportunity Act. Listing information is deemed reliable but is not guaranteed accurate.
Each office is independently owned and operated.
Any services or products provided by third parties are not provided by, affiliated with or related to Better Homes and Gardens Real Estate LLC, or its affiliated companies.