
9450 Meadowood Drive #101, Fort Pierce, FL 34951
Local realty services provided by:Better Homes and Gardens Real Estate Florida 1st
Listed by: deborah d ray
Office: rays real estate services, inc
MLS#:B26051813
Source:RMLS
Price summary
- Price:$239,000
- Price per sq. ft.:$132.63
- Monthly HOA dues:$897
About this home
Fabulous opportunity! Beautiful and Rare 1st floor corner with 2 car garage overlooking 12th hole of Meadowood Golf Course. This home is absolutely turnkey-all quality furniture , fully equipped kitchen, accessories and golfcart are included in offered price. Additionally , residence has been remodeled with high end finishes-crown molding, exotic granite, diagonal tile throughout and a custom designed kitchen that boasts a masonry/brick backsplash, stainless steel appliances and a decorative wood ceiling. see supplement. As a further bonus the refrigerator , dishwasher, and air conditioning are all approximately only 3 years old! Meadowood Golf and Tennis country Club affords the finest in resort living-offering fine dining, tennis, pickleball and of course, championship golf. Located just south of Vero Beach ,this is the perfect area to be close to beaches and major highways. So, bring only your toothbrush and vacation year round!
Contact an agent
Home facts
- Year built:1984
- Subdivision & Development:QUAIL RUN VILLAGE (PATTIO RIZZO PLAZA)
- Listing ID #:B26051813
- Added:90 day(s) ago
- Updated:October 12, 2026 at 03:10 PM
Rooms and interior
- Bedrooms:2
- Total bathrooms:2
- Full bathrooms:2
- Flooring:Tile
- Kitchen Description:Dishwasher, Microwave, Refrigerator
- Living area:1,416 sq. ft.
Heating and cooling
- Cooling:Central Air
- Heating:Central
- Central air:Yes
Structure and exterior
- Roof:Tile
- Year built:1984
- Building area:1,416 sq. ft.
- Architectural Style:Traditional
- Construction Materials:Concrete, Stucco
- Exterior Features:Porch, Screened
Utilities
- Water:Public
Finances and disclosures
- Price:$239,000
- Price per sq. ft.:$132.63
- Tax amount:$2,835 (2025)
Features and amenities
- Appliances:Dishwasher, Dryer, Microwave, Refrigerator
- Laundry features:Dryer
- Pool features:Association, Pool, Spa Hot Tub
Parking
- Total parking spaces:3
- Parking description:Assigned, Common, Detached, Garage, Guest, Open
- Garage:Yes
- Garage spaces:2
New listings near 9450 Meadowood Drive #101
- New
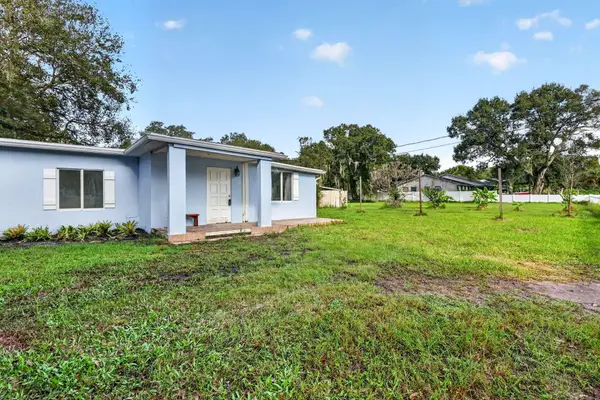 $290,000Active3 beds 2 baths904 sq. ft.
3171 Dame Road, Fort Pierce, FL 34981
MLS# B26087073Listed by: KELLER WILLIAMS REALTY OF PSL - New
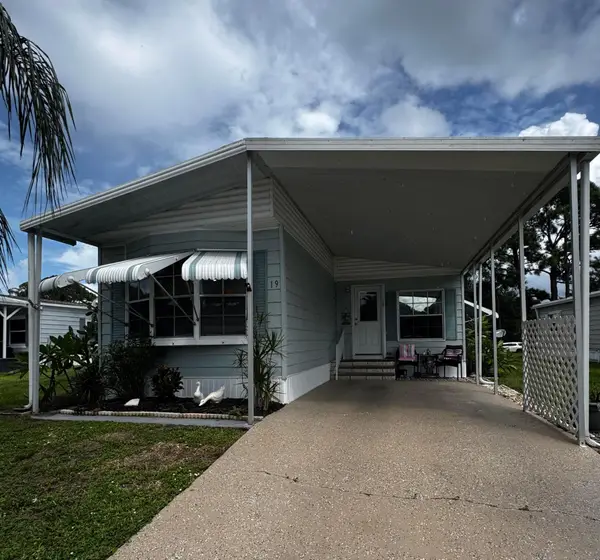 $38,000Active2 beds 2 baths1,248 sq. ft.
19 San Luis Obispo, Fort Pierce, FL 34951
MLS# B26087069Listed by: CANEDO REALTY - New
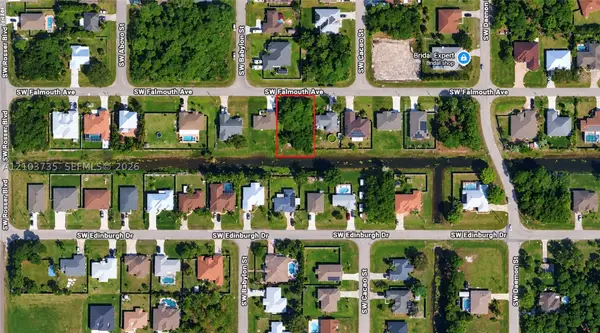 $165,000Active0.24 Acres
1590 Falmouth Ave, Fort Pierce, FL 34953
MLS# A12103735Listed by: RCANDI REALTY - New
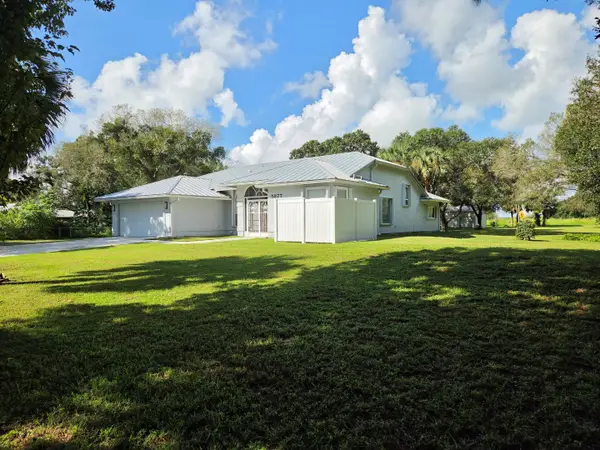 $596,900Active3 beds 2 baths2,178 sq. ft.
5877 Clydesdale Lane, Fort Pierce, FL 34987
MLS# B26087008Listed by: COLDWELL BANKER PARADISE - New
 $212,000Active1.01 Acres
10615 Sugar Pine Drive, Fort Pierce, FL 34945
MLS# B26086812Listed by: PARTNERSHIP REALTY INC. - New
 $289,000Active3 beds 2 baths1,753 sq. ft.
52 Lagos Del Norte, Fort Pierce, FL 34951
MLS# B26086816Listed by: FLORIDA LISTING SERVICE, LLC - New
 $269,000Active2 beds 2 baths1,687 sq. ft.
33 La Villa Way, Fort Pierce, FL 34951
MLS# B26086819Listed by: FLORIDA LISTING SERVICE, LLC - New
 $199,900Active3 beds 2 baths1,984 sq. ft.
6704 Picante Circle, Fort Pierce, FL 34951
MLS# 1089725Listed by: COLDWELL BANKER PARADISE - New
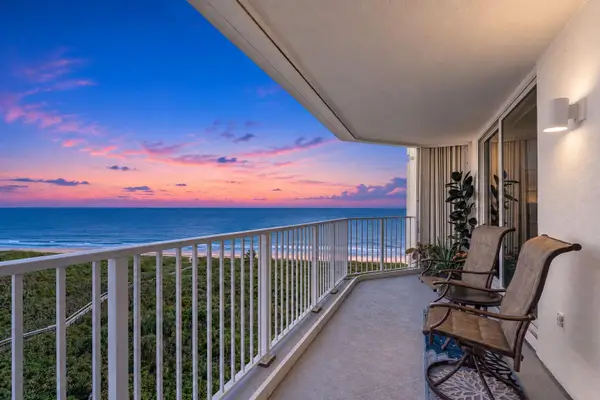 $474,900Active2 beds 2 baths1,174 sq. ft.
2700 N Hwy A1a #1102, Fort Pierce, FL 34949
MLS# B26086804Listed by: COMPASS REAL ESTATE GROUP, INC - New
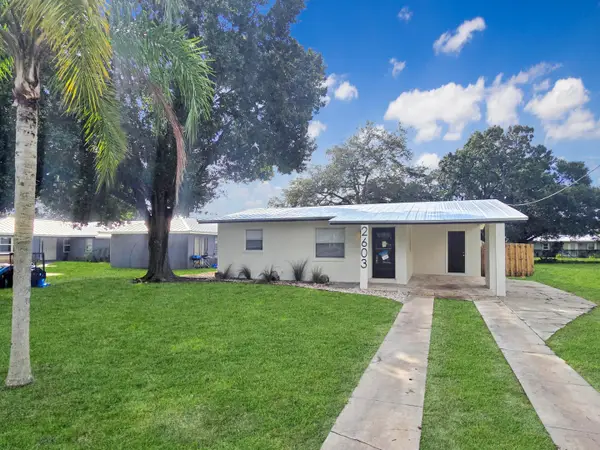 $235,000Active2 beds 1 baths728 sq. ft.
2603 Avenue N, Fort Pierce, FL 34947
MLS# B26086467Listed by: EXP REALTY LLC


Protect your home and budget from life's surprises with an Assurant Home Warranty, backed by a partner that supports you through every step of homeownership. Explore Plans.
© 2026 Better Homes and Gardens Real Estate LLC. An Anywhere Real Estate company. All rights reserved. Better Homes and Gardens® Real Estate is a registered trademark owned by Meredith Operations Corporation, licensed to Better Homes and Gardens Real Estate LLC and used with permission. Better Homes and Gardens Real Estate LLC fully supports the principles of the Fair Housing Act and the Equal Opportunity Act. Listing information is deemed reliable but is not guaranteed accurate.
Each office is independently owned and operated.
Any services or products provided by third parties are not provided by, affiliated with or related to Better Homes and Gardens Real Estate LLC, or its affiliated companies.