
1432 Olympic Club Boulevard, Four Corners, FL 33896
Local realty services provided by:Better Homes and Gardens Real Estate Thomas Group
Listed by: karen ledet
Office: exp realty llc.
MLS#:O6410617
Source:MFRMLS
Price summary
- Price:$685,000
- Price per sq. ft.:$147.98
- Monthly HOA dues:$746
About this home
Have you been searching for that perfect multi-generational home with a luxury lifestyle? This floor plan has it all! Situated on a 1/4-acre pond-front lot, this home offers 5-Bedrooms, 3.5-Baths, with a Bonus Room and 2-Car Garage PLUS an attached 1-Bedroom Apartment with a Private Entrance and 1-Car Garage. Excellent location in the Champions Gate Golf Resort just west of Orlando. This popular and growing area of Central Florida is just minutes to the Disney parks and convenient to restaurants, shopping and schools. Some of the luxury upgrades in this home include a spacious primary suite with huge walk-in closet, spa-like bathroom with soaking tub, frameless glass shower, exterior stone accent walls, crown molding, metal stair railings, ceiling fans and lots of storage. The gourmet kitchen has upgraded cabinetry and countertops, and a breakfast nook overlooking the pond. Attached, but with its own entrance, is the "Next-Gen" apartment - perfect for in-laws, college students and guests. It has a large living room, kitchen with room for a dining area, pantry, a walk-in closet in the bedroom and a 1-car garage. Olympic Club is in a separately gated section of Champions Gate which does not permit short-term rentals. The HOA includes a FULL GOLF & TENNIS MEMBERSHIP, unlimited access to the 18-hole championship golf course, and street-legal golf cart access throughout the community. Residents enjoy three premier amenity centers: The Plaza (residents-only clubhouse with pools, restaurant & bar, fitness center, pickleball/tennis amenities, and a $75/month food & beverage credit), The Oasis Club (lazy river, tiki bar, cabanas, fitness center, theater), and The Retreat Club (expanded waterpark and slides). The HOA also includes complete lawn care, gated security, cable, internet, and phone, trash service, and CDD fees conveniently included in the property taxes....
Contact an agent
Home facts
- Year built:2020
- Subdivision & Development:CHAMPIONSGATE 80 PH II
- Listing ID #:O6410617
- Added:90 day(s) ago
- Updated:August 25, 2026 at 07:33 PM
Rooms and interior
- Bedrooms:6
- Total bathrooms:5
- Full bathrooms:4
- Half bathrooms:1
- Flooring:Carpet, Ceramic Tile
- Dining Description:Eat In Kitchen, Formal Dining Room
- Kitchen Description:Dishwasher, Disposal, Eat-in Kitchen, Kitchen/Family Room Combo, Microwave, Range, Refrigerator, Solid Surface Counters, Solid Wood Cabinets
- Bedroom Description:Primary Bedroom Main Floor, Split Bedroom, Walk-In Closet(s)
- Living area:3,858 sq. ft.
Heating and cooling
- Cooling:Central Air
- Heating:Central, Electric
- Central air:Yes
Structure and exterior
- Roof:Tile
- Year built:2020
- Building area:3,858 sq. ft.
- Lot area:0.27 Acres
- Lot Features:Level, Paved, Private, Sidewalk
- Architectural Style:Mediterranean
- Construction Materials:Block, Frame, Stone, Stucco
- Exterior Features:Covered Porch/Patio, Patio, Porch, Sidewalk, Sprinkler Metered
- Foundation Description:Slab
- Levels:2 Story
Utilities
- Water:Public
- Sewer:Public, Public Sewer, Sewer Connected
Finances and disclosures
- Price:$685,000
- Price per sq. ft.:$147.98
- Tax amount:$10,890 (2025)
Features and amenities
- Appliances:Dishwasher, Disposal, Irrigation Equipment, Microwave, Range, Refrigerator
- Laundry features:Inside, Laundry Room, Laundry Upper Level
- Amenities:Basketball Court, Cable Connected, Clubhouse, Eat-in Kitchen, Fence Restrictions, Fiber Optics, Fitness Center, Gated, Golf Course, In Wall Pest System, Irrigation Equipment, Kitchen/Family Room Combo, Open Floorplan, Park, Primary Bedroom Main Floor, Recreation Facilities, Security, Solid Surface Counters, Solid Wood Cabinets, Spa/Hot Tub, Split Bedroom, Tennis Court(s), Thermostat, Underground Utilities, Walk-In Closet(s)
- Pool features:Public Pool
Parking
- Parking description:Attached Garage, Driveway, Garage Door Opener
- Garage:Yes
- Garage spaces:3
 The information being provided by Stellar Mls is for the consumer's personal, non-commercial use and may not be used for any purpose other than to identify prospective properties consumer may be interested in purchasing. Any information relating to real estate for sale referenced on this web site comes from the Internet Data Exchange (IDX) program of the Stellar Mls. Better Homes and Gardens Real Estate Thomas Group is not a Multiple Listing Service (MLS), nor does it offer MLS access. This website is a service of Better Homes and Gardens Real Estate Thomas Group, a broker participant of Stellar Mls. This web site may reference real estate listing(s) held by a brokerage firm other than the broker and/or agent who owns this web site.
The accuracy of all information, regardless of source, including but not limited to open house information, square footages and lot sizes, is deemed reliable but not guaranteed and should be personally verified through personal inspection by and/or with the appropriate professionals. The data contained herein is copyrighted by Stellar Mls and is protected by all applicable copyright laws. Any unauthorized dissemination of this information is in violation of copyright laws and is strictly prohibited.
Properties in listings may have been sold or may no longer be available.
Copyright 2026 Stellar Mls. All rights reserved.
The information being provided by Stellar Mls is for the consumer's personal, non-commercial use and may not be used for any purpose other than to identify prospective properties consumer may be interested in purchasing. Any information relating to real estate for sale referenced on this web site comes from the Internet Data Exchange (IDX) program of the Stellar Mls. Better Homes and Gardens Real Estate Thomas Group is not a Multiple Listing Service (MLS), nor does it offer MLS access. This website is a service of Better Homes and Gardens Real Estate Thomas Group, a broker participant of Stellar Mls. This web site may reference real estate listing(s) held by a brokerage firm other than the broker and/or agent who owns this web site.
The accuracy of all information, regardless of source, including but not limited to open house information, square footages and lot sizes, is deemed reliable but not guaranteed and should be personally verified through personal inspection by and/or with the appropriate professionals. The data contained herein is copyrighted by Stellar Mls and is protected by all applicable copyright laws. Any unauthorized dissemination of this information is in violation of copyright laws and is strictly prohibited.
Properties in listings may have been sold or may no longer be available.
Copyright 2026 Stellar Mls. All rights reserved.New listings near 1432 Olympic Club Boulevard
- Coming Soon
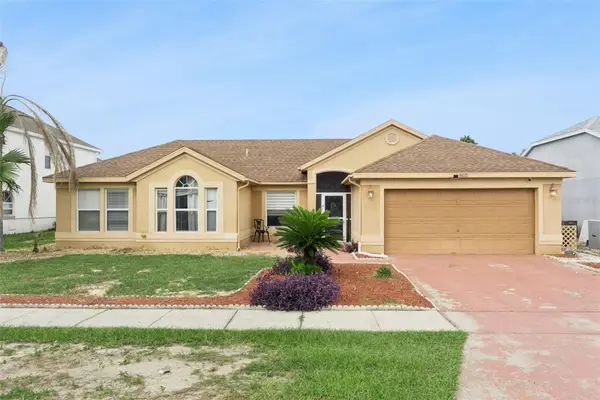 $435,000Coming Soon4 beds 2 baths2,061 sq. ft.
8611 Primrose Drive, KISSIMMEE, FL 34747
MLS# O6433453Listed by: LPT REALTY, LLC - New
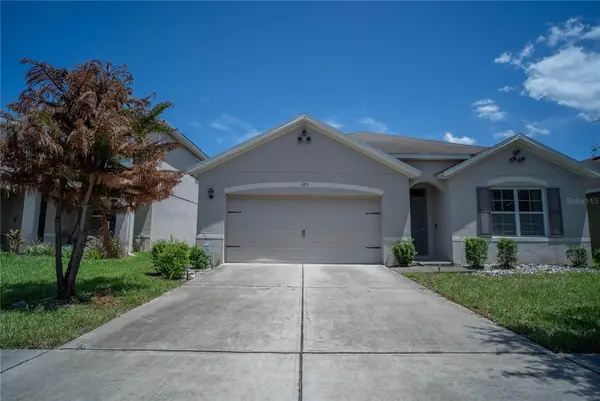 $365,000Active4 beds 2 baths1,867 sq. ft.
373 Aberdeen Drive, DAVENPORT, FL 33896
MLS# S5156240Listed by: MY REALTY GROUP, LLC. - New
 $240,000Active3 beds 2 baths1,249 sq. ft.
8908 Legacy Court #16-104, KISSIMMEE, FL 34747
MLS# V4950850Listed by: DYNAMIC REAL ESTATE - New
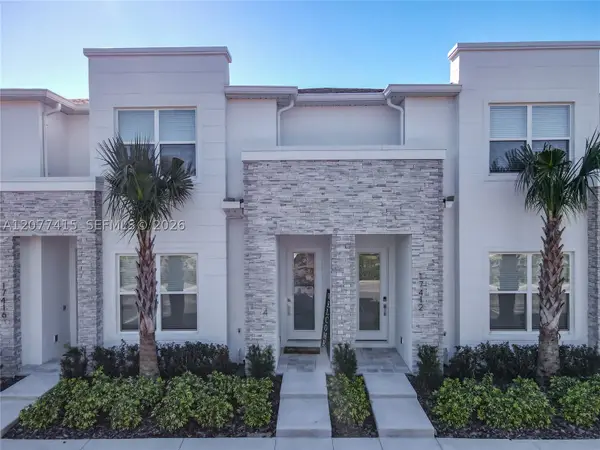 $550,000Active3 beds 3 baths2,266 sq. ft.
17414 Serenidad Blvd, Clermont, FL 34714
MLS# A12077415Listed by: REALTY ONE GROUP EVOLUTION - New
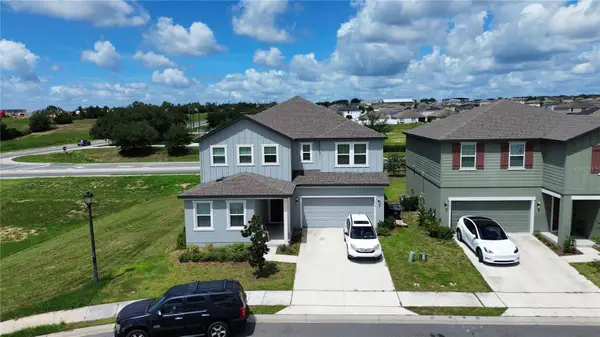 $620,000Active8 beds 6 baths3,931 sq. ft.
2018 Derwent Drive, DAVENPORT, FL 33896
MLS# O6436302Listed by: AAA GLOBAL VENTURES PA - New
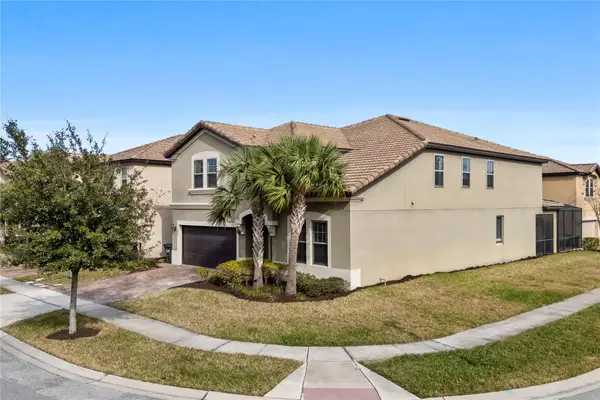 $680,000Active8 beds 6 baths4,041 sq. ft.
1599 Lima Avenue, KISSIMMEE, FL 34747
MLS# O6436405Listed by: LA ROSA REALTY LLC - New
 $550,000Active3 beds 3 baths2,266 sq. ft.
17420 Serenidad Blvd, Clermont, FL 34714
MLS# A12077354Listed by: REALTY ONE GROUP EVOLUTION - New
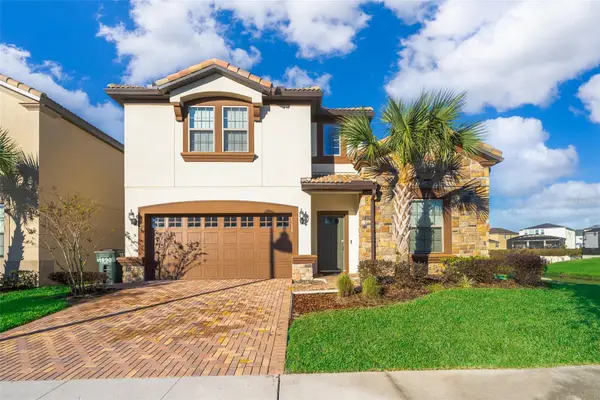 $685,000Active8 beds 6 baths4,041 sq. ft.
1690 Lima Avenue, KISSIMMEE, FL 34747
MLS# O6436398Listed by: LA ROSA REALTY LLC - New
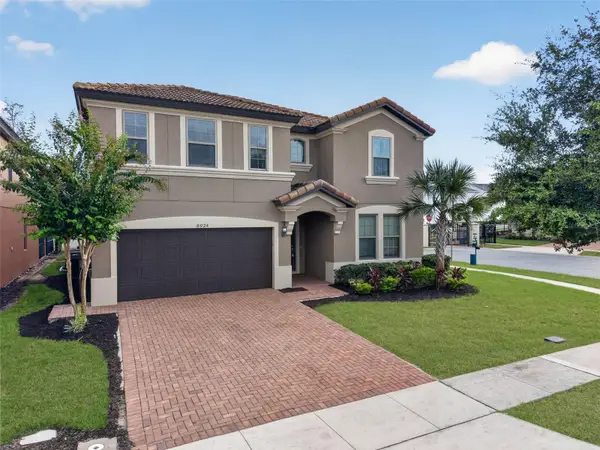 $649,900Active9 beds 6 baths4,391 sq. ft.
8924 Bengal Court, KISSIMMEE, FL 34747
MLS# S5156250Listed by: REALTYCITY INC - New
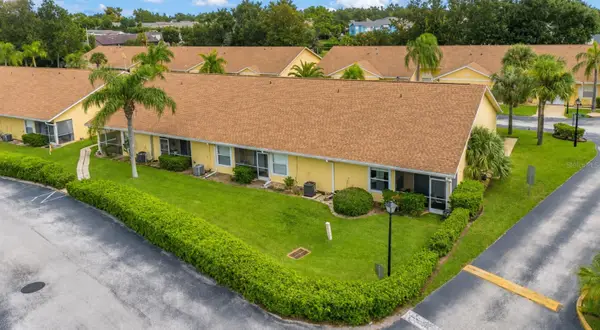 $250,000Active3 beds 2 baths1,004 sq. ft.
3200 Queen Palms Court, KISSIMMEE, FL 34747
MLS# S5156247Listed by: EXP REALTY LLC


Protect your home and budget from life's surprises with an Assurant Home Warranty, backed by a partner that supports you through every step of homeownership. Explore Plans.
© 2026 Better Homes and Gardens Real Estate LLC. An Anywhere Real Estate company. All rights reserved. Better Homes and Gardens® Real Estate is a registered trademark owned by Meredith Operations Corporation, licensed to Better Homes and Gardens Real Estate LLC and used with permission. Better Homes and Gardens Real Estate LLC fully supports the principles of the Fair Housing Act and the Equal Opportunity Act. Listing information is deemed reliable but is not guaranteed accurate.
Each office is independently owned and operated.
Any services or products provided by third parties are not provided by, affiliated with or related to Better Homes and Gardens Real Estate LLC, or its affiliated companies.