
16104 NE 2nd Street, Gainesville, FL 32609
Local realty services provided by:Better Homes and Gardens Real Estate Executive Real Estate
16104 NE 2nd Street,Gainesville, FL 32609
$499,999
- 3 Beds
- 2 Baths
- 2,152 sq. ft.
- Single family
- Active
Upcoming open houses
- Sat, Nov 0712:30 pm - 04:30 pm
Listed by: whitney johnson perkins, diane shooster
Office: keller williams gainesville realty partners
MLS#:GC544596
Source:MFRMLS
Price summary
- Price:$499,999
- Price per sq. ft.:$173.61
About this home
One or more photos were virtually staged (fire shown in fireplace). Welcome to a unique, private 7-acre retreat in Gainesville, where majestic granddaddy oaks, wide-open spaces, and a beautifully renovated home create a rare opportunity to enjoy country living without leaving the conveniences of the city behind! This 3-bedroom, 2-bath home offers the privacy, versatility, and peaceful surroundings that are becoming increasingly difficult to find in Gainesville. Inside, extensive renovations blend modern comfort with inviting country charm. A new roof, waterproof luxury vinyl plank flooring, fresh interior and exterior paint, updated bathrooms, new doors and trim, and a refreshed kitchen with solid wood cabinetry and new stainless steel appliances make this home ready to enjoy. Natural light fills the spacious living areas, where a wood-burning fireplace creates a warm gathering space overlooking the pasture and refinished swimming pool. The kitchen features separate cooking and preparation areas, along with a charming bay-window nook perfect for morning coffee. An oversized storage room offers potential for a butler's pantry, while the spacious laundry room leads to a flexible bonus space with its own private entrance from the driveway, ideal for a guest bedroom, home office, media room, or playroom. The generous primary suite opens to a screened porch with a hot tub, offering a peaceful escape at the end of the day. Beyond the home, approximately four cleared acres provide plenty of possibilities for gardening, animals, recreation, or simply enjoying the freedom of wide-open space. A detached garage with a new roof, expansive metal workshop with power and loft storage, and additional covered space for an RV, boat, or equipment add exceptional versatility. Toward the rear, Monteocha Creek and a pond with restoration potential complement the wooded landscape, while a neighboring tree farm provides a beautiful backdrop and added sense of seclusion. With no HOA, a newly paved road, and a location just 25 minutes from the University of Florida and UF Health Shands Hospital, this property offers an exceptional combination of acreage, privacy, and convenience. Whether you envision a hobby farm, a private retreat, or simply more space to live the way you want, this is a place you'll want to experience for yourself!...
Contact an agent
Home facts
- Year built:1972
- Subdivision & Development:NOT IN SUBDIVISION
- Listing ID #:GC544596
- Added:2 day(s) ago
- Updated:November 07, 2026 at 10:09 PM
Rooms and interior
- Bedrooms:3
- Total bathrooms:2
- Full bathrooms:2
- Flooring:Luxury Vinyl, Tile
- Dining Description:Eat In Kitchen
- Kitchen Description:Cooktop, Dishwasher, Eat-in Kitchen, Ice Maker, Range, Range Hood, Refrigerator, Solid Wood Cabinets, Stone Counters
- Bedroom Description:Primary Bedroom Main Floor, Split Bedroom, Walk-In Closet(s)
- Basement Description:Block, Crawlspace
- Living area:2,152 sq. ft.
Heating and cooling
- Cooling:Central Air
- Heating:Central
- Central air:Yes
Structure and exterior
- Roof:Shingle
- Year built:1972
- Building area:2,152 sq. ft.
- Lot area:7.01 Acres
- Lot Features:Oversized, Private
- Architectural Style:Ranch
- Construction Materials:Brick
- Exterior Features:Enclosed, Front Porch, Garden
- Foundation Description:Block
- Levels:1 Story
Schools
- High school:Santa Fe High School-AL
- Middle school:A. L. Mebane Middle School-AL
- Elementary school:Alachua Elementary School-AL
Utilities
- Water:Water Available, Well
- Sewer:Septic Tank
Finances and disclosures
- Price:$499,999
- Price per sq. ft.:$173.61
- Tax amount:$3,400 (2025)
Features and amenities
- Appliances:Cooktop, Dishwasher, Ice Maker, Irrigation Equipment, Range, Range Hood, Refrigerator
- Laundry features:Electric Dryer Hookup, Washer Hookup
- Amenities:Ceiling Fans(s), Eat-in Kitchen, Irrigation Equipment, Primary Bedroom Main Floor, Solid Wood Cabinets, Split Bedroom, Stone Counters, Walk-In Closet(s)
- Pool features:In Ground, Private Pool
Parking
- Parking description:Driveway, Off Street
- Garage:Yes
 The information being provided by Stellar Mls is for the consumer's personal, non-commercial use and may not be used for any purpose other than to identify prospective properties consumer may be interested in purchasing. Any information relating to real estate for sale referenced on this web site comes from the Internet Data Exchange (IDX) program of the Stellar Mls. Better Homes and Gardens Real Estate Executive Real Estate is not a Multiple Listing Service (MLS), nor does it offer MLS access. This website is a service of Better Homes and Gardens Real Estate Executive Real Estate, a broker participant of Stellar Mls. This web site may reference real estate listing(s) held by a brokerage firm other than the broker and/or agent who owns this web site.
The accuracy of all information, regardless of source, including but not limited to open house information, square footages and lot sizes, is deemed reliable but not guaranteed and should be personally verified through personal inspection by and/or with the appropriate professionals. The data contained herein is copyrighted by Stellar Mls and is protected by all applicable copyright laws. Any unauthorized dissemination of this information is in violation of copyright laws and is strictly prohibited.
Properties in listings may have been sold or may no longer be available.
Copyright 2026 Stellar Mls. All rights reserved. MFRMLS Member Broker: Amy Rio
New listings near 16104 NE 2nd Street
- Coming Soon
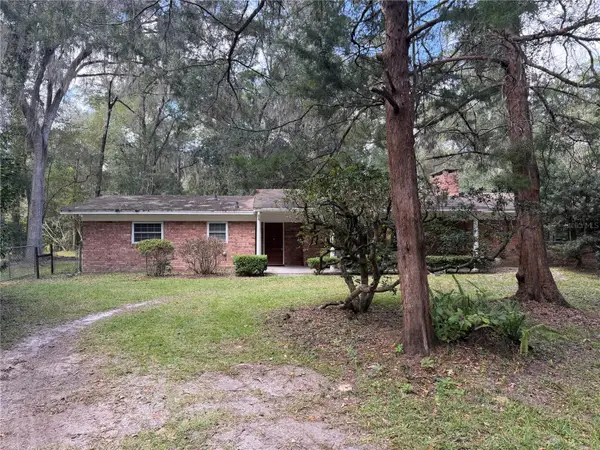 $399,900Coming Soon3 beds 2 baths1,660 sq. ft.
3400 NW 136th Street, GAINESVILLE, FL 32606
MLS# GC544423Listed by: EXP REALTY LLC - Coming Soon
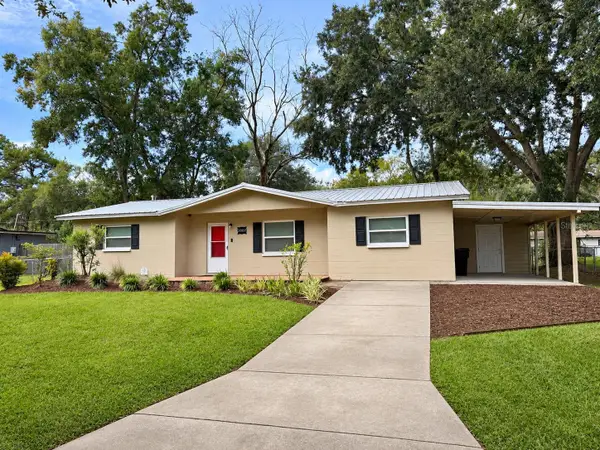 $229,000Coming Soon3 beds 2 baths1,287 sq. ft.
3802 NE 12th Street, GAINESVILLE, FL 32609
MLS# GC544561Listed by: ARIUM REAL ESTATE, LLC - New
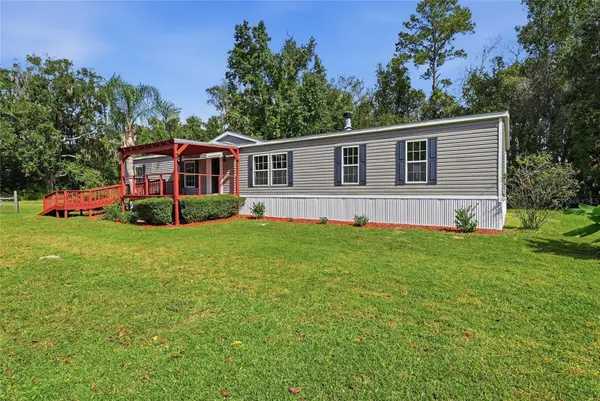 $279,900Active4 beds 2 baths2,356 sq. ft.
16323 N State Rd 121, GAINESVILLE, FL 32653
MLS# GC544700Listed by: MILLER REAL ESTATE - New
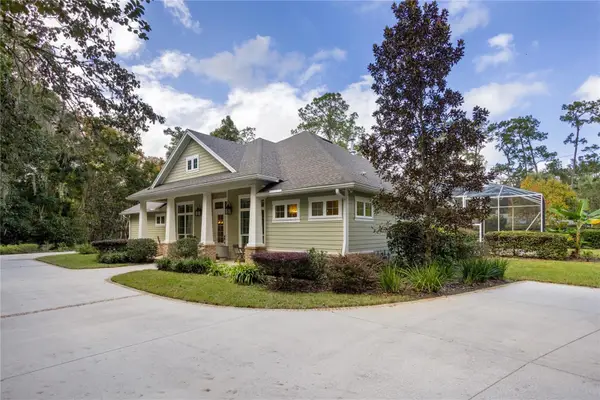 $1,299,000Active3 beds 3 baths3,406 sq. ft.
2248 NW 6th Place, GAINESVILLE, FL 32603
MLS# O6455859Listed by: BEYCOME OF FLORIDA LLC - New
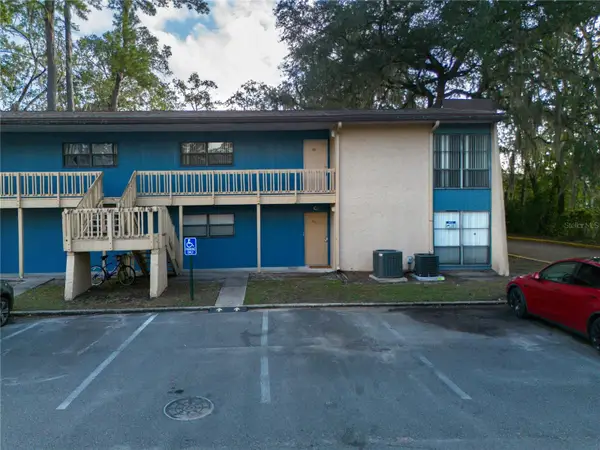 $105,000Active2 beds 2 baths1,226 sq. ft.
2811 SW Archer Road #T158, GAINESVILLE, FL 32608
MLS# GC544224Listed by: FIRST CHOICE REALTY OF NORTH FLORIDA LLC - Open Sat, 1 to 4pmNew
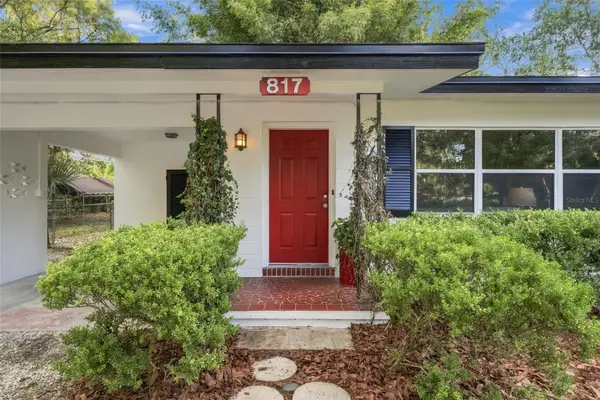 $285,000Active3 beds 2 baths1,510 sq. ft.
817 NW 36th Avenue, GAINESVILLE, FL 32609
MLS# GC544504Listed by: KELLER WILLIAMS GAINESVILLE REALTY PARTNERS - New
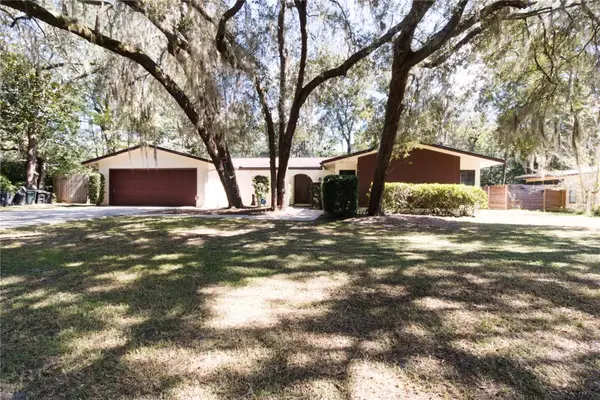 $365,000Active4 beds 2 baths2,000 sq. ft.
3515 NW 40 Street, GAINESVILLE, FL 32606
MLS# GC544675Listed by: GORE-RABELL REAL ESTATE INC - New
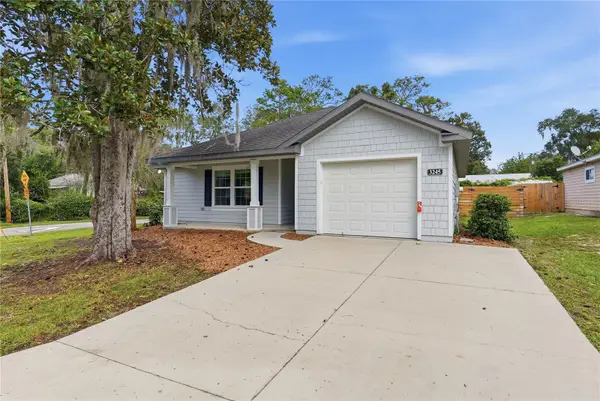 $310,000Active3 beds 2 baths1,282 sq. ft.
3245 NW 12th Terrace, GAINESVILLE, FL 32609
MLS# GC544691Listed by: BOSSHARDT REALTY SERVICES LLC - New
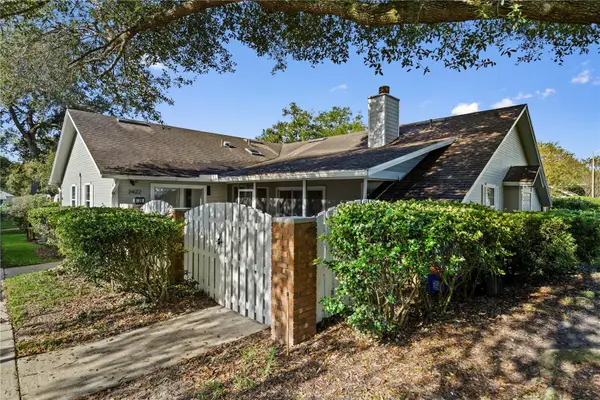 $249,897Active2 beds 2 baths1,131 sq. ft.
3422 NW 104th Way, GAINESVILLE, FL 32606
MLS# GC544678Listed by: KELLER WILLIAMS GAINESVILLE REALTY PARTNERS - New
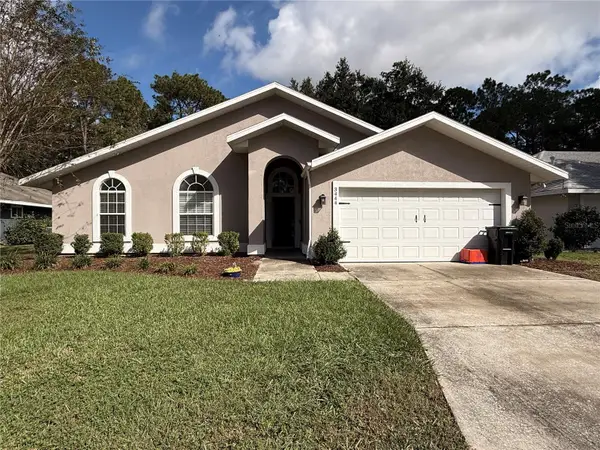 $340,000Active3 beds 2 baths1,585 sq. ft.
3444 NW 63rd Place, GAINESVILLE, FL 32653
MLS# GC544686Listed by: CARL TURLINGTON REAL ESTATE


Protect your home and budget from life's surprises with an Assurant Home Warranty, backed by a partner that supports you through every step of homeownership. Explore Plans.
© 2026 Better Homes and Gardens Real Estate LLC. An Anywhere Real Estate company. All rights reserved. Better Homes and Gardens® Real Estate is a registered trademark owned by Meredith Operations Corporation, licensed to Better Homes and Gardens Real Estate LLC and used with permission. Better Homes and Gardens Real Estate LLC fully supports the principles of the Fair Housing Act and the Equal Opportunity Act. Listing information is deemed reliable but is not guaranteed accurate.
Each office is independently owned and operated.
Any services or products provided by third parties are not provided by, affiliated with or related to Better Homes and Gardens Real Estate LLC, or its affiliated companies.