
1717 NW 23rd Avenue #2E, Gainesville, FL 32605
Local realty services provided by:Better Homes and Gardens Real Estate Synergy
1717 NW 23rd Avenue #2E,Gainesville, FL 32605
$197,000
- 2 Beds
- 2 Baths
- 1,283 sq. ft.
- Condominium
- Active
Listed by: mike hastings
Office: arista realty
MLS#:GC544022
Source:MFRMLS
Price summary
- Price:$197,000
- Price per sq. ft.:$140.71
About this home
Perched amongst the trees is a magical space offering timeless modern design and a harmonious connection to nature. Gaineswood is one of Gainesville's best-kept secrets. Built in 1972 and designed by Miami Architects Howard Melton and Tom Russel, the Mid-Century Modern Towers each have 6 floors, two elevators per tower, 7 park-like acres and one of the most gorgeous settings for a clubhouse in Gainesville. Full-time on-site management offers carefree living with complete exterior maintenance, building insurance, grounds maintenance, water and sewer and twice-a-week trash service. The amenities include a playground, community pool, tennis court and a large clubhouse. The clubhouse has a library/billiards room, meeting room, dining area with a kitchen, fitness room, lockers, sauna and wet room. There are also two spaces reserved for residents to use as an art studio and storage in each tower. This 2 bedroom, 1.5 bathroom home is located on the second floor and has two balconies overlooking the gardens and the nearby Hogtown Creek and Glen Springs tributary. From the foyer you enter the bright and open floor plan. The flooring has been updated in the foyer, kitchen, hall and bathrooms. To the left is the galley kitchen with updated lighting, appliances, lots of cabinets for storage and ample counter space for preparing meals and entertaining friends. Just like in Europe, the washer and dryer are at the end of the kitchen. There is also a breakfast bar that can double as a pass through to the dining area. A saloon style door opens to the dining area with ample room for a large dining table and credenza or hutch. The dining area is open to the Great Room with full length windows and a set of sliding doors that opens to the first balcony. There is nearly 100 square feet of covered outdoor space. Down the main hall is the guest bedroom and half bathroom. The bathroom has a large vanity with lots of storage space. At the end of the hall is the primary suit. This large room includes a second private balcony, a large walk-in closet and and an additional closet unique to this unit. The ensuite bathroom has been updated with new granite counter tops, new lighting, tile flooring and custom walk-in shower. There is also a linen closet. This home has been lovingly maintained. HVAC is 2009. Milestone and Capital Reserve Studies are complete and available for review. Gaineswood is located just two miles north of the University of Florida, 15 minutes to downtown Gainesville and central to area shops and restaurants. Walk next door to the Alfred A. Ring park with hiking trails along the creek. Gaineswood is gated and offers open parking or optional garages for purchase separately. This truly is a beautiful setting. Come for the architecture and stay for the peace and quiet....
Contact an agent
Home facts
- Year built:1972
- Subdivision & Development:GAINESWOOD
- Listing ID #:GC544022
- Added:1 day(s) ago
- Updated:October 08, 2026 at 02:36 PM
Rooms and interior
- Bedrooms:2
- Total bathrooms:2
- Full bathrooms:1
- Half bathrooms:1
- Flooring:Carpet, Ceramic Tile
- Dining Description:Eat In Kitchen, Living Room/Dining Room Combo
- Kitchen Description:Dishwasher, Eat-in Kitchen, Microwave, Range, Refrigerator
- Living area:1,283 sq. ft.
Heating and cooling
- Cooling:Central Air
- Heating:Central
- Central air:Yes
Structure and exterior
- Roof:Shake
- Year built:1972
- Building area:1,283 sq. ft.
- Lot area:7.19 Acres
- Lot Features:Landscaped, Level, Paved, Private, Sidewalk
- Architectural Style:Mid-Century Modern
- Construction Materials:Block
- Exterior Features:Balcony, Covered Porch/Patio, Garden, Lighting, Rear Porch, Side Porch, Sidewalk, Tennis Court(s)
- Foundation Description:Slab
- Levels:1 Story
Schools
- High school:Gainesville High School-AL
- Elementary school:Glen Springs Elementary School-AL
Utilities
- Water:Public, Water Connected
- Sewer:Public Sewer, Sewer Connected
Finances and disclosures
- Price:$197,000
- Price per sq. ft.:$140.71
- Tax amount:$805 (2025)
Features and amenities
- Appliances:Dishwasher, Dryer, Microwave, Range, Refrigerator, Washer
- Laundry features:Dryer, In Kitchen, Washer
- Amenities:BB/HS Internet Available, Cable Connected, Clubhouse, Eat-in Kitchen, Fiber Optics, Fire Hydrant, Fitness Center, Gated, Living Room/Dining Room Combo, Maintenance, Open Floorplan, Park, Phone Available, Playground, Pool, Recreation Facilities, Sauna, Spa/Hot Tub, Storage, Tennis Court(s), Thermostat, Trail(s), Underground Utilities
- Pool features:Pool, Public Pool
Parking
- Parking description:Circular Driveway, Common, Guest, Off Street, Open
 The information being provided by Stellar Mls is for the consumer's personal, non-commercial use and may not be used for any purpose other than to identify prospective properties consumer may be interested in purchasing. Any information relating to real estate for sale referenced on this web site comes from the Internet Data Exchange (IDX) program of the Stellar Mls. Better Homes and Gardens Real Estate Synergy is not a Multiple Listing Service (MLS), nor does it offer MLS access. This website is a service of Better Homes and Gardens Real Estate Synergy, a broker participant of Stellar Mls. This web site may reference real estate listing(s) held by a brokerage firm other than the broker and/or agent who owns this web site.
The accuracy of all information, regardless of source, including but not limited to open house information, square footages and lot sizes, is deemed reliable but not guaranteed and should be personally verified through personal inspection by and/or with the appropriate professionals. The data contained herein is copyrighted by Stellar Mls and is protected by all applicable copyright laws. Any unauthorized dissemination of this information is in violation of copyright laws and is strictly prohibited.
Properties in listings may have been sold or may no longer be available.
Copyright 2026 Stellar Mls. All rights reserved.
The information being provided by Stellar Mls is for the consumer's personal, non-commercial use and may not be used for any purpose other than to identify prospective properties consumer may be interested in purchasing. Any information relating to real estate for sale referenced on this web site comes from the Internet Data Exchange (IDX) program of the Stellar Mls. Better Homes and Gardens Real Estate Synergy is not a Multiple Listing Service (MLS), nor does it offer MLS access. This website is a service of Better Homes and Gardens Real Estate Synergy, a broker participant of Stellar Mls. This web site may reference real estate listing(s) held by a brokerage firm other than the broker and/or agent who owns this web site.
The accuracy of all information, regardless of source, including but not limited to open house information, square footages and lot sizes, is deemed reliable but not guaranteed and should be personally verified through personal inspection by and/or with the appropriate professionals. The data contained herein is copyrighted by Stellar Mls and is protected by all applicable copyright laws. Any unauthorized dissemination of this information is in violation of copyright laws and is strictly prohibited.
Properties in listings may have been sold or may no longer be available.
Copyright 2026 Stellar Mls. All rights reserved.New listings near 1717 NW 23rd Avenue #2E
- Coming Soon
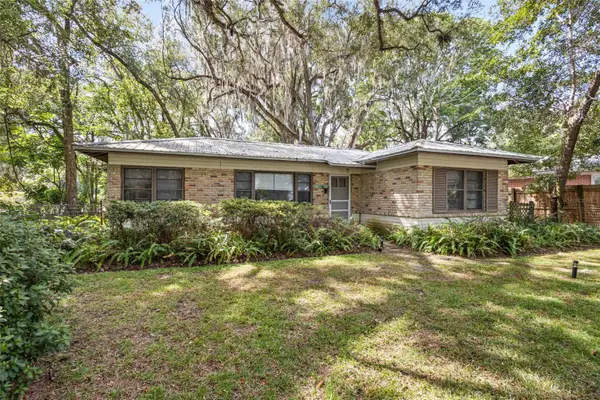 $305,000Coming Soon2 beds 1 baths868 sq. ft.
2703 NW 2nd Avenue, GAINESVILLE, FL 32607
MLS# R4912051Listed by: T JOE SPRINKLE - Coming Soon
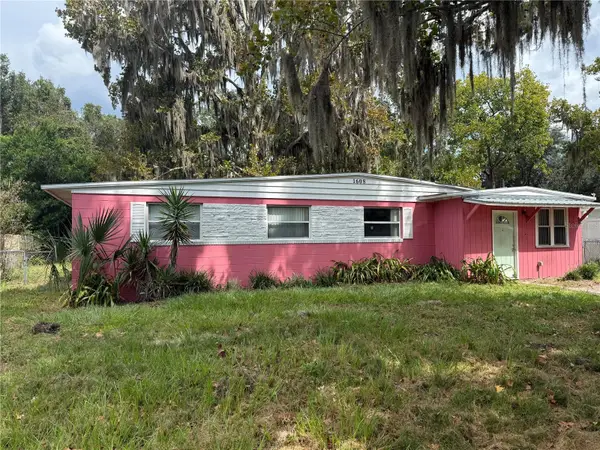 $169,900Coming Soon3 beds 1 baths1,175 sq. ft.
1608 SE 39th Place, GAINESVILLE, FL 32641
MLS# GC543139Listed by: SWANZ PREMIER REALTY LLC - Coming Soon
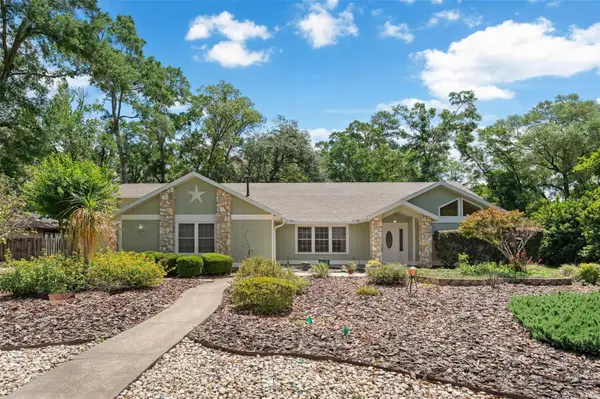 $565,000Coming Soon4 beds 3 baths2,850 sq. ft.
2921 NW 24th Terrace, GAINESVILLE, FL 32605
MLS# GC543963Listed by: CAP REALTY, LC - New
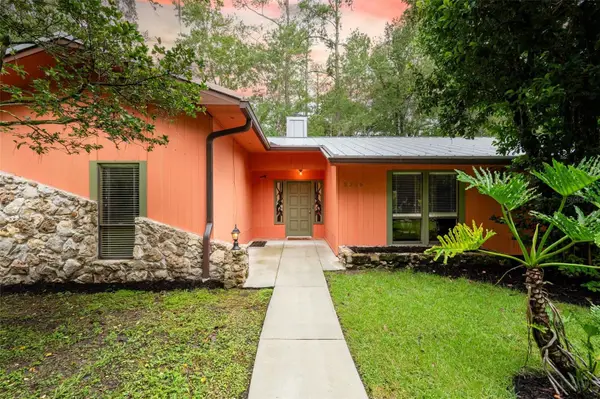 Listed by BHGRE$489,000Active3 beds 2 baths2,488 sq. ft.
5306 NW 57th Way, GAINESVILLE, FL 32653
MLS# GC543723Listed by: BHGRE THOMAS GROUP - New
 $1,450,000Active4 beds 4 baths5,312 sq. ft.
6109 NW 60th Place, GAINESVILLE, FL 32653
MLS# GC543986Listed by: BROXSON REAL ESTATE GROUP - New
 $219,900Active3 beds 2 baths1,418 sq. ft.
1228 SE 19th Street, GAINESVILLE, FL 32641
MLS# GC544010Listed by: UNIVERSITY REALTY - New
 $339,000Active3 beds 2 baths2,135 sq. ft.
3119 NW 75th Terrace, GAINESVILLE, FL 32606
MLS# GC544026Listed by: COLDWELL BANKER M.M. PARRISH REALTORS - Open Sun, 12am to 3pmNew
 $787,000Active5 beds 3 baths3,927 sq. ft.
4923 NW 62nd Street, GAINESVILLE, FL 32653
MLS# GC543958Listed by: CORNERSTONE REALTY & MANAGEMENT SERVICES LLC - New
 $333,900Active4 beds 2 baths1,700 sq. ft.
3823 NW 45th Street, GAINESVILLE, FL 32606
MLS# GC543935Listed by: BHHS FLORIDA REALTY


Protect your home and budget from life's surprises with an Assurant Home Warranty, backed by a partner that supports you through every step of homeownership. Explore Plans.
© 2026 Better Homes and Gardens Real Estate LLC. An Anywhere Real Estate company. All rights reserved. Better Homes and Gardens® Real Estate is a registered trademark owned by Meredith Operations Corporation, licensed to Better Homes and Gardens Real Estate LLC and used with permission. Better Homes and Gardens Real Estate LLC fully supports the principles of the Fair Housing Act and the Equal Opportunity Act. Listing information is deemed reliable but is not guaranteed accurate.
Each office is independently owned and operated.
Any services or products provided by third parties are not provided by, affiliated with or related to Better Homes and Gardens Real Estate LLC, or its affiliated companies.