
2254 NW 51st Avenue, Gainesville, FL 32605
Local realty services provided by:Better Homes and Gardens Real Estate Thomas Group
2254 NW 51st Avenue,Gainesville, FL 32605
$279,900
- 3 Beds
- 3 Baths
- 1,582 sq. ft.
- Townhouse
- Active
Listed by: tina yakel, justin sykes
Office: keller williams gainesville realty partners
MLS#:GC542644
Source:MFRMLS
Price summary
- Price:$279,900
- Price per sq. ft.:$132.22
- Monthly HOA dues:$352
About this home
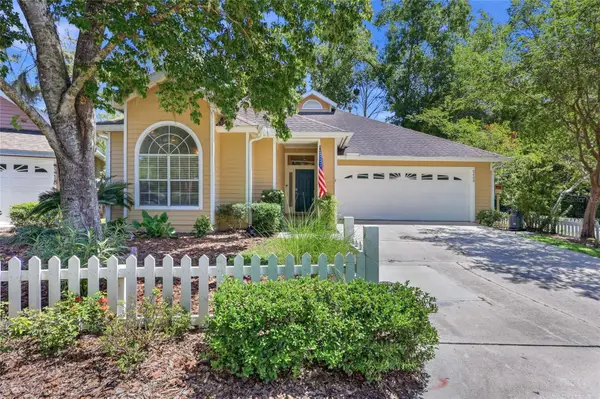
This beautifully maintained 3 bedroom, 2.5 bath townhouse in the sought after Sorrento community offers 1,582 square feet of thoughtfully designed living space across two stories. Built in 2016 with durable HardiPlank construction, this home combines modern finishes with low maintenance living.
Step inside to find rich wood laminate flooring, crown molding, and an open concept layout that flows effortlessly from the living and dining areas into the kitchen. The kitchen is well equipped with solid wood cabinets, solid surface counters, a tankless water heater, and stainless appliances including a refrigerator, range, range hood, dishwasher, and disposal. French doors lead out to a private courtyard, perfect for relaxing or entertaining.
Upstairs, the primary suite offers a walk-in closet and en suite bath with a garden tub and separate walk-in shower. Two additional bedrooms and a second full bath complete the second floor. Ceiling fans throughout add comfort year round.
The community offers a fitness center, playground, pool, and tennis courts, with an HOA that covers exterior and grounds maintenance for easy, low upkeep living. An attached two car garage with a garage door opener as well as a ground floor laundry room add everyday convenience.
Ideally situated with quick access to nearby shopping, dining, and top rated schools, this move in ready townhouse is a wonderful opportunity for comfortable, low maintenance living. Schedule your private showing today....
Contact an agent
Home facts
- Year built:2016
- Subdivision & Development:SORRENTO PHASE 3
- Listing ID #:GC542644
- Added:2 day(s) ago
- Updated:August 13, 2026 at 08:41 PM
Rooms and interior
- Bedrooms:3
- Total bathrooms:3
- Full bathrooms:2
- Half bathrooms:1
- Flooring:Carpet, Laminate
- Dining Description:Eat In Kitchen
- Kitchen Description:Dishwasher, Disposal, Eat-in Kitchen, Microwave, Range, Range Hood, Refrigerator, Solid Surface Counters, Solid Wood Cabinets
- Bedroom Description:Primary Bedroom Upstairs
- Living area:1,582 sq. ft.
Heating and cooling
- Cooling:Central Air
- Heating:Central, Electric
- Central air:Yes
Structure and exterior
- Roof:Shingle
- Year built:2016
- Building area:1,582 sq. ft.
- Lot area:0.05 Acres
- Construction Materials:Hardi Plank Type
- Exterior Features:Courtyard, Covered Porch/Patio, Front Porch, Rear Porch, Sidewalk
- Foundation Description:Slab
- Levels:2 Story
Schools
- High school:Gainesville High School-AL
- Middle school:Westwood Middle School-AL
- Elementary school:C. W. Norton Elementary School-AL
Utilities
- Water:Public
- Sewer:Public Sewer
Finances and disclosures
- Price:$279,900
- Price per sq. ft.:$132.22
- Tax amount:$3,300 (2025)
Features and amenities
- Appliances:Dishwasher, Disposal, Dryer, Microwave, Range, Range Hood, Refrigerator, Tankless Water Heater, Washer
- Laundry features:Dryer, Laundry Room, Washer
- Amenities:Cable Connected, Ceiling Fans(s), Clubhouse, Crown Molding, Eat-in Kitchen, Fiber Optics, Natural Gas Connected, Playground, Pool, Primary Bedroom Upstairs, Solid Surface Counters, Solid Wood Cabinets, Tennis Court(s), Thermostat, Trail(s), Underground Utilities
- Pool features:Pool, Public Pool
Parking
- Parking description:Attached Garage, Garage Door Opener
- Garage:Yes
- Garage spaces:2
 The information being provided by Stellar Mls is for the consumer's personal, non-commercial use and may not be used for any purpose other than to identify prospective properties consumer may be interested in purchasing. Any information relating to real estate for sale referenced on this web site comes from the Internet Data Exchange (IDX) program of the Stellar Mls. Better Homes and Gardens Real Estate Thomas Group is not a Multiple Listing Service (MLS), nor does it offer MLS access. This website is a service of Better Homes and Gardens Real Estate Thomas Group, a broker participant of Stellar Mls. This web site may reference real estate listing(s) held by a brokerage firm other than the broker and/or agent who owns this web site.
The accuracy of all information, regardless of source, including but not limited to open house information, square footages and lot sizes, is deemed reliable but not guaranteed and should be personally verified through personal inspection by and/or with the appropriate professionals. The data contained herein is copyrighted by Stellar Mls and is protected by all applicable copyright laws. Any unauthorized dissemination of this information is in violation of copyright laws and is strictly prohibited.
Properties in listings may have been sold or may no longer be available.
Copyright 2026 Stellar Mls. All rights reserved.
The information being provided by Stellar Mls is for the consumer's personal, non-commercial use and may not be used for any purpose other than to identify prospective properties consumer may be interested in purchasing. Any information relating to real estate for sale referenced on this web site comes from the Internet Data Exchange (IDX) program of the Stellar Mls. Better Homes and Gardens Real Estate Thomas Group is not a Multiple Listing Service (MLS), nor does it offer MLS access. This website is a service of Better Homes and Gardens Real Estate Thomas Group, a broker participant of Stellar Mls. This web site may reference real estate listing(s) held by a brokerage firm other than the broker and/or agent who owns this web site.
The accuracy of all information, regardless of source, including but not limited to open house information, square footages and lot sizes, is deemed reliable but not guaranteed and should be personally verified through personal inspection by and/or with the appropriate professionals. The data contained herein is copyrighted by Stellar Mls and is protected by all applicable copyright laws. Any unauthorized dissemination of this information is in violation of copyright laws and is strictly prohibited.
Properties in listings may have been sold or may no longer be available.
Copyright 2026 Stellar Mls. All rights reserved.New listings near 2254 NW 51st Avenue
- Open Sun, 11am to 1pmNew
 $359,900Active4 beds 3 baths1,857 sq. ft.
5609 NW 34th Street, GAINESVILLE, FL 32653
MLS# GC542593Listed by: KELLER WILLIAMS GAINESVILLE REALTY PARTNERS - Open Sat, 12 to 3pmNew
 $325,000Active3 beds 2 baths1,410 sq. ft.
5131 NW 35th Place, GAINESVILLE, FL 32606
MLS# GC542673Listed by: FLORIDA HOMES REALTY & MORTGAGE GVILLE - New
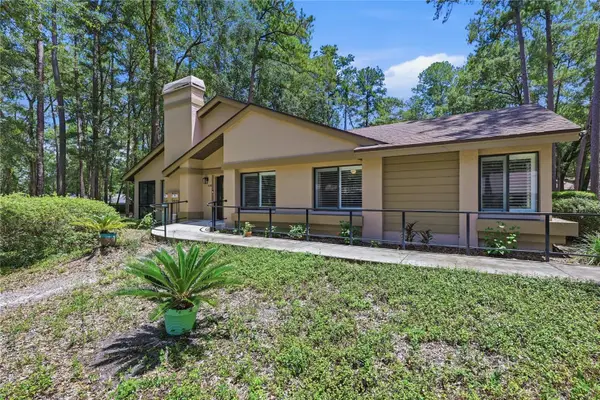 $315,000Active3 beds 2 baths1,492 sq. ft.
4039 NW 23rd Circle, GAINESVILLE, FL 32605
MLS# GC542681Listed by: MOMENTUM REALTY - GAINESVILLE - New
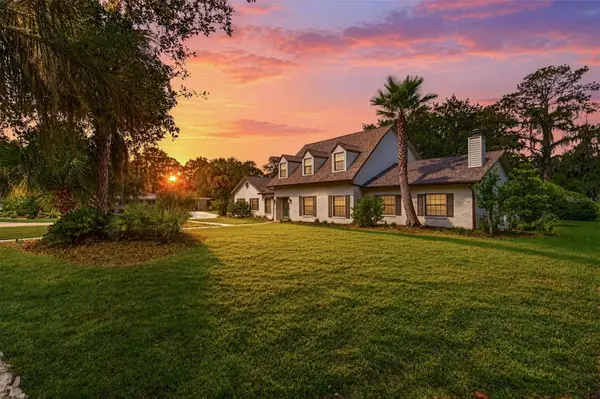 $650,000Active4 beds 4 baths4,183 sq. ft.
Address Withheld By Seller, GAINESVILLE, FL 32608
MLS# GC542692Listed by: COLDWELL BANKER ANABASIS REALTY - Open Sat, 10am to 12pmNew
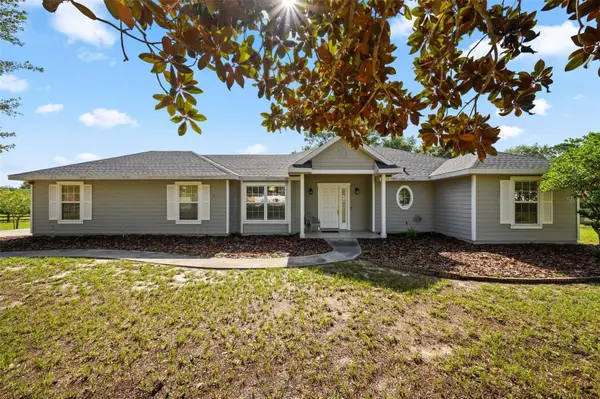 $370,000Active3 beds 2 baths1,367 sq. ft.
9445 SW 96th Terrace, GAINESVILLE, FL 32608
MLS# GC542719Listed by: MATCHMAKER REALTY OF ALACHUA COUNTY - New
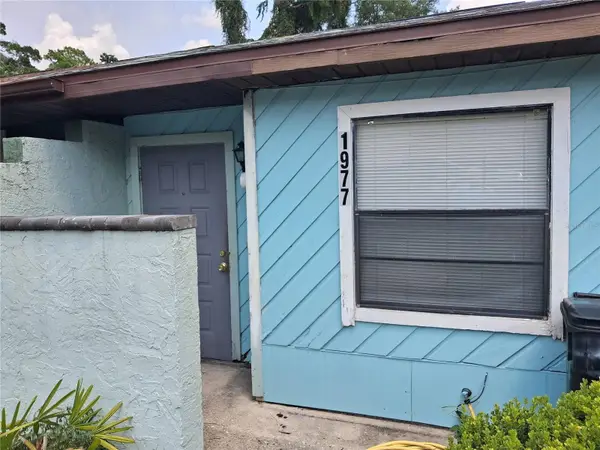 $120,000Active2 beds 1 baths788 sq. ft.
1977 SW 69th Drive, GAINESVILLE, FL 32607
MLS# A4701843Listed by: SAVVY AVENUE, LLC - New
 $273,900Active2 beds 2 baths1,207 sq. ft.
7958 NW 49th Way, GAINESVILLE, FL 32653
MLS# GC542504Listed by: REAL BROKER, LLC - Open Sun, 10am to 12pmNew
 $445,000Active3 beds 2 baths1,848 sq. ft.
9408 SW 39th Avenue, GAINESVILLE, FL 32608
MLS# GC542621Listed by: KELLER WILLIAMS GAINESVILLE REALTY PARTNERS - New
 $273,000Active3 beds 2 baths1,350 sq. ft.
1517 NE 40th Place, GAINESVILLE, FL 32609
MLS# GC542702Listed by: BOSSHARDT REALTY SERVICES LLC - New
 Listed by BHGRE$339,000Active3 beds 2 baths1,637 sq. ft.
7652 SW 85th Drive, GAINESVILLE, FL 32608
MLS# GC542704Listed by: BHGRE THOMAS GROUP


Protect your home and budget from life's surprises with an Assurant Home Warranty, backed by a partner that supports you through every step of homeownership. Explore Plans.
© 2026 Better Homes and Gardens Real Estate LLC. An Anywhere Real Estate company. All rights reserved. Better Homes and Gardens® Real Estate is a registered trademark owned by Meredith Operations Corporation, licensed to Better Homes and Gardens Real Estate LLC and used with permission. Better Homes and Gardens Real Estate LLC fully supports the principles of the Fair Housing Act and the Equal Opportunity Act. Listing information is deemed reliable but is not guaranteed accurate.
Each office is independently owned and operated.
Any services or products provided by third parties are not provided by, affiliated with or related to Better Homes and Gardens Real Estate LLC, or its affiliated companies.