
3531 NW 37th Street, Gainesville, FL 32605
Local realty services provided by:Better Homes and Gardens Real Estate Lifestyles Realty
3531 NW 37th Street,Gainesville, FL 32605
$549,900
- 4 Beds
- 2 Baths
- 2,784 sq. ft.
- Single family
- Active
Listed by: debra oberlin
Office: exit realty producers
MLS#:GC542596
Source:MFRMLS
Price summary
- Price:$549,900
- Price per sq. ft.:$163.95
About this home
Professional photos coming soon!
ONE-OWNER HOME • CUSTOM BUILT • IN-TOWN ACRE LOT • NO HOA!
A rare opportunity to own a truly special home that has been lovingly maintained by the same family for more than 50 years! Custom built for its original owners and nestled on a beautiful in-town acre lot, this property offers space, privacy, character, and convenience all in one.
The home has been thoughtfully updated while preserving the warmth and charm that make it feel like home. All-new laminate flooring throughout means no carpeting, along with double-pane windows, spacious bedrooms, and beautifully updated bathrooms. The large kitchen offers plenty of room to cook and gather, with newer appliances and ample workspace.
One of the home's favorite features is the enclosed porch transformed into a huge all-season Florida room—the perfect spot for morning coffee, entertaining, hobbies, or simply enjoying the peaceful surroundings year-round.
On cooler Florida evenings, gather around the wood-burning fireplace with an insert designed to warm the entire house. The property also has the added benefit of two septic systems.
Outside, you'll find a brand-new driveway, fully fenced yard, gated entrance, and a storage shed for lawn equipment. The home sits on a quiet dead-end street, offering a wonderful sense of privacy without sacrificing the convenience of being close to everything.
The garage offers even more possibilities, including a separate room currently used as an art studio—a fantastic space for a workshop, studio, hobby room, or whatever suits your needs. Just off the laundry room is another separate space currently used as an exercise area that would make an excellent home office.
With just over an acre of land, multiple flex spaces, thoughtful updates, and no HOA headaches, this is the kind of property that doesn't come along often. A beloved one-owner home with room to live, create, garden, entertain, and enjoy for years to come.
Come see why this special property has been cherished for more than five decades!...
Contact an agent
Home facts
- Year built:1973
- Subdivision & Development:N/A
- Listing ID #:GC542596
- Added:1 day(s) ago
- Updated:August 13, 2026 at 08:41 PM
Rooms and interior
- Bedrooms:4
- Total bathrooms:2
- Full bathrooms:2
- Flooring:Ceramic Tile, Laminate
- Dining Description:Eat In Kitchen, Formal Dining Room
- Kitchen Description:Built-In Oven, Dishwasher, Eat-in Kitchen, Exhaust Fan, Ice Maker, Microwave, Range Hood, Refrigerator
- Bedroom Description:Primary Bedroom Main Floor, Walk-In Closet(s)
- Living area:2,784 sq. ft.
Heating and cooling
- Cooling:Central Air
- Heating:Central
- Central air:Yes
Structure and exterior
- Roof:Shingle
- Year built:1973
- Building area:2,784 sq. ft.
- Lot area:1.02 Acres
- Architectural Style:Ranch
- Construction Materials:Block
- Exterior Features:Private Mailbox
- Foundation Description:Slab
- Levels:1 Story
Schools
- High school:Gainesville High School-AL
- Middle school:Westwood Middle School-AL
- Elementary school:Glen Springs Elementary School-AL
Utilities
- Water:Public, Water Connected
- Sewer:Septic Tank
Finances and disclosures
- Price:$549,900
- Price per sq. ft.:$163.95
- Tax amount:$3,220 (2025)
Features and amenities
- Appliances:Built-in Oven, Dishwasher, Exhaust Fan, Ice Maker, Microwave, Range Hood, Refrigerator
- Laundry features:Inside
- Amenities:BB/HS Internet Available, Cable Connected, Ceiling Fans(s), Crown Molding, Eat-in Kitchen, Primary Bedroom Main Floor, Underground Utilities, Walk-In Closet(s), Window Treatments
- Pool features:Public Pool
Parking
- Parking description:Attached Garage
- Garage:Yes
- Garage spaces:1
 The information being provided by Stellar Mls is for the consumer's personal, non-commercial use and may not be used for any purpose other than to identify prospective properties consumer may be interested in purchasing. Any information relating to real estate for sale referenced on this web site comes from the Internet Data Exchange (IDX) program of the Stellar Mls. Better Homes and Gardens Real Estate Lifestyles Realty is not a Multiple Listing Service (MLS), nor does it offer MLS access. This website is a service of Better Homes and Gardens Real Estate Lifestyles Realty, a broker participant of Stellar Mls. This web site may reference real estate listing(s) held by a brokerage firm other than the broker and/or agent who owns this web site.
The accuracy of all information, regardless of source, including but not limited to open house information, square footages and lot sizes, is deemed reliable but not guaranteed and should be personally verified through personal inspection by and/or with the appropriate professionals. The data contained herein is copyrighted by Stellar Mls and is protected by all applicable copyright laws. Any unauthorized dissemination of this information is in violation of copyright laws and is strictly prohibited.
Properties in listings may have been sold or may no longer be available.
Copyright 2026 Stellar Mls. All rights reserved.
The information being provided by Stellar Mls is for the consumer's personal, non-commercial use and may not be used for any purpose other than to identify prospective properties consumer may be interested in purchasing. Any information relating to real estate for sale referenced on this web site comes from the Internet Data Exchange (IDX) program of the Stellar Mls. Better Homes and Gardens Real Estate Lifestyles Realty is not a Multiple Listing Service (MLS), nor does it offer MLS access. This website is a service of Better Homes and Gardens Real Estate Lifestyles Realty, a broker participant of Stellar Mls. This web site may reference real estate listing(s) held by a brokerage firm other than the broker and/or agent who owns this web site.
The accuracy of all information, regardless of source, including but not limited to open house information, square footages and lot sizes, is deemed reliable but not guaranteed and should be personally verified through personal inspection by and/or with the appropriate professionals. The data contained herein is copyrighted by Stellar Mls and is protected by all applicable copyright laws. Any unauthorized dissemination of this information is in violation of copyright laws and is strictly prohibited.
Properties in listings may have been sold or may no longer be available.
Copyright 2026 Stellar Mls. All rights reserved.New listings near 3531 NW 37th Street
- Open Sun, 11am to 1pmNew
 $359,900Active4 beds 3 baths1,857 sq. ft.
5609 NW 34th Street, GAINESVILLE, FL 32653
MLS# GC542593Listed by: KELLER WILLIAMS GAINESVILLE REALTY PARTNERS - Open Sat, 12 to 3pmNew
 $325,000Active3 beds 2 baths1,410 sq. ft.
5131 NW 35th Place, GAINESVILLE, FL 32606
MLS# GC542673Listed by: FLORIDA HOMES REALTY & MORTGAGE GVILLE - New
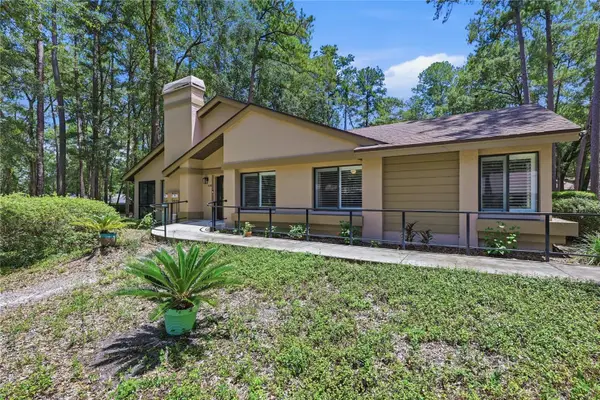 $315,000Active3 beds 2 baths1,492 sq. ft.
4039 NW 23rd Circle, GAINESVILLE, FL 32605
MLS# GC542681Listed by: MOMENTUM REALTY - GAINESVILLE - New
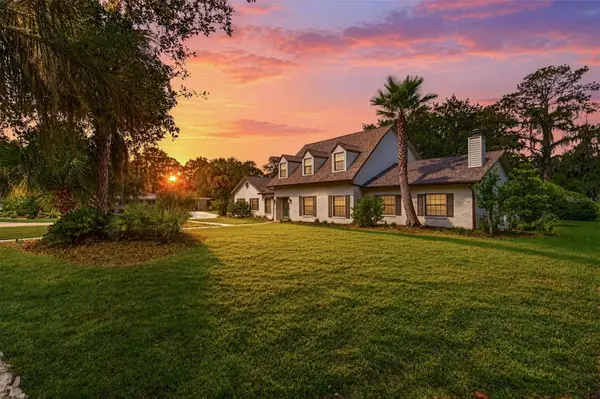 $650,000Active4 beds 4 baths4,183 sq. ft.
Address Withheld By Seller, GAINESVILLE, FL 32608
MLS# GC542692Listed by: COLDWELL BANKER ANABASIS REALTY - Open Sat, 10am to 12pmNew
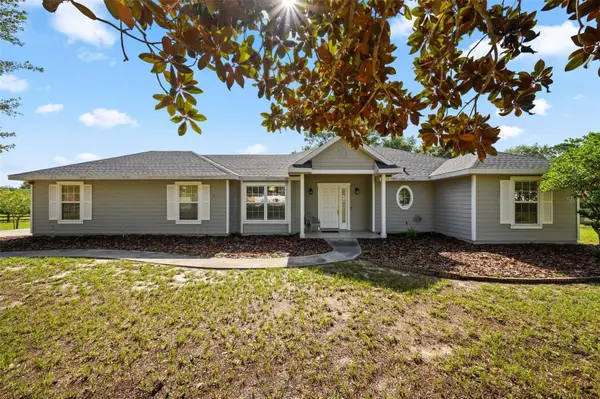 $370,000Active3 beds 2 baths1,367 sq. ft.
9445 SW 96th Terrace, GAINESVILLE, FL 32608
MLS# GC542719Listed by: MATCHMAKER REALTY OF ALACHUA COUNTY - New
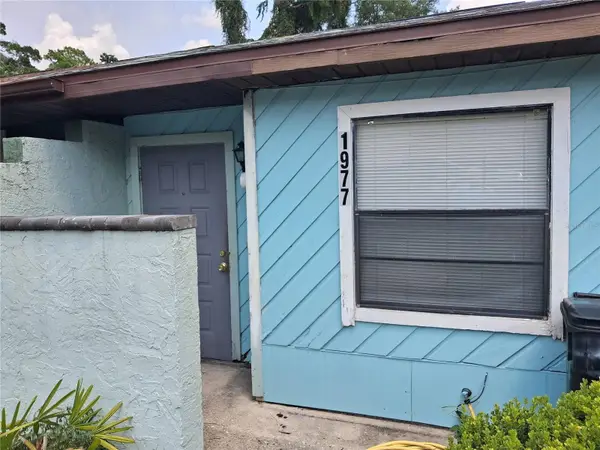 $120,000Active2 beds 1 baths788 sq. ft.
1977 SW 69th Drive, GAINESVILLE, FL 32607
MLS# A4701843Listed by: SAVVY AVENUE, LLC - New
 $273,900Active2 beds 2 baths1,207 sq. ft.
7958 NW 49th Way, GAINESVILLE, FL 32653
MLS# GC542504Listed by: REAL BROKER, LLC - Open Sun, 10am to 12pmNew
 $445,000Active3 beds 2 baths1,848 sq. ft.
9408 SW 39th Avenue, GAINESVILLE, FL 32608
MLS# GC542621Listed by: KELLER WILLIAMS GAINESVILLE REALTY PARTNERS - New
 $273,000Active3 beds 2 baths1,350 sq. ft.
1517 NE 40th Place, GAINESVILLE, FL 32609
MLS# GC542702Listed by: BOSSHARDT REALTY SERVICES LLC - New
 Listed by BHGRE$339,000Active3 beds 2 baths1,637 sq. ft.
7652 SW 85th Drive, GAINESVILLE, FL 32608
MLS# GC542704Listed by: BHGRE THOMAS GROUP


Protect your home and budget from life's surprises with an Assurant Home Warranty, backed by a partner that supports you through every step of homeownership. Explore Plans.
© 2026 Better Homes and Gardens Real Estate LLC. An Anywhere Real Estate company. All rights reserved. Better Homes and Gardens® Real Estate is a registered trademark owned by Meredith Operations Corporation, licensed to Better Homes and Gardens Real Estate LLC and used with permission. Better Homes and Gardens Real Estate LLC fully supports the principles of the Fair Housing Act and the Equal Opportunity Act. Listing information is deemed reliable but is not guaranteed accurate.
Each office is independently owned and operated.
Any services or products provided by third parties are not provided by, affiliated with or related to Better Homes and Gardens Real Estate LLC, or its affiliated companies.