
3550 Nw 46th Ter, Gainesville, FL 32606
Local realty services provided by:Better Homes and Gardens Real Estate Atchley Properties
Listed by: christine milano
Office: florida luxury realty inc
MLS#:W7886076
Source:MFRMLS
Price summary
- Price:$350,000
- Price per sq. ft.:$145.47
About this home
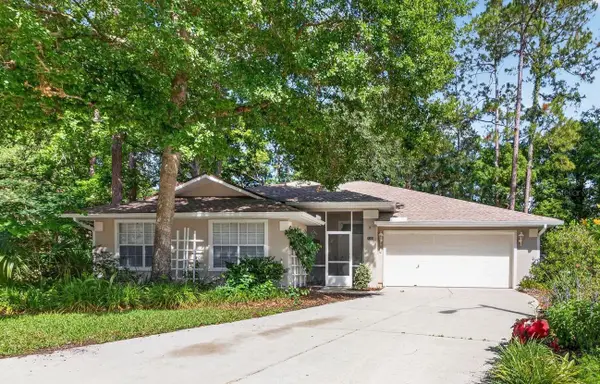
Discover the perfect blend of peace, privacy, and convenience in the heart of Gainesville! Tucked away in a quiet cul-de-sac neighborhood, this rare gem offers the tranquility you’ve been searching for while still being just minutes from everything Gainesville is known for — top-rated schools, renowned hospitals, the University of Florida, shopping, restaurants, and entertainment. With no deed restrictions, opportunities like this are hard to find!This beautifully maintained 3-bedroom, 2-bath home features a brand-new roof with skylights that fill the home with natural light, soaring vaulted ceilings, and warm, inviting living spaces. The spacious living room showcases a cozy gas fireplace and French doors that open to a large lanai, creating the perfect setup for relaxing or entertaining guests. The kitchen and home are also equipped with gas appliances including the dryer and hot water heater.The primary suite is designed for comfort with a huge walk-in closet and an ensuite bath featuring dual sinks and a whirlpool tub — the perfect retreat at the end of the day. Situated on a large lot with a spacious yard, there is plenty of room to enjoy outdoor living, gardening, or simply soaking in the peaceful surroundings.If you’ve been looking for a home that offers location, charm, and freedom without restrictions, this is the one! Schedule your private showing today and experience everything this Gainesville retreat has to offer....
Contact an agent
Home facts
- Year built:1990
- Listing ID #:W7886076
- Added:1 day(s) ago
- Updated:May 26, 2026 at 02:32 PM
Rooms and interior
- Bedrooms:3
- Total bathrooms:2
- Full bathrooms:2
- Flooring:Carpet, Ceramic Tile, Laminate
- Dining Description:Breakfast Room, Eat In Kitchen, Formal Dining Room
- Kitchen Description:Dishwasher, Disposal, Eat-in Kitchen, Microwave, Range, Refrigerator, Stone Counters
- Bedroom Description:Primary Bedroom Main Floor, Split Bedroom, Walk-In Closet(s)
- Living area:1,692 sq. ft.
Heating and cooling
- Cooling:Central Air
- Heating:Central, Electric
- Central air:Yes
Structure and exterior
- Roof:Shingle
- Year built:1990
- Building area:1,692 sq. ft.
- Lot area:0.25 Acres
- Lot Features:Irregular Lot, Landscaped, Paved
- Construction Materials:Block, Vinyl Siding
- Exterior Features:Enclosed, Porch, Rear Porch, Screened
- Foundation Description:Slab
- Levels:1 Story
Schools
- High school:F. W. Buchholz High School-AL
- Middle school:Fort Clarke Middle School-AL
- Elementary school:Glen Springs Elementary School-AL
Utilities
- Water:Public, Water Connected
- Sewer:Public, Public Sewer, Sewer Connected
Finances and disclosures
- Price:$350,000
- Price per sq. ft.:$145.47
- Tax amount:$749 (2025)
Features and amenities
- Appliances:Dishwasher, Disposal, Gas Water Heater, Microwave, Range, Refrigerator
- Laundry features:Electric Dryer Hookup, Gas Dryer Hookup, Inside, Laundry Room
- Amenities:Cable Connected, Ceiling Fans(s), Eat-in Kitchen, Natural Gas Connected, Primary Bedroom Main Floor, Split Bedroom, Stone Counters, Thermostat, Underground Utilities, Vaulted Ceiling(s), Walk-In Closet(s)
- Pool features:Public Pool
Parking
- Parking description:Attached Garage, Driveway, Garage Door Opener, Garage Faces Side, Ground Level
- Garage:Yes
- Garage spaces:2
 The information being provided by Stellar Mls is for the consumer's personal, non-commercial use and may not be used for any purpose other than to identify prospective properties consumer may be interested in purchasing. Any information relating to real estate for sale referenced on this web site comes from the Internet Data Exchange (IDX) program of the Stellar Mls. Better Homes and Gardens Real Estate Atchley Properties is not a Multiple Listing Service (MLS), nor does it offer MLS access. This website is a service of Better Homes and Gardens Real Estate Atchley Properties, a broker participant of Stellar Mls. This web site may reference real estate listing(s) held by a brokerage firm other than the broker and/or agent who owns this web site.
The accuracy of all information, regardless of source, including but not limited to open house information, square footages and lot sizes, is deemed reliable but not guaranteed and should be personally verified through personal inspection by and/or with the appropriate professionals. The data contained herein is copyrighted by Stellar Mls and is protected by all applicable copyright laws. Any unauthorized dissemination of this information is in violation of copyright laws and is strictly prohibited.
Properties in listings may have been sold or may no longer be available.
Copyright 2026 Stellar Mls. All rights reserved.
The information being provided by Stellar Mls is for the consumer's personal, non-commercial use and may not be used for any purpose other than to identify prospective properties consumer may be interested in purchasing. Any information relating to real estate for sale referenced on this web site comes from the Internet Data Exchange (IDX) program of the Stellar Mls. Better Homes and Gardens Real Estate Atchley Properties is not a Multiple Listing Service (MLS), nor does it offer MLS access. This website is a service of Better Homes and Gardens Real Estate Atchley Properties, a broker participant of Stellar Mls. This web site may reference real estate listing(s) held by a brokerage firm other than the broker and/or agent who owns this web site.
The accuracy of all information, regardless of source, including but not limited to open house information, square footages and lot sizes, is deemed reliable but not guaranteed and should be personally verified through personal inspection by and/or with the appropriate professionals. The data contained herein is copyrighted by Stellar Mls and is protected by all applicable copyright laws. Any unauthorized dissemination of this information is in violation of copyright laws and is strictly prohibited.
Properties in listings may have been sold or may no longer be available.
Copyright 2026 Stellar Mls. All rights reserved.New listings near 3550 Nw 46th Ter
- New
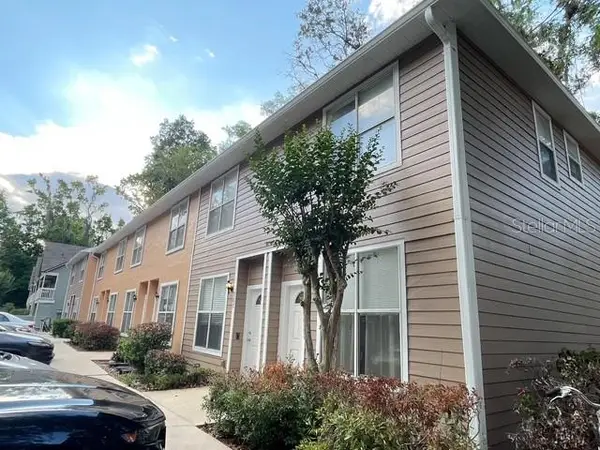 $169,900Active2 beds 3 baths1,172 sq. ft.
4415 SW 34th Street #708, GAINESVILLE, FL 32608
MLS# GC540608Listed by: BLUE LINK REALTY LLC - New
 $360,000Active3 beds 2 baths1,968 sq. ft.
9964 NW 22nd Road, GAINESVILLE, FL 32606
MLS# O6410745Listed by: BEYCOME OF FLORIDA LLC 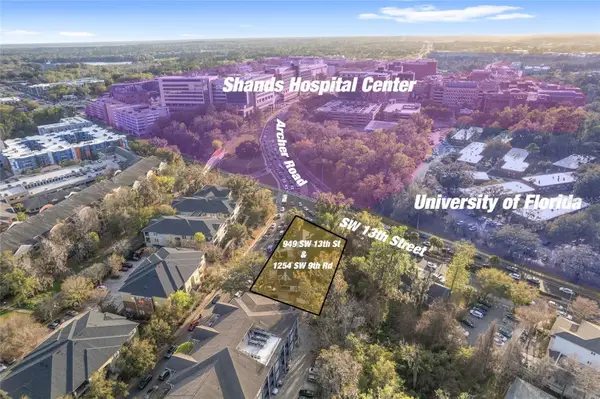 $2,600,000Active10 beds 6 baths4,166 sq. ft.
949 SW 13th Street, GAINESVILLE, FL 32601
MLS# GC538383Listed by: UNIVERSITY REALTY- New
 $549,000Active3 beds 2 baths2,409 sq. ft.
3526 NW 18th Avenue, GAINESVILLE, FL 32605
MLS# GC540582Listed by: COLDWELL BANKER M.M. PARRISH REALTORS - New
 $249,999Active3 beds 2 baths1,050 sq. ft.
2026 SW 73rd Street, GAINESVILLE, FL 32607
MLS# GC536369Listed by: COLDWELL BANKER M.M. PARRISH REALTORS - New
 $285,000Active2 beds 2 baths1,337 sq. ft.
6517 NW 27th Street, GAINESVILLE, FL 32653
MLS# GC540384Listed by: HORIZON REALTY OF ALACHUA INC - New
 $549,900Active4 beds 3 baths2,550 sq. ft.
8942 SW 25th Road, GAINESVILLE, FL 32608
MLS# GC540483Listed by: COLDWELL BANKER M.M. PARRISH REALTORS - New
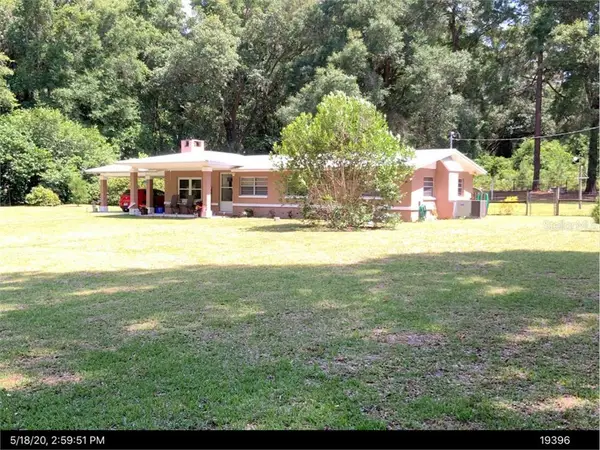 $569,000Active3 beds 1 baths1,200 sq. ft.
1529 NW 143rd Street, GAINESVILLE, FL 32606
MLS# GC540596Listed by: KELLER WILLIAMS GAINESVILLE REALTY PARTNERS - New
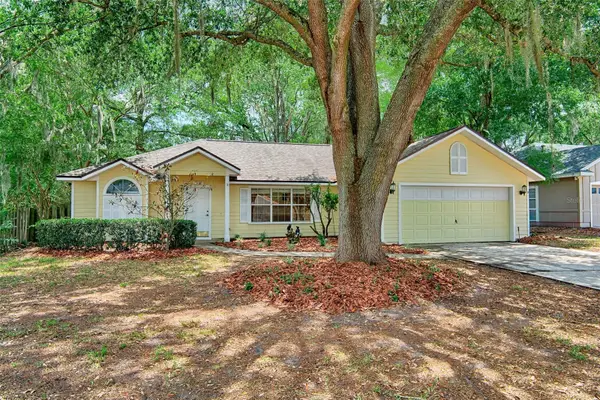 $329,900Active3 beds 2 baths1,802 sq. ft.
7605 SW 51st Boulevard, GAINESVILLE, FL 32608
MLS# GC540530Listed by: PEPINE REALTY - New
 $349,000Active4 beds 2 baths1,910 sq. ft.
2305 NW 44th Place, GAINESVILLE, FL 32605
MLS# GC540581Listed by: SAGE REAL ESTATE


Protect your home and budget from life's surprises with an Assurant Home Warranty, backed by a partner that supports you through every step of homeownership. Explore Plans.
© 2026 Better Homes and Gardens Real Estate LLC. An Anywhere Real Estate company. All rights reserved. Better Homes and Gardens® Real Estate is a registered trademark owned by Meredith Operations Corporation, licensed to Better Homes and Gardens Real Estate LLC and used with permission. Better Homes and Gardens Real Estate LLC fully supports the principles of the Fair Housing Act and the Equal Opportunity Act. Listing information is deemed reliable but is not guaranteed accurate.
Each office is independently owned and operated.
Any services or products provided by third parties are not provided by, affiliated with or related to Better Homes and Gardens Real Estate LLC, or its affiliated companies.