
3880 SW 20th Avenue #1505, Gainesville, FL 32607
Local realty services provided by:Better Homes and Gardens Real Estate Thomas Group
Listed by: susan reitnauer
Office: watson realty corp
MLS#:GC544613
Source:MFRMLS
Price summary
- Price:$179,900
- Price per sq. ft.:$152.98
About this home
2 Bedroom, 2.5 Bath Townhome in Prime Gainesville Location. Spacious 2-bedroom, 2.5-bath townhome featuring two bedrooms and two full baths upstairs, with a convenient half bath downstairs. The main level offers a bright living room, dining area, and kitchen with a breakfast bar, perfect for casual dining and entertaining. Ideally located near Butler Plaza, the University of Florida, UF Health Shands Hospital, and the VA Medical Center, with easy access to I-75. Enjoy the convenience of being on a bus route with quick access to shopping, restaurants, hospitals, and campus.
Community amenities include:
Swimming pool
Clubhouse
Pool table/game room
Fitness equipment/gym
This property offers an excellent combination of comfort, convenience, and location, making it ideal for homeowners, medical professionals, or investors.
Features:
2 Bedrooms
2 Full Baths Upstairs
1 Half Bath Downstairs
Kitchen with Breakfast Bar
Living Room
Dining Area
Community Pool & Clubhouse
Fitness Area
Convenient Bus Line Access
Close to UF, Shands, VA Hospital, Butler Plaza & I-75
Perfectly situated in one of Gainesville's most desirable areas!...
Contact an agent
Home facts
- Year built:2002
- Subdivision & Development:KENSINGTON PARK
- Listing ID #:GC544613
- Added:1 day(s) ago
- Updated:November 09, 2026 at 04:39 PM
Rooms and interior
- Bedrooms:2
- Total bathrooms:3
- Full bathrooms:2
- Half bathrooms:1
- Flooring:Carpet, Tile
- Kitchen Description:Dishwasher, Range, Refrigerator
- Bedroom Description:Primary Bedroom Upstairs, Walk-In Closet(s)
- Basement Description:Block
- Living area:1,176 sq. ft.
Heating and cooling
- Cooling:Central Air
- Heating:Electric
- Central air:Yes
Structure and exterior
- Roof:Shingle
- Year built:2002
- Building area:1,176 sq. ft.
- Lot area:4.65 Acres
- Construction Materials:Cement Siding
- Foundation Description:Block
- Levels:2 Story
Utilities
- Water:Public, Water Connected
- Sewer:Public Sewer, Sewer Connected
Finances and disclosures
- Price:$179,900
- Price per sq. ft.:$152.98
- Tax amount:$3,563 (2025)
Features and amenities
- Appliances:Dishwasher, Electric Water Heater, Range, Refrigerator
- Laundry features:Laundry Closet
- Amenities:Ceiling Fans(s), Electricity Available, Primary Bedroom Upstairs, Thermostat, Walk-In Closet(s)
- Pool features:Public Pool
 The information being provided by Stellar Mls is for the consumer's personal, non-commercial use and may not be used for any purpose other than to identify prospective properties consumer may be interested in purchasing. Any information relating to real estate for sale referenced on this web site comes from the Internet Data Exchange (IDX) program of the Stellar Mls. Better Homes and Gardens Real Estate Thomas Group is not a Multiple Listing Service (MLS), nor does it offer MLS access. This website is a service of Better Homes and Gardens Real Estate Thomas Group, a broker participant of Stellar Mls. This web site may reference real estate listing(s) held by a brokerage firm other than the broker and/or agent who owns this web site.
The accuracy of all information, regardless of source, including but not limited to open house information, square footages and lot sizes, is deemed reliable but not guaranteed and should be personally verified through personal inspection by and/or with the appropriate professionals. The data contained herein is copyrighted by Stellar Mls and is protected by all applicable copyright laws. Any unauthorized dissemination of this information is in violation of copyright laws and is strictly prohibited.
Properties in listings may have been sold or may no longer be available.
Copyright 2026 Stellar Mls. All rights reserved.
New listings near 3880 SW 20th Avenue #1505
- Coming Soon
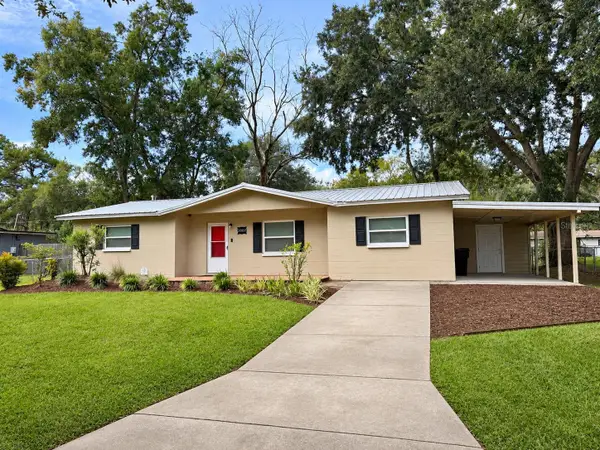 $229,000Coming Soon3 beds 2 baths1,287 sq. ft.
3802 NE 12th Street, GAINESVILLE, FL 32609
MLS# GC544561Listed by: ARIUM REAL ESTATE, LLC - New
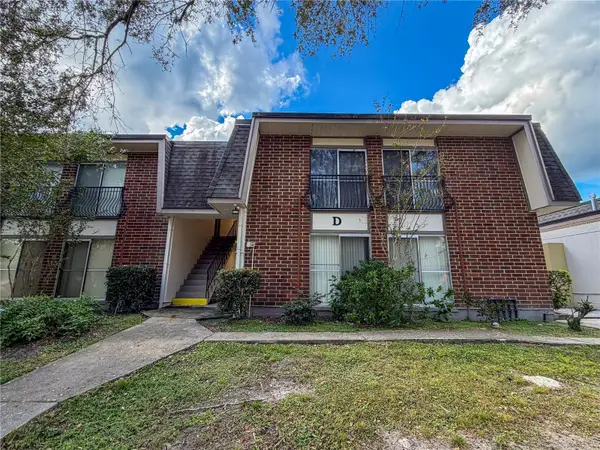 $109,000Active1 beds 1 baths574 sq. ft.
1700 SW 16th Court #D24, GAINESVILLE, FL 32608
MLS# GC544694Listed by: REMAX SELECT PARTNERS - New
 $143,000Active2 beds 3 baths1,133 sq. ft.
2300 SW 43rd Street #N5, GAINESVILLE, FL 32607
MLS# O6456012Listed by: ABBA REALTY SVC INC - New
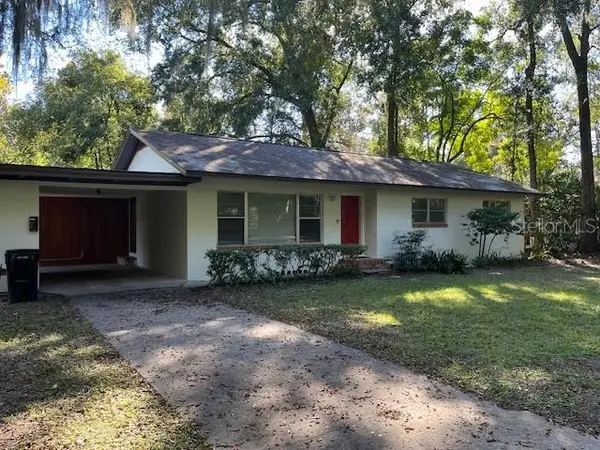 $299,900Active3 beds 2 baths1,352 sq. ft.
817 NW 15th Avenue, GAINESVILLE, FL 32601
MLS# GC544702Listed by: GREEN TREE REALTY INC - New
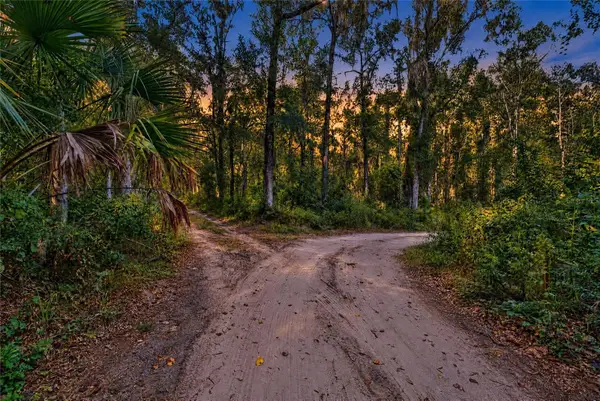 $440,000Active7.27 Acres
2911 NW 75th Street, GAINESVILLE, FL 32606
MLS# GC544597Listed by: ANSON PROPERTIES LLC - New
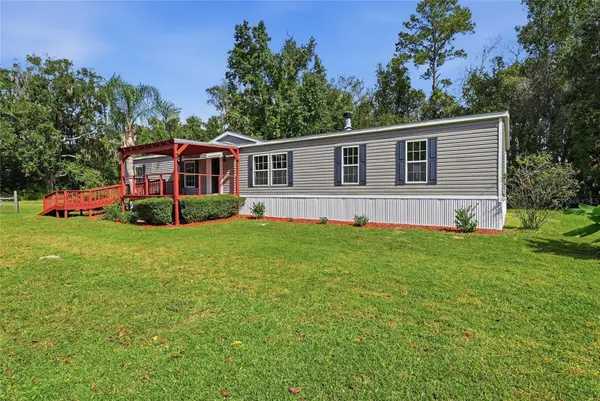 $279,900Active4 beds 2 baths2,356 sq. ft.
16323 N State Rd 121, GAINESVILLE, FL 32653
MLS# GC544700Listed by: MILLER REAL ESTATE - New
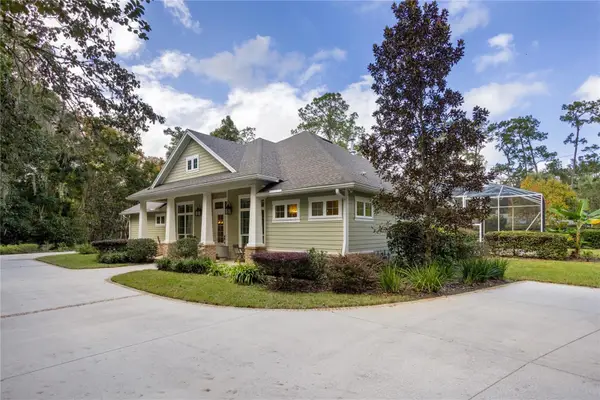 $1,299,000Active3 beds 3 baths3,406 sq. ft.
2248 NW 6th Place, GAINESVILLE, FL 32603
MLS# O6455859Listed by: BEYCOME OF FLORIDA LLC - New
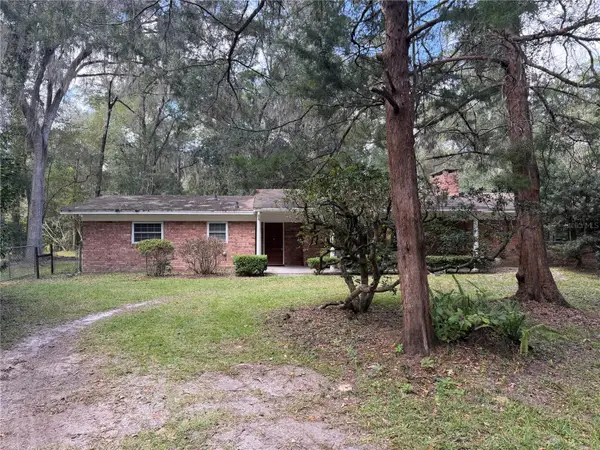 $399,900Active3 beds 2 baths1,660 sq. ft.
3400 NW 136th Street, GAINESVILLE, FL 32606
MLS# GC544423Listed by: EXP REALTY LLC - New
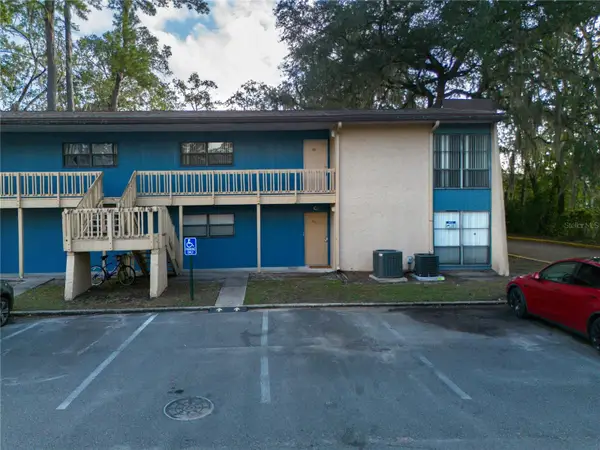 $105,000Active2 beds 2 baths1,226 sq. ft.
2811 SW Archer Road #T158, GAINESVILLE, FL 32608
MLS# GC544224Listed by: FIRST CHOICE REALTY OF NORTH FLORIDA LLC


Protect your home and budget from life's surprises with an Assurant Home Warranty, backed by a partner that supports you through every step of homeownership. Explore Plans.
© 2026 Better Homes and Gardens Real Estate LLC. An Anywhere Real Estate company. All rights reserved. Better Homes and Gardens® Real Estate is a registered trademark owned by Meredith Operations Corporation, licensed to Better Homes and Gardens Real Estate LLC and used with permission. Better Homes and Gardens Real Estate LLC fully supports the principles of the Fair Housing Act and the Equal Opportunity Act. Listing information is deemed reliable but is not guaranteed accurate.
Each office is independently owned and operated.
Any services or products provided by third parties are not provided by, affiliated with or related to Better Homes and Gardens Real Estate LLC, or its affiliated companies.