
4952 SW 64th Road, Gainesville, FL 32608
Local realty services provided by:Better Homes and Gardens Real Estate Executive Real Estate
4952 SW 64th Road,Gainesville, FL 32608
$469,900
- 4 Beds
- 3 Baths
- 2,085 sq. ft.
- Single family
- Active
Upcoming open houses
- Sat, Nov 1410:00 am - 01:00 pm
Listed by: jordane harden
Office: keller williams gainesville realty partners
MLS#:GC544707
Source:MFRMLS
Price summary
- Price:$469,900
- Price per sq. ft.:$166.87
- Monthly HOA dues:$90
About this home
Over $90,000 in thoughtful upgrades, extraordinary attention to detail, and an undeniable pride of ownership set this Tommy Williams-built home apart! From the moment you arrive, the meticulously curated front gardens make an unforgettable first impression, showcasing an incredible display of vibrant blooms, lush greenery, and manicured landscaping. Perfectly positioned across from a picturesque expanse of green space, this exceptional 4/3 offers a peaceful setting with beautiful views of nature from your front porch rocker.
Inside, a thoughtfully designed 3-way split floor plan offers the ideal balance of privacy and open-concept living. Rich Acacia hardwood flooring flows throughout the main level, complemented by refined finishes, crown molding, and an abundance of natural light. The beautifully appointed kitchen features granite countertops, two-toned soft close cabinetry, stainless steel appliances, an upgraded gas range, and an oversized island overlooking the main living area.
The primary suite is a retreat of its own, featuring an abundance of windows, an elegant two-tiered tray ceiling with ambient lighting, and an ensuite bathroom complete with dual vanities, a walk-in shower, private water closet, and walk-in closet. Tucked away upstairs, a second primary suite enjoys exclusive use of the entire upper level, featuring a generously sized bedroom, walk-in closet, and full bathroom with a walk-in shower.
Step outside to an expansive screened porch, perfect for relaxing or entertaining, while TWO additional stone paver patios extend the outdoor living space into the beautifully landscaped, fenced backyard. Thoughtful details abound, from the oversized screened porch access door to a secluded paver patio positioned just outside the primary suite, offering the potential for future direct access.
Noteworthy improvements include solar panels, a replaced A/C compressor, added HVAC UV light, gutters with leaf guards, a tankless water heater, fencing improvements, and a timeless storm shutter. Adding to the home's appeal is electric service through Clay Electric instead of GRU, resulting in lower utility costs.
The neighborhood itself is equally impressive, thoughtfully designed with natural tree buffers behind every home to enhance privacy and preserve the peaceful surroundings. Enjoy the tranquility of green space directly across the street, along with scenic walking paths winding through the natural areas, all while remaining just minutes from Archer Road, I-75, the University of Florida, and Shands. Beautifully maintained, extensively improved, and designed for both everyday comfort and effortless entertaining, this is the type of home that rarely hits the market. Call today to schedule your showing!...
Contact an agent
Home facts
- Year built:2016
- Subdivision & Development:FINLEY WOODS PH 1B
- Listing ID #:GC544707
- Added:1 day(s) ago
- Updated:November 10, 2026 at 04:53 PM
Rooms and interior
- Bedrooms:4
- Total bathrooms:3
- Full bathrooms:3
- Flooring:Carpet, Tile, Wood
- Kitchen Description:Dishwasher, Disposal, Kitchen/Family Room Combo, Range, Refrigerator, Stone Counters
- Bedroom Description:High Ceilings, Primary Bedroom Main Floor, Walk-In Closet(s)
- Living area:2,085 sq. ft.
Heating and cooling
- Cooling:Central Air
- Heating:Central, Electric, Natural Gas
- Central air:Yes
Structure and exterior
- Roof:Shingle
- Year built:2016
- Building area:2,085 sq. ft.
- Lot area:0.11 Acres
- Construction Materials:Cement Siding
- Exterior Features:Sidewalk
- Foundation Description:Slab
- Levels:2 Story
Utilities
- Water:Public
- Sewer:Public Sewer, Sewer Connected
Finances and disclosures
- Price:$469,900
- Price per sq. ft.:$166.87
- Tax amount:$7,275 (2025)
Features and amenities
- Appliances:Dishwasher, Disposal, Range, Refrigerator, Tankless Water Heater
- Laundry features:Inside, Laundry Room
- Amenities:Ceiling Fans(s), Crown Molding, High Ceilings, Kitchen/Family Room Combo, Open Floorplan, Primary Bedroom Main Floor, Stone Counters, Tray Ceiling(s), Walk-In Closet(s), Window Treatments
- Pool features:Public Pool
Parking
- Parking description:Attached Garage
- Garage:Yes
 The information being provided by Stellar Mls is for the consumer's personal, non-commercial use and may not be used for any purpose other than to identify prospective properties consumer may be interested in purchasing. Any information relating to real estate for sale referenced on this web site comes from the Internet Data Exchange (IDX) program of the Stellar Mls. Better Homes and Gardens Real Estate Executive Real Estate is not a Multiple Listing Service (MLS), nor does it offer MLS access. This website is a service of Better Homes and Gardens Real Estate Executive Real Estate, a broker participant of Stellar Mls. This web site may reference real estate listing(s) held by a brokerage firm other than the broker and/or agent who owns this web site.
The accuracy of all information, regardless of source, including but not limited to open house information, square footages and lot sizes, is deemed reliable but not guaranteed and should be personally verified through personal inspection by and/or with the appropriate professionals. The data contained herein is copyrighted by Stellar Mls and is protected by all applicable copyright laws. Any unauthorized dissemination of this information is in violation of copyright laws and is strictly prohibited.
Properties in listings may have been sold or may no longer be available.
Copyright 2026 Stellar Mls. All rights reserved. MFRMLS Member Broker: Amy Rio
New listings near 4952 SW 64th Road
- Coming Soon
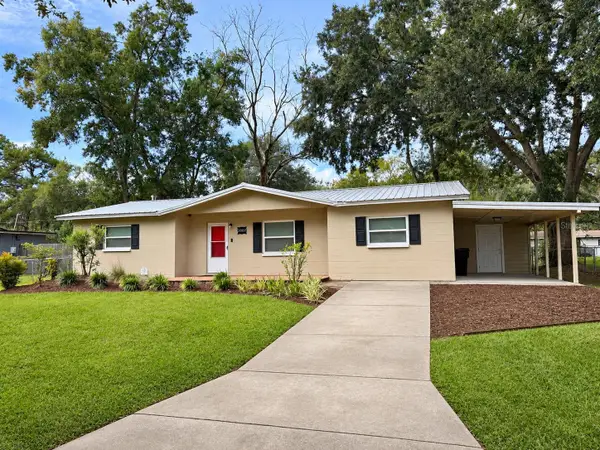 $229,000Coming Soon3 beds 2 baths1,287 sq. ft.
3802 NE 12th Street, GAINESVILLE, FL 32609
MLS# GC544561Listed by: ARIUM REAL ESTATE, LLC - New
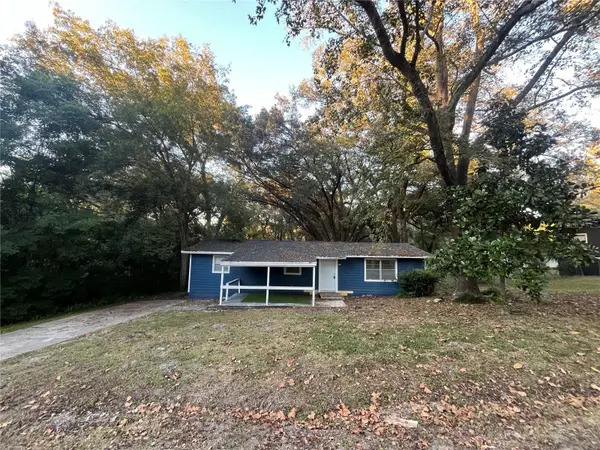 $199,000Active3 beds 2 baths1,056 sq. ft.
3270 SE 18th Avenue, GAINESVILLE, FL 32641
MLS# GC543810Listed by: FLORIDA HOMES REALTY & MORTGAGE GVILLE - Open Sun, 1 to 3pmNew
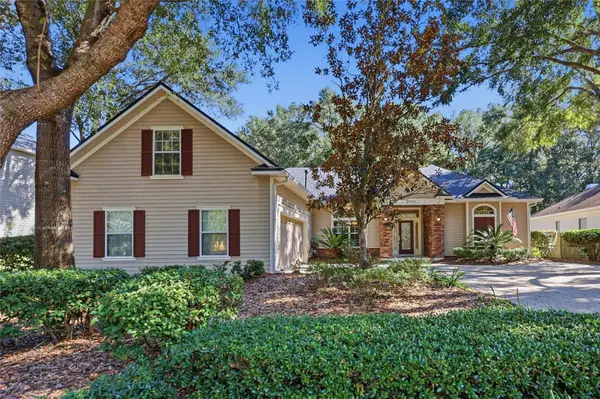 $525,000Active4 beds 3 baths2,374 sq. ft.
6317 SW 88th Terrace, GAINESVILLE, FL 32608
MLS# GC544134Listed by: KELLER WILLIAMS GAINESVILLE REALTY PARTNERS - New
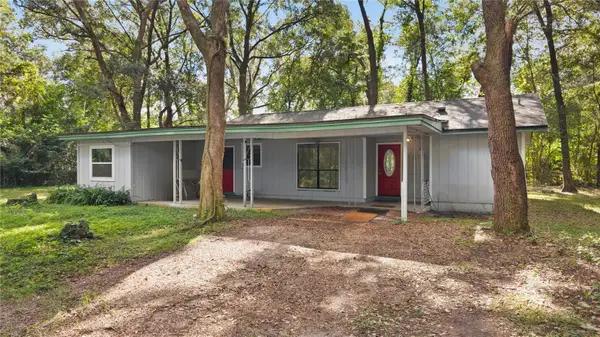 $250,000Active3 beds 2 baths1,478 sq. ft.
2425 SE 9th Place, GAINESVILLE, FL 32641
MLS# GC544619Listed by: HOMETOWN REALTY OF NORTH FLORIDA, INC - New
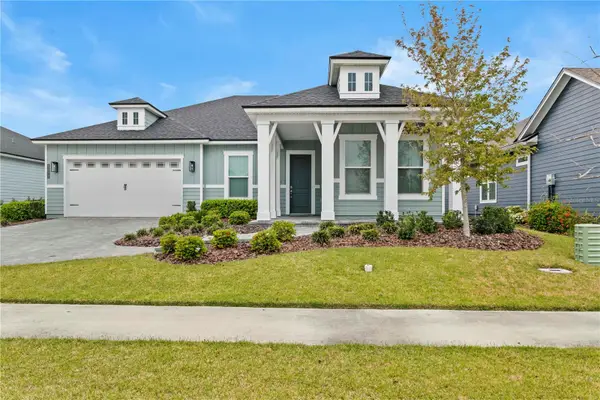 $565,000Active3 beds 2 baths2,001 sq. ft.
3272 SW 120th Drive, GAINESVILLE, FL 32608
MLS# GC544712Listed by: KELLER WILLIAMS GAINESVILLE REALTY PARTNERS - New
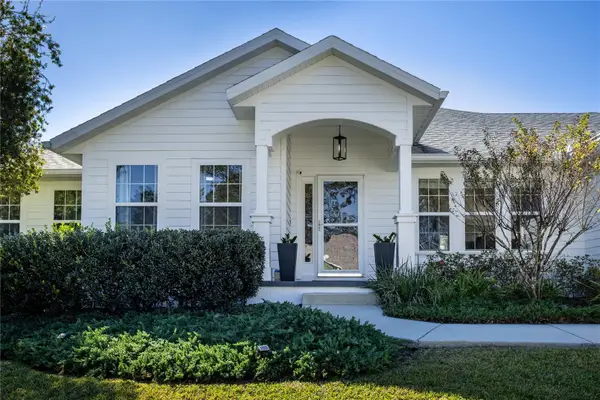 $424,900Active3 beds 2 baths1,937 sq. ft.
11257 NW 31st Road, GAINESVILLE, FL 32606
MLS# GC544721Listed by: COLDWELL BANKER M.M. PARRISH REALTORS - New
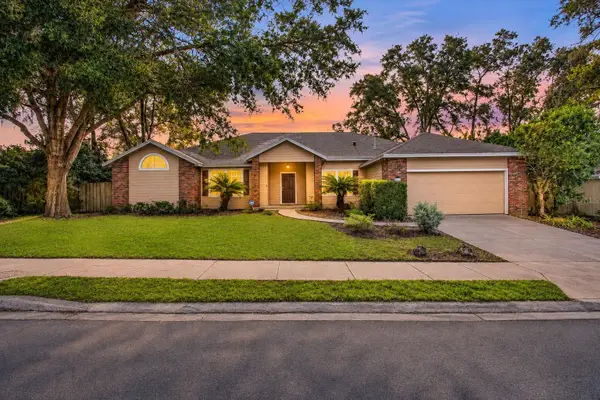 $449,000Active4 beds 3 baths2,528 sq. ft.
8145 SW 51st Road, GAINESVILLE, FL 32608
MLS# GC544725Listed by: VANBEEK REALTY, LLC - New
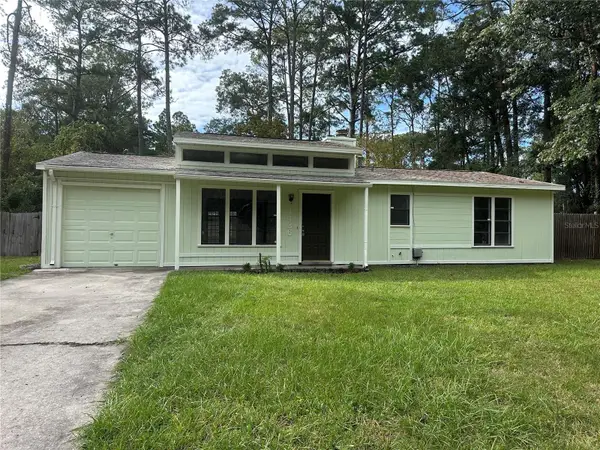 $235,000Active2 beds 2 baths1,026 sq. ft.
4436 NW 27th Terrace, GAINESVILLE, FL 32605
MLS# GC544325Listed by: BHHS FLORIDA REALTY - New
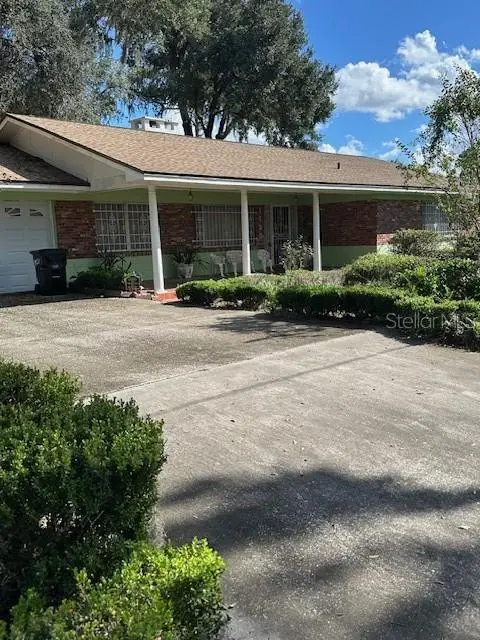 $250,000Active4 beds 2 baths1,592 sq. ft.
1125 SE 12th Street, GAINESVILLE, FL 32641
MLS# O6456111Listed by: REALTY U.S.A., INC. - New
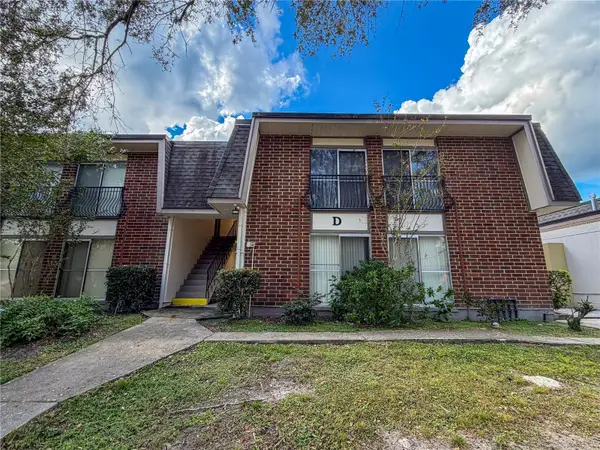 $109,000Active1 beds 1 baths574 sq. ft.
1700 SW 16th Court #D24, GAINESVILLE, FL 32608
MLS# GC544694Listed by: REMAX SELECT PARTNERS


Protect your home and budget from life's surprises with an Assurant Home Warranty, backed by a partner that supports you through every step of homeownership. Explore Plans.
© 2026 Better Homes and Gardens Real Estate LLC. An Anywhere Real Estate company. All rights reserved. Better Homes and Gardens® Real Estate is a registered trademark owned by Meredith Operations Corporation, licensed to Better Homes and Gardens Real Estate LLC and used with permission. Better Homes and Gardens Real Estate LLC fully supports the principles of the Fair Housing Act and the Equal Opportunity Act. Listing information is deemed reliable but is not guaranteed accurate.
Each office is independently owned and operated.
Any services or products provided by third parties are not provided by, affiliated with or related to Better Homes and Gardens Real Estate LLC, or its affiliated companies.