
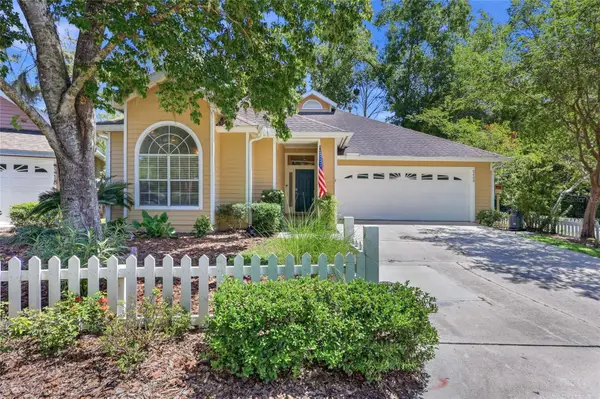
5840 SW 85th Street, Gainesville, FL 32608
Local realty services provided by:Better Homes and Gardens Real Estate Lifestyles Realty
Upcoming open houses
- Sat, Aug 1510:00 am - 12:00 pm
Listed by: keiton stender
Office: keller williams gainesville realty partners
MLS#:GC542674
Source:MFRMLS
Price summary
- Price:$359,900
- Price per sq. ft.:$184.85
- Monthly HOA dues:$42
About this home
Are you searching for a beautifully updated home in SW Gainesville, minutes from everything Gainesville has to offer? You found it! Welcome to Hickory Forest, conveniently located just off Archer Road with easy access to shopping, restaurants, Celebration Pointe, Butler Plaza, UF Health, and the University of Florida. This thoughtfully updated 3 bedroom, 2 bathroom home features a brand new HVAC system, 2019 roof, and LVP and tile flooring throughout. Arrive, and you'll appreciate the home being situated on arguably one of the most desirable streets in the entire community. Step inside to a spacious great room with vaulted ceilings and a cozy gas fireplace. The kitchen offers ample cabinetry, rich granite countertops, stainless steel appliances, a breakfast nook, and bar seating overlooking the living area. The split floor plan offers plenty of privacy in the spacious primary suite, complete with high ceilings, a large closet, and a gorgeously updated en-suite bathroom with a walk-in shower and jetted tub. Step out back to an oversized, covered and screened wooden deck that was recently repainted and overlooks the spacious, fully fenced backyard- perfect for entertaining, grilling, or simply enjoying the outdoors. Hickory Forest offers great community amenities, including a pool, tennis courts, and playground. All of this for only $359,900! Schedule your private tour today!...
Contact an agent
Home facts
- Year built:2001
- Subdivision & Development:HICKORY FOREST 1ST ADD
- Listing ID #:GC542674
- Added:1 day(s) ago
- Updated:August 13, 2026 at 08:41 PM
Rooms and interior
- Bedrooms:3
- Total bathrooms:2
- Full bathrooms:2
- Flooring:Luxury Vinyl, Tile
- Dining Description:Eat In Kitchen
- Kitchen Description:Dishwasher, Eat-in Kitchen, Microwave, Range, Refrigerator, Solid Surface Counters, Stone Counters
- Bedroom Description:Walk-In Closet(s)
- Living area:1,532 sq. ft.
Heating and cooling
- Cooling:Central Air
- Heating:Electric
- Central air:Yes
Structure and exterior
- Roof:Shingle
- Year built:2001
- Building area:1,532 sq. ft.
- Lot area:0.23 Acres
- Construction Materials:Hardi Plank Type, Stucco, Wood Siding
- Exterior Features:Awning(s), Deck, Lighting, Rear Porch, Screened
- Foundation Description:Slab
- Levels:1 Story
Schools
- High school:F. W. Buchholz High School-AL
- Middle school:Kanapaha Middle School-AL
- Elementary school:Kimball Wiles Elementary School-AL
Utilities
- Water:Public, Water Connected
- Sewer:Public, Public Sewer, Sewer Connected
Finances and disclosures
- Price:$359,900
- Price per sq. ft.:$184.85
- Tax amount:$6,493 (2025)
Features and amenities
- Appliances:Dishwasher, Dryer, Microwave, Range, Refrigerator, Washer
- Laundry features:Dryer, Laundry Room, Washer
- Amenities:BB/HS Internet Available, Ceiling Fans(s), Crown Molding, Eat-in Kitchen, Solid Surface Counters, Stone Counters, Thermostat, Vaulted Ceiling(s), Walk-In Closet(s), Window Treatments
- Pool features:Public Pool
Parking
- Parking description:Attached Garage
- Garage:Yes
- Garage spaces:2
 The information being provided by Stellar Mls is for the consumer's personal, non-commercial use and may not be used for any purpose other than to identify prospective properties consumer may be interested in purchasing. Any information relating to real estate for sale referenced on this web site comes from the Internet Data Exchange (IDX) program of the Stellar Mls. Better Homes and Gardens Real Estate Lifestyles Realty is not a Multiple Listing Service (MLS), nor does it offer MLS access. This website is a service of Better Homes and Gardens Real Estate Lifestyles Realty, a broker participant of Stellar Mls. This web site may reference real estate listing(s) held by a brokerage firm other than the broker and/or agent who owns this web site.
The accuracy of all information, regardless of source, including but not limited to open house information, square footages and lot sizes, is deemed reliable but not guaranteed and should be personally verified through personal inspection by and/or with the appropriate professionals. The data contained herein is copyrighted by Stellar Mls and is protected by all applicable copyright laws. Any unauthorized dissemination of this information is in violation of copyright laws and is strictly prohibited.
Properties in listings may have been sold or may no longer be available.
Copyright 2026 Stellar Mls. All rights reserved.
The information being provided by Stellar Mls is for the consumer's personal, non-commercial use and may not be used for any purpose other than to identify prospective properties consumer may be interested in purchasing. Any information relating to real estate for sale referenced on this web site comes from the Internet Data Exchange (IDX) program of the Stellar Mls. Better Homes and Gardens Real Estate Lifestyles Realty is not a Multiple Listing Service (MLS), nor does it offer MLS access. This website is a service of Better Homes and Gardens Real Estate Lifestyles Realty, a broker participant of Stellar Mls. This web site may reference real estate listing(s) held by a brokerage firm other than the broker and/or agent who owns this web site.
The accuracy of all information, regardless of source, including but not limited to open house information, square footages and lot sizes, is deemed reliable but not guaranteed and should be personally verified through personal inspection by and/or with the appropriate professionals. The data contained herein is copyrighted by Stellar Mls and is protected by all applicable copyright laws. Any unauthorized dissemination of this information is in violation of copyright laws and is strictly prohibited.
Properties in listings may have been sold or may no longer be available.
Copyright 2026 Stellar Mls. All rights reserved.New listings near 5840 SW 85th Street
- New
 $425,000Active4 beds 2 baths1,949 sq. ft.
2711 NW 31st Terrace, GAINESVILLE, FL 32605
MLS# GC542629Listed by: MOMENTUM REALTY - GAINESVILLE - Open Sun, 11am to 1pmNew
 $359,900Active4 beds 3 baths1,857 sq. ft.
5609 NW 34th Street, GAINESVILLE, FL 32653
MLS# GC542593Listed by: KELLER WILLIAMS GAINESVILLE REALTY PARTNERS - Open Sat, 12 to 3pmNew
 $325,000Active3 beds 2 baths1,410 sq. ft.
5131 NW 35th Place, GAINESVILLE, FL 32606
MLS# GC542673Listed by: FLORIDA HOMES REALTY & MORTGAGE GVILLE - New
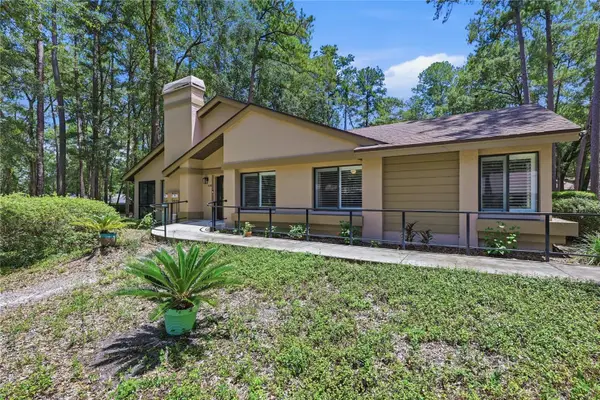 $315,000Active3 beds 2 baths1,492 sq. ft.
4039 NW 23rd Circle, GAINESVILLE, FL 32605
MLS# GC542681Listed by: MOMENTUM REALTY - GAINESVILLE - New
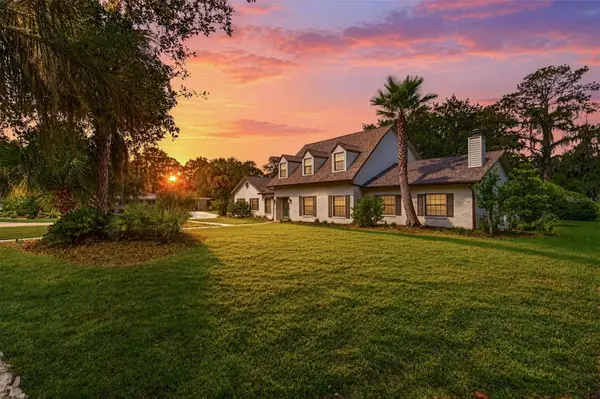 $650,000Active4 beds 4 baths4,183 sq. ft.
Address Withheld By Seller, GAINESVILLE, FL 32608
MLS# GC542692Listed by: COLDWELL BANKER ANABASIS REALTY - Open Sat, 10am to 12pmNew
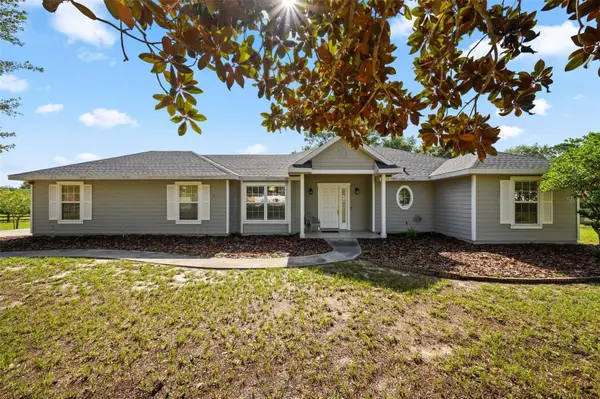 $370,000Active3 beds 2 baths1,367 sq. ft.
9445 SW 96th Terrace, GAINESVILLE, FL 32608
MLS# GC542719Listed by: MATCHMAKER REALTY OF ALACHUA COUNTY - New
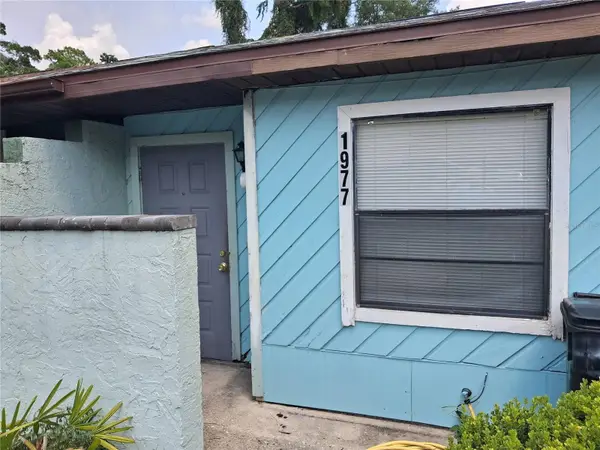 $120,000Active2 beds 1 baths788 sq. ft.
1977 SW 69th Drive, GAINESVILLE, FL 32607
MLS# A4701843Listed by: SAVVY AVENUE, LLC - New
 $273,900Active2 beds 2 baths1,207 sq. ft.
7958 NW 49th Way, GAINESVILLE, FL 32653
MLS# GC542504Listed by: REAL BROKER, LLC - Open Sun, 10am to 12pmNew
 $445,000Active3 beds 2 baths1,848 sq. ft.
9408 SW 39th Avenue, GAINESVILLE, FL 32608
MLS# GC542621Listed by: KELLER WILLIAMS GAINESVILLE REALTY PARTNERS - New
 $273,000Active3 beds 2 baths1,350 sq. ft.
1517 NE 40th Place, GAINESVILLE, FL 32609
MLS# GC542702Listed by: BOSSHARDT REALTY SERVICES LLC


Protect your home and budget from life's surprises with an Assurant Home Warranty, backed by a partner that supports you through every step of homeownership. Explore Plans.
© 2026 Better Homes and Gardens Real Estate LLC. An Anywhere Real Estate company. All rights reserved. Better Homes and Gardens® Real Estate is a registered trademark owned by Meredith Operations Corporation, licensed to Better Homes and Gardens Real Estate LLC and used with permission. Better Homes and Gardens Real Estate LLC fully supports the principles of the Fair Housing Act and the Equal Opportunity Act. Listing information is deemed reliable but is not guaranteed accurate.
Each office is independently owned and operated.
Any services or products provided by third parties are not provided by, affiliated with or related to Better Homes and Gardens Real Estate LLC, or its affiliated companies.