
6511 NW 29th Terrace, Gainesville, FL 32653
Local realty services provided by:Better Homes and Gardens Real Estate Synergy
Listed by: kat durst
Office: coldwell banker m.m. parrish realtors
MLS#:GC540665
Source:MFRMLS
Price summary
- Price:$269,900
- Price per sq. ft.:$161.04
About this home
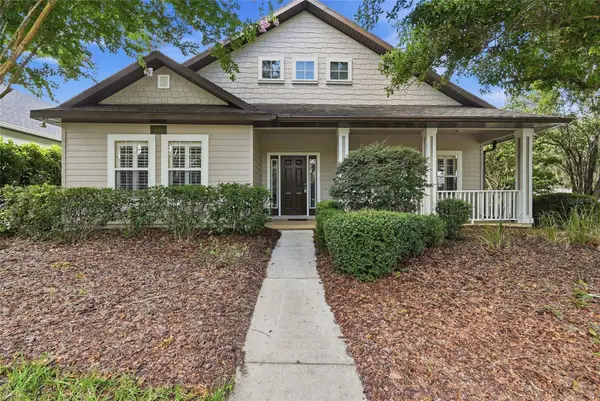
Well-maintained and move-in ready 4-bedroom, 2-bath home in Northwood Pines with an additional flex space perfect for a home office, playroom, gym, or second living area. This home features an open floor plan with spacious living areas and all interior doors have been replaced for an updated, cohesive feel throughout the home.
Major updates include a newer roof (2016), HVAC (2015), upgraded double-pane windows for energy efficiency, and full plumbing re-pipe completed in 2017. The kitchen also features a brand new dishwasher and garbage disposal & faucet replaced in 2025. Primary bathroom redone in 2020. Indoor laundry room for added convenience.
Enjoy the large, fully fenced backyard with plenty of space for entertaining, pets, gardening, or future outdoor additions. Covered 1-car carport and no HOA make for affordable and easy living on a quiet street conveniently located near shopping, dining, parks, and everyday amenities.
Contact an agent
Home facts
- Year built:1980
- Listing ID #:GC540665
- Added:45 day(s) ago
- Updated:July 13, 2026 at 09:18 AM
Rooms and interior
- Bedrooms:4
- Total bathrooms:2
- Full bathrooms:2
- Flooring:Laminate
- Dining Description:Eat In Kitchen, Living Room/Dining Room Combo
- Kitchen Description:Cooktop, Dishwasher, Eat-in Kitchen, Exhaust Fan, Refrigerator
- Living area:1,364 sq. ft.
Heating and cooling
- Cooling:Central Air
- Heating:Central, Electric
- Central air:Yes
Structure and exterior
- Roof:Shingle
- Year built:1980
- Building area:1,364 sq. ft.
- Lot area:0.25 Acres
- Construction Materials:Hardi Plank Type
- Foundation Description:Slab
- Levels:1 Story
Schools
- High school:F. W. Buchholz High School-AL
- Middle school:Westwood Middle School-AL
- Elementary school:C. W. Norton Elementary School-AL
Utilities
- Water:Public, Water Connected
- Sewer:Public Sewer, Sewer Connected
Finances and disclosures
- Price:$269,900
- Price per sq. ft.:$161.04
- Tax amount:$4,594 (2025)
Features and amenities
- Appliances:Cooktop, Dishwasher, Electric Water Heater, Exhaust Fan, Refrigerator
- Laundry features:Electric Dryer Hookup, Inside, Washer Hookup
- Amenities:Cable Connected, Eat-in Kitchen, Living Room/Dining Room Combo, Open Floorplan
- Pool features:Public Pool
Parking
- Parking description:1 Car Carport
- Carport spaces:1
 The information being provided by Stellar Mls is for the consumer's personal, non-commercial use and may not be used for any purpose other than to identify prospective properties consumer may be interested in purchasing. Any information relating to real estate for sale referenced on this web site comes from the Internet Data Exchange (IDX) program of the Stellar Mls. Better Homes and Gardens Real Estate Synergy is not a Multiple Listing Service (MLS), nor does it offer MLS access. This website is a service of Better Homes and Gardens Real Estate Synergy, a broker participant of Stellar Mls. This web site may reference real estate listing(s) held by a brokerage firm other than the broker and/or agent who owns this web site.
The accuracy of all information, regardless of source, including but not limited to open house information, square footages and lot sizes, is deemed reliable but not guaranteed and should be personally verified through personal inspection by and/or with the appropriate professionals. The data contained herein is copyrighted by Stellar Mls and is protected by all applicable copyright laws. Any unauthorized dissemination of this information is in violation of copyright laws and is strictly prohibited.
Properties in listings may have been sold or may no longer be available.
Copyright 2026 Stellar Mls. All rights reserved.
The information being provided by Stellar Mls is for the consumer's personal, non-commercial use and may not be used for any purpose other than to identify prospective properties consumer may be interested in purchasing. Any information relating to real estate for sale referenced on this web site comes from the Internet Data Exchange (IDX) program of the Stellar Mls. Better Homes and Gardens Real Estate Synergy is not a Multiple Listing Service (MLS), nor does it offer MLS access. This website is a service of Better Homes and Gardens Real Estate Synergy, a broker participant of Stellar Mls. This web site may reference real estate listing(s) held by a brokerage firm other than the broker and/or agent who owns this web site.
The accuracy of all information, regardless of source, including but not limited to open house information, square footages and lot sizes, is deemed reliable but not guaranteed and should be personally verified through personal inspection by and/or with the appropriate professionals. The data contained herein is copyrighted by Stellar Mls and is protected by all applicable copyright laws. Any unauthorized dissemination of this information is in violation of copyright laws and is strictly prohibited.
Properties in listings may have been sold or may no longer be available.
Copyright 2026 Stellar Mls. All rights reserved.New listings near 6511 NW 29th Terrace
- New
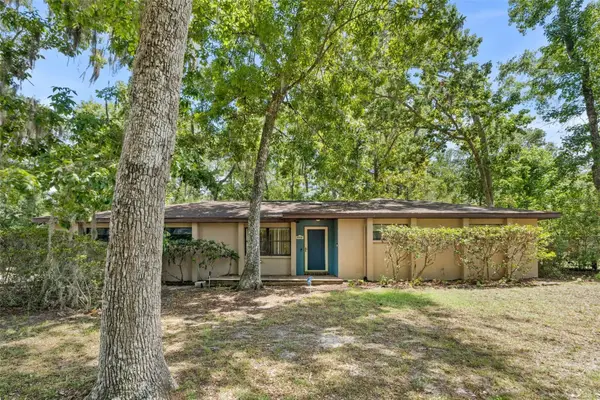
 $189,000Active3 beds 2 baths1,440 sq. ft.
2105 NW 16th Terrace Nw, GAINESVILLE, FL 32605
MLS# GC541902Listed by: KINGS HOME REALTY LLC - New
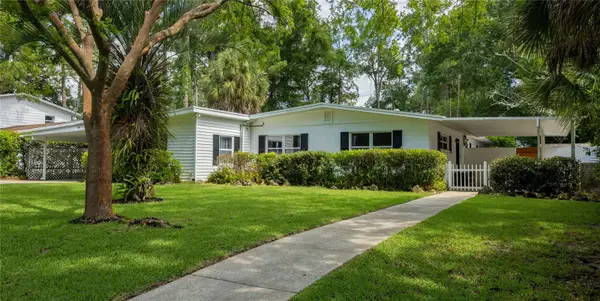
 $319,900Active4 beds 2 baths1,580 sq. ft.
10503 NW 25th Place, GAINESVILLE, FL 32606
MLS# GC541835Listed by: RE/MAX PROFESSIONALS - New
 $435,000Active4 beds 2 baths2,470 sq. ft.
4204 NW 19th Place, GAINESVILLE, FL 32605
MLS# GC541731Listed by: WATSON REALTY CORP - New$435,000Active4 beds 2 baths2,470 sq. ft.
4204 NW 19th Place, GAINESVILLE, FL 32605
MLS# GC541731Listed by: WATSON REALTY CORP - New$435,000Active4 beds 2 baths2,470 sq. ft.
4204 NW 19th Place, GAINESVILLE, FL 32605
MLS# GC541731Listed by: WATSON REALTY CORP - New$435,000Active4 beds 2 baths2,470 sq. ft.
4204 NW 19th Place, GAINESVILLE, FL 32605
MLS# GC541731Listed by: WATSON REALTY CORP - New
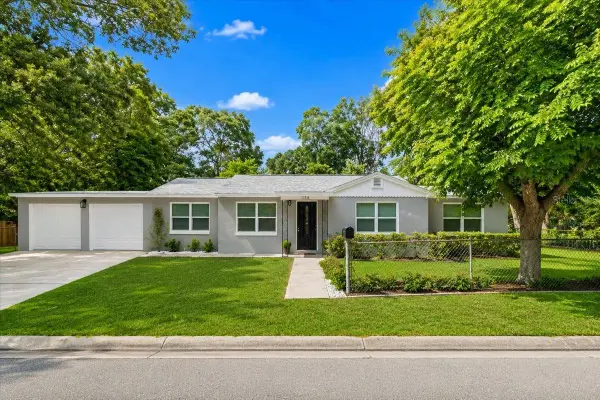 $299,000Active4 beds 2 baths1,326 sq. ft.
1116 NW 32nd Avenue, GAINESVILLE, FL 32609
MLS# GC541899Listed by: SAGE REAL ESTATE - New
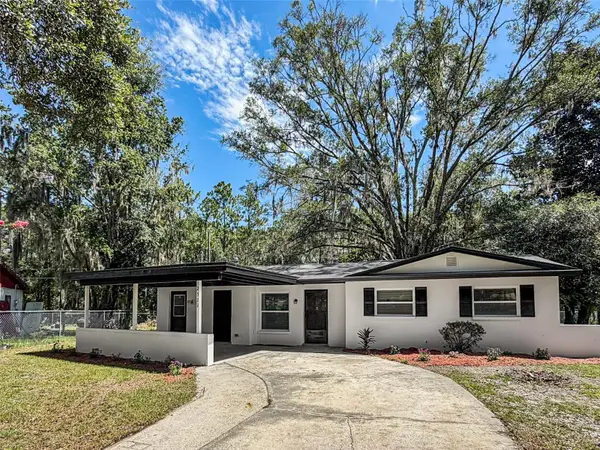 $214,888Active4 beds 2 baths1,262 sq. ft.
2532 NE 13th Avenue, GAINESVILLE, FL 32641
MLS# O6424421Listed by: BEYCOME OF FLORIDA LLC - New
 $449,900Active4 beds 2 baths1,944 sq. ft.
9239 NW 16th Place, GAINESVILLE, FL 32606
MLS# GC541756Listed by: KELLER WILLIAMS GAINESVILLE REALTY PARTNERS - New
 $435,000Active3 beds 2 baths2,389 sq. ft.
8693 SW 76th Place, GAINESVILLE, FL 32608
MLS# GC541823Listed by: UNION PROPERTIES OF GAINESVILLE, INC.


Protect your home and budget from life's surprises with an Assurant Home Warranty, backed by a partner that supports you through every step of homeownership. Explore Plans.
© 2026 Better Homes and Gardens Real Estate LLC. An Anywhere Real Estate company. All rights reserved. Better Homes and Gardens® Real Estate is a registered trademark owned by Meredith Operations Corporation, licensed to Better Homes and Gardens Real Estate LLC and used with permission. Better Homes and Gardens Real Estate LLC fully supports the principles of the Fair Housing Act and the Equal Opportunity Act. Listing information is deemed reliable but is not guaranteed accurate.
Each office is independently owned and operated.
Any services or products provided by third parties are not provided by, affiliated with or related to Better Homes and Gardens Real Estate LLC, or its affiliated companies.