
729 NE Waldo Road, Gainesville, FL 32641
Local realty services provided by:Better Homes and Gardens Real Estate Lifestyles Realty
729 NE Waldo Road,Gainesville, FL 32641
$165,000
- 3 Beds
- 1 Baths
- 1,056 sq. ft.
- Single family
- Active
Listed by: diana watts
Office: florida homes realty & mtg llc.
MLS#:2158527
Source:JV
Price summary
- Price:$165,000
- Price per sq. ft.:$141.27
About this home
Great opportunity for a fix and flip in this little cul-de-sac area just off Waldo Road. Close to Walmart, UF, and loads of shopping and dining.
Home needs some TLC, but ripe to create a jewel. Some remodeling done in 2022 including the flooring, cabinetry, and bathroom vanity and cabinet.
The home offers 3 bedrooms and 1 bath with handicap accessibility. Beautiful mature trees surround the home with established shrubbery and lots of natural shade.
A welcoming open concept kitchen floor plan with connecting dining room is made for enjoying family and friends. Kitchen has a kitchen island, recessed lighting, updated ceramic tile flooring and maple colored cabinetry.
Enjoy low maintenance living with the gorgeous newly installed real wood flooring throughout.
Welcome to your bathroom with solid-surface vanity and new updated cabinets and, of course, gorgeous real wood flooring!
All this one needs is your own touches.
At this price, it won't last!
Contact an agent
Home facts
- Year built:1965
- Subdivision & Development:**verifying Subd**
- Listing ID #:2158527
- Added:1 day(s) ago
- Updated:August 05, 2026 at 12:49 AM
Rooms and interior
- Bedrooms:3
- Total bathrooms:1
- Full bathrooms:1
- Flooring:tile, wood
- Kitchen Description:Eat-in Kitchen, Electric Range, Kitchen Island
- Living area:1,056 sq. ft.
Heating and cooling
- Cooling:Electric, Wall/window Unit(s)
Structure and exterior
- Year built:1965
- Building area:1,056 sq. ft.
- Lot area:0.21 Acres
- Architectural Style:Ranch
- Construction Materials:Concrete
- Exterior Features:Covered, Porch
Utilities
- Water:Public, Water Connected
- Sewer:Public Sewer, Sewer Available, Sewer Connected
Finances and disclosures
- Price:$165,000
- Price per sq. ft.:$141.27
- Tax amount:$2,266 (2025)
Features and amenities
- Amenities:Eat-in Kitchen
Parking
- Parking description:Detached
New listings near 729 NE Waldo Road
- New
 Listed by BHGRE$150,000Active2 beds 2 baths950 sq. ft.
3705 SW 27th Street #1116, GAINESVILLE, FL 32608
MLS# GC542274Listed by: BHGRE THOMAS GROUP - New
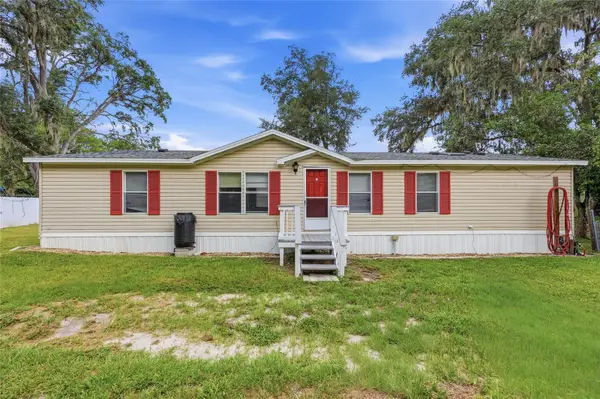 $134,900Active3 beds 2 baths1,512 sq. ft.
7014 SW 49th Place, GAINESVILLE, FL 32608
MLS# GC542395Listed by: RE/MAX PROFESSIONALS - New
 $777,000Active3 beds 2 baths2,127 sq. ft.
717 Ne Boulevard, Gainesville, FL 32601
MLS# A12064805Listed by: BOSSHARDT REALTY SERVICES LLC 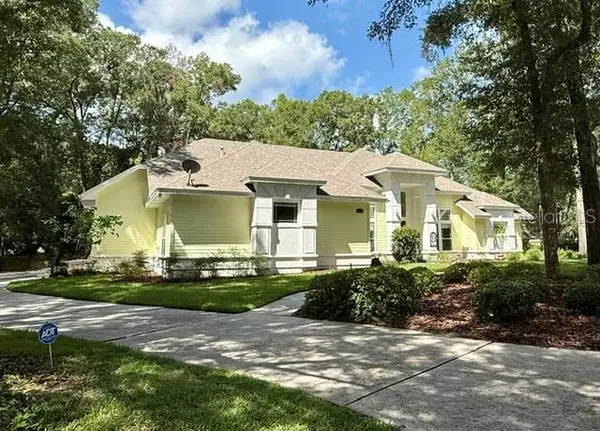 $985,000Active5 beds 5 baths3,890 sq. ft.
9627 SW 40th Lane, GAINESVILLE, FL 32608
MLS# GC542097Listed by: WATSON REALTY CORP- New
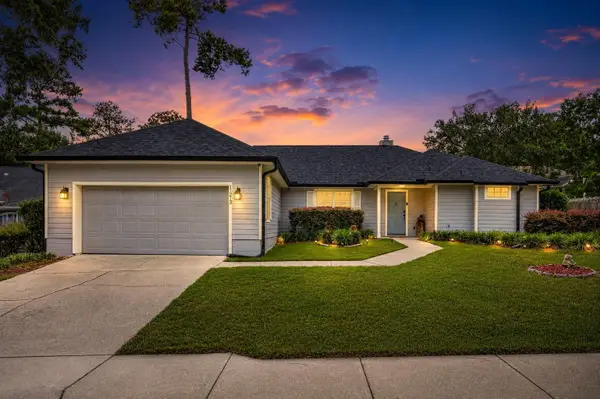 $354,900Active3 beds 2 baths1,916 sq. ft.
11213 NW 34th Avenue, GAINESVILLE, FL 32606
MLS# GC542282Listed by: COLDWELL BANKER M.M. PARRISH REALTORS - New
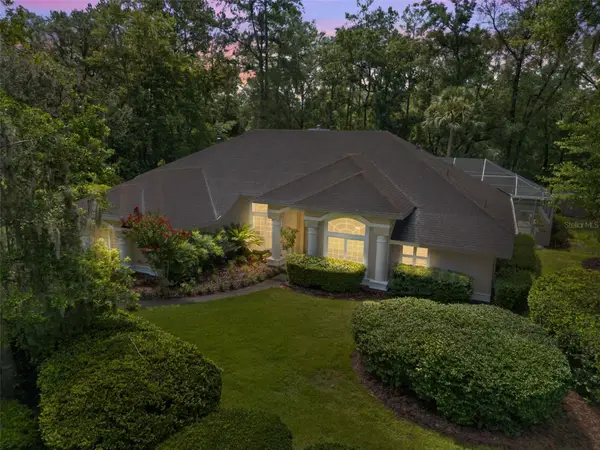 $899,900Active5 beds 4 baths3,414 sq. ft.
9227 SW 43rd Lane, GAINESVILLE, FL 32608
MLS# GC542322Listed by: PEPINE REALTY - New
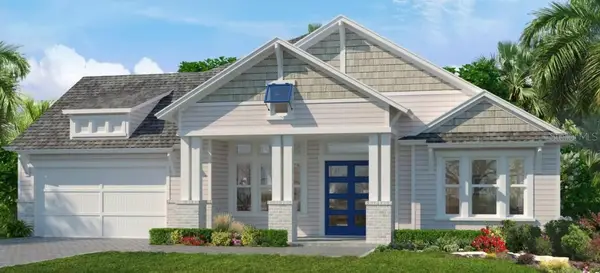 $939,000Active4 beds 3 baths3,118 sq. ft.
3491 SW 111th Drive, GAINESVILLE, FL 32608
MLS# GC542449Listed by: ICI SELECT REALTY - Open Wed, 9am to 7pmNew
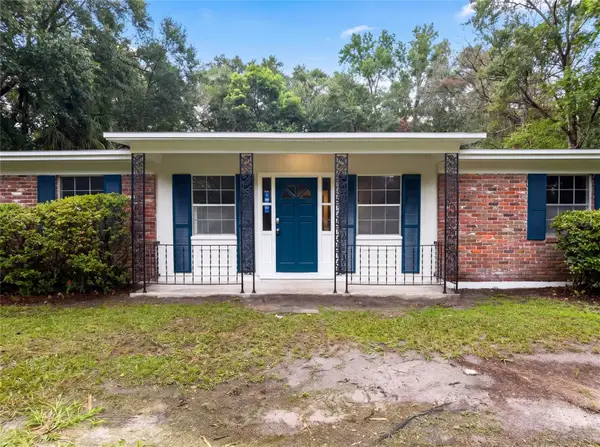 $220,000Active4 beds 2 baths1,432 sq. ft.
1034 NE 31st Avenue, GAINESVILLE, FL 32609
MLS# O6430344Listed by: OPENDOOR BROKERAGE LLC - New
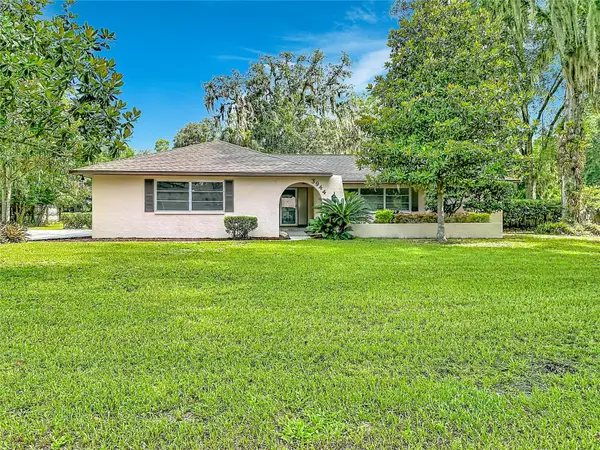 $468,900Active4 beds 3 baths2,166 sq. ft.
3944 NW 40th Court, GAINESVILLE, FL 32606
MLS# O6430373Listed by: BEYCOME OF FLORIDA LLC


Protect your home and budget from life's surprises with an Assurant Home Warranty, backed by a partner that supports you through every step of homeownership. Explore Plans.
© 2026 Better Homes and Gardens Real Estate LLC. An Anywhere Real Estate company. All rights reserved. Better Homes and Gardens® Real Estate is a registered trademark owned by Meredith Operations Corporation, licensed to Better Homes and Gardens Real Estate LLC and used with permission. Better Homes and Gardens Real Estate LLC fully supports the principles of the Fair Housing Act and the Equal Opportunity Act. Listing information is deemed reliable but is not guaranteed accurate.
Each office is independently owned and operated.
Any services or products provided by third parties are not provided by, affiliated with or related to Better Homes and Gardens Real Estate LLC, or its affiliated companies.