
7607 NW 42nd Avenue, Gainesville, FL 32606
Local realty services provided by:Better Homes and Gardens Real Estate Lifestyles Realty
7607 NW 42nd Avenue,Gainesville, FL 32606
$369,900
- 4 Beds
- 3 Baths
- 2,202 sq. ft.
- Single family
- Coming Soon
Listed by: kristine anderson santos
Office: bhhs florida realty
MLS#:GC542811
Source:MFRMLS
Price summary
- Price:$369,900
- Price per sq. ft.:$132.25
About this home
FIXER-UPPER OPPORTUNITY in Gainesville’s established Robin Lane neighborhood! A NON HOA, established community. Virtually Altered Photographs to remove personal items. Situated on an oversized, 0.56-acre lot surrounded by mature trees and hidden bromeliad gems, this spacious tri-level home offers a large footprint, multiple living areas, and tremendous potential for a buyer ready to renovate, customize, and make it their own.
The unique tri-level floor plan provides plenty of room to spread out, featuring an eat-in kitchen, formal living room, formal dining room, and separate family room with a wood-burning fireplace. Large windows bring in abundant natural light, while the multiple living spaces offer flexibility for everyday living, entertaining, a home office, or additional gathering areas.
The home is ready for updating—bring your flooring, paint, and imagination! A roof approximately two years old provides a significant head start on the improvements. Priced to reflect its current condition and the improvements needed, this property presents an excellent opportunity to build equity while customizing a spacious home on an oversized 0.56-acre lot in the desirable Robin Lane neighborhood.
Outside, the mature trees and generous homesite create a private, established setting with plenty of possibilities. A large covered patio provides additional outdoor living and entertaining space. The property also includes an existing in-ground pool that is currently in need of significant rehabilitation, giving the next owner another opportunity to reimagine and transform the outdoor space with the larger part of work completed.
Whether you're an investor, renovator, or owner-occupant looking for a home you can transform, this property offers a combination of space, lot size, established location, and renovation potential that can be difficult to find. FHA 203(k) or VA renovation financing may be options for qualified buyers and property, subject to lender approval.
Bring your vision and unlock the possibilities!...
Contact an agent
Home facts
- Year built:1980
- Subdivision & Development:ROBIN LANE ADD 1
- Listing ID #:GC542811
- Updated:August 24, 2026 at 10:58 AM
Rooms and interior
- Bedrooms:4
- Total bathrooms:3
- Full bathrooms:2
- Half bathrooms:1
- Flooring:Concrete, Tile
- Dining Description:Eat In Kitchen, Living Room/Dining Room Combo
- Kitchen Description:Disposal, Eat-in Kitchen, Microwave, Range, Range Hood, Refrigerator
- Bedroom Description:Primary Bedroom Upstairs, Walk-In Closet(s)
- Living area:2,202 sq. ft.
Heating and cooling
- Cooling:Central Air
- Heating:Natural Gas
- Central air:Yes
Structure and exterior
- Roof:Shingle
- Year built:1980
- Building area:2,202 sq. ft.
- Lot area:0.56 Acres
- Lot Features:Oversized, Paved
- Architectural Style:Ranch
- Construction Materials:Block, Frame, Wood Siding
- Exterior Features:Patio, Porch, Private Mailbox, Rear Porch
- Foundation Description:Slab
- Levels:Multi/Split Story
Schools
- High school:F. W. Buchholz High School-AL
- Middle school:Fort Clarke Middle School-AL
- Elementary school:Meadowbrook Elementary School-AL
Utilities
- Water:Water Connected
- Sewer:Public Sewer, Sewer Connected
Finances and disclosures
- Price:$369,900
- Price per sq. ft.:$132.25
- Tax amount:$1,207 (2025)
Features and amenities
- Appliances:Disposal, Gas Water Heater, Irrigation Equipment, Microwave, Range, Range Hood, Refrigerator
- Laundry features:Inside, Laundry Room
- Amenities:BB/HS Internet Available, Cable Available, Ceiling Fans(s), Crown Molding, Eat-in Kitchen, Irrigation Equipment, Living Room/Dining Room Combo, Natural Gas Connected, Phone Available, Primary Bedroom Upstairs, Thermostat, Underground Utilities, Walk-In Closet(s)
- Pool features:In Ground, Private Pool
Parking
- Parking description:Attached Garage
- Garage:Yes
- Garage spaces:2
 The information being provided by Stellar Mls is for the consumer's personal, non-commercial use and may not be used for any purpose other than to identify prospective properties consumer may be interested in purchasing. Any information relating to real estate for sale referenced on this web site comes from the Internet Data Exchange (IDX) program of the Stellar Mls. Better Homes and Gardens Real Estate Lifestyles Realty is not a Multiple Listing Service (MLS), nor does it offer MLS access. This website is a service of Better Homes and Gardens Real Estate Lifestyles Realty, a broker participant of Stellar Mls. This web site may reference real estate listing(s) held by a brokerage firm other than the broker and/or agent who owns this web site.
The accuracy of all information, regardless of source, including but not limited to open house information, square footages and lot sizes, is deemed reliable but not guaranteed and should be personally verified through personal inspection by and/or with the appropriate professionals. The data contained herein is copyrighted by Stellar Mls and is protected by all applicable copyright laws. Any unauthorized dissemination of this information is in violation of copyright laws and is strictly prohibited.
Properties in listings may have been sold or may no longer be available.
Copyright 2026 Stellar Mls. All rights reserved.
The information being provided by Stellar Mls is for the consumer's personal, non-commercial use and may not be used for any purpose other than to identify prospective properties consumer may be interested in purchasing. Any information relating to real estate for sale referenced on this web site comes from the Internet Data Exchange (IDX) program of the Stellar Mls. Better Homes and Gardens Real Estate Lifestyles Realty is not a Multiple Listing Service (MLS), nor does it offer MLS access. This website is a service of Better Homes and Gardens Real Estate Lifestyles Realty, a broker participant of Stellar Mls. This web site may reference real estate listing(s) held by a brokerage firm other than the broker and/or agent who owns this web site.
The accuracy of all information, regardless of source, including but not limited to open house information, square footages and lot sizes, is deemed reliable but not guaranteed and should be personally verified through personal inspection by and/or with the appropriate professionals. The data contained herein is copyrighted by Stellar Mls and is protected by all applicable copyright laws. Any unauthorized dissemination of this information is in violation of copyright laws and is strictly prohibited.
Properties in listings may have been sold or may no longer be available.
Copyright 2026 Stellar Mls. All rights reserved.New listings near 7607 NW 42nd Avenue
- Coming Soon
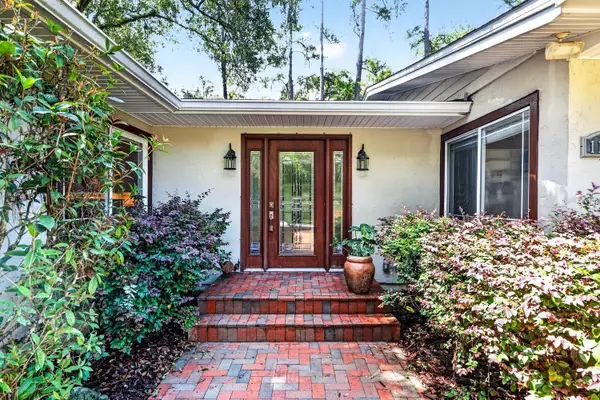 $725,000Coming Soon4 beds 4 baths3,570 sq. ft.
11101 NW 12th Place, GAINESVILLE, FL 32606
MLS# GC542740Listed by: REMAX SELECT PARTNERS - Coming Soon
 $619,000Coming Soon3 beds 4 baths2,375 sq. ft.
5008 SW 34th Place, GAINESVILLE, FL 32608
MLS# GC542793Listed by: WATSON REALTY CORP - Coming Soon
 $349,000Coming Soon4 beds 4 baths1,424 sq. ft.
835 SW 9th Street #210, GAINESVILLE, FL 32601
MLS# GC542663Listed by: UNIVERSITY REALTY - Coming Soon
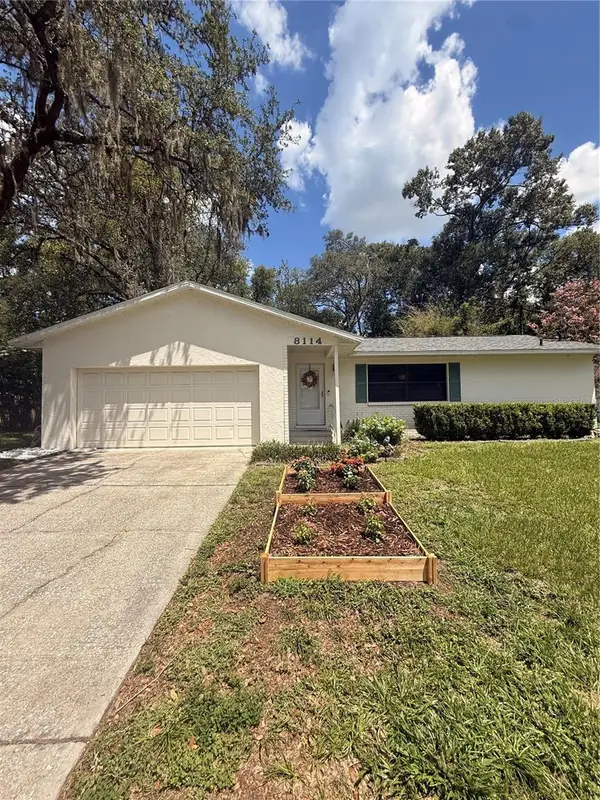 $265,000Coming Soon2 beds 2 baths1,229 sq. ft.
8114 SW 12th Place, GAINESVILLE, FL 32607
MLS# GC542713Listed by: LPT REALTY, LLC - Coming Soon
 $300,000Coming Soon3 beds 2 baths1,453 sq. ft.
3145 NW 48th Place, GAINESVILLE, FL 32605
MLS# GC542587Listed by: REAL BROKER, LLC - New
 $145,000Active3 beds 2 baths1,176 sq. ft.
753 SW 2nd Terrace, GAINESVILLE, FL 32601
MLS# GC542877Listed by: EXP REALTY LLC - New
 $145,000Active2 beds 2 baths900 sq. ft.
507 NW 39th Road #122, GAINESVILLE, FL 32607
MLS# GC542937Listed by: CENTURY 21 LIGHTHOUSE REALTY - New
 $119,000Active2 beds 2 baths874 sq. ft.
109 SE 16th Avenue #Q101, GAINESVILLE, FL 32601
MLS# GC542930Listed by: CAMPUS TO COAST REALTY, LLC - New
 $2,600,000Active7 beds 7 baths6,734 sq. ft.
1515 SW 112th Street, GAINESVILLE, FL 32607
MLS# GC542934Listed by: UNITED COUNTRY SMITH & ASSOCIATES - NEWBERRY


Protect your home and budget from life's surprises with an Assurant Home Warranty, backed by a partner that supports you through every step of homeownership. Explore Plans.
© 2026 Better Homes and Gardens Real Estate LLC. An Anywhere Real Estate company. All rights reserved. Better Homes and Gardens® Real Estate is a registered trademark owned by Meredith Operations Corporation, licensed to Better Homes and Gardens Real Estate LLC and used with permission. Better Homes and Gardens Real Estate LLC fully supports the principles of the Fair Housing Act and the Equal Opportunity Act. Listing information is deemed reliable but is not guaranteed accurate.
Each office is independently owned and operated.
Any services or products provided by third parties are not provided by, affiliated with or related to Better Homes and Gardens Real Estate LLC, or its affiliated companies.