
8593 Nw 41st Terr, Gainesville, FL 32653
Local realty services provided by:Better Homes and Gardens Real Estate Florida 1st
Listed by: ciara hudleston
Office: bosshardt realty services llc.352-371-6100
MLS#:A12069062
Source:SEFMLS
Price summary
- Price:$218,000
- Price per sq. ft.:$134.57
- Monthly HOA dues:$42.58
About this home
Motivated Seller!!! Wake up to birds singing from your screened porch and enjoy one of Gainesville's most affordable active adult lifestyles with a pool, clubhouse, tennis, social events, and HOA dues under $50 per month. Welcome to this charming 2-bedroom, 2-bath home nestled in a friendly 55+ community, surrounded by the peaceful beauty of a natural preserve. Start your mornings on the screened front porch, serenaded by birdsong, and unwind in the evenings on your private screened back porch. Inside, you’ll find tile flooring throughout—no carpet here! The spacious living and dining areas offer a comfortable layout that proves downsizing doesn’t mean sacrificing space or style. At the heart of the home is a large, open kitchen featuring generous counter space and stainless steel appliances. Thoughtful touches like corner lazy Susans, pull-out cabinetry, and an externally vented microwave make everyday living both easy and efficient. The primary suite is impressively sized, easily accommodating a king bed, and includes two walk-in closets, a linen closet, a dedicated vanity area, and a private full bathroom—plenty of storage and comfort all in one space. You’ll also enjoy the convenience of an indoor laundry room, along with high ceilings and abundant natural light that create a bright, airy feel throughout the home. The second bedroom—perfect as a guest room, office, or craft space—features luxury vinyl plank flooring and its own private access to the screened back porch. Outside, there’s ample covered parking with room for larger vehicles, plus an additional storage area for tools or hobbies. Located in the desirable Turkey Creek Forest, this community offers the perfect blend of convenience, connection, and natural beauty. Just minutes from both Alachua and Gainesville, with nearby shopping at Publix and Walmart, plus scenic walking trails at the nearby Mill Creek Preserve. Residents enjoy a welcoming atmosphere with amenities like a community library, craft room, clubhouse activities, and a full calendar of social events. Stay active with water aerobics in the pool, tennis, shuffleboard, or simply enjoy evening strolls under the stars while connecting with neighbors. And the best part? HOA fees are very, very, very low—under $43 per month! Come experience the lifestyle you’ve been waiting for—where comfort, nature, and community come together beautifully....
Contact an agent
Home facts
- Year built:1983
- Subdivision & Development:Turkey Creek Forest
- Listing ID #:A12069062
- Updated:August 13, 2026 at 09:55 AM
Rooms and interior
- Bedrooms:2
- Total bathrooms:2
- Full bathrooms:2
- Flooring:Tile, Vinyl
- Kitchen Description:Dishwasher, Electric Range, Microwave, Refrigerator
- Bedroom Description:Walk-In Closets
- Living area:1,152 sq. ft.
Heating and cooling
- Cooling:Ceiling Fans, Central Air
- Heating:Central, Gas
- Central air:Yes
Structure and exterior
- Roof:Metal
- Year built:1983
- Building area:1,152 sq. ft.
- Lot area:0.1 Acres
- Architectural Style:Detached, One Story
- Construction Materials:Wood Siding
- Exterior Features:Enclosed Porch, Porch, Screened
- Levels:1 Story
Utilities
- Water:Public
- Sewer:Public Sewer
Finances and disclosures
- Price:$218,000
- Price per sq. ft.:$134.57
- Tax amount:$4,087 (2025)
Features and amenities
- Appliances:Dishwasher, Dryer, Electric Range, Microwave, Refrigerator, Washer
- Laundry features:Dryer, Washer
- Amenities:Lighting
- Pool features:Community
Parking
- Parking description:1 Carport Space(s), Attached Carport, Driveway
- Carport spaces:1
New listings near 8593 Nw 41st Terr
 $995,000Active4 beds 3 baths2,097 sq. ft.
949 SW 13th Street, GAINESVILLE, FL 32601
MLS# GC542062Listed by: UNIVERSITY REALTY- Open Sat, 1 to 3pmNew
 $320,000Active3 beds 2 baths1,848 sq. ft.
10709 NW 31st Place, GAINESVILLE, FL 32606
MLS# GC541465Listed by: KELLER WILLIAMS GAINESVILLE REALTY PARTNERS - New
 $414,900Active3 beds 2 baths2,131 sq. ft.
8032 SW 51st Lane, GAINESVILLE, FL 32608
MLS# GC542706Listed by: FLORIDA HOMES REALTY & MORTGAGE GVILLE - New
 Listed by BHGRE$1,025,000Active4 beds 4 baths3,388 sq. ft.
4239 SW 104th Terrace, GAINESVILLE, FL 32608
MLS# GC542643Listed by: BHGRE THOMAS GROUP - New
 $319,900Active3 beds 2 baths1,358 sq. ft.
3525 NW 50th Avenue, GAINESVILLE, FL 32605
MLS# GC542606Listed by: RE/MAX PROFESSIONALS - Open Fri, 5 to 6pmNew
 $445,000Active3 beds 2 baths2,394 sq. ft.
817 NW 37th Drive, GAINESVILLE, FL 32605
MLS# GC542448Listed by: BOSSHARDT REALTY SERVICES LLC - New
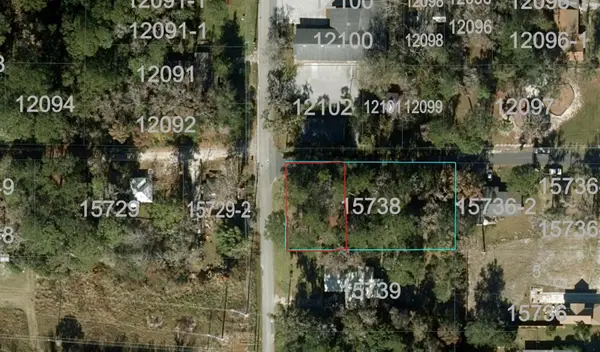 $45,000Active0.14 Acres
803 SE 8th Avenue, GAINESVILLE, FL 32601
MLS# GC542311Listed by: ADVANCED REALTY SERVICES OF GAINESVILLE, INC - New
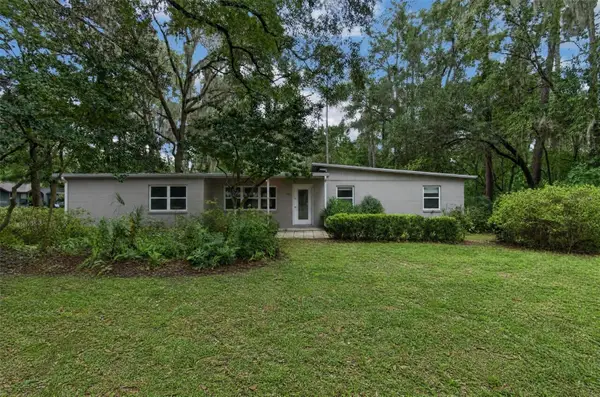 $339,000Active4 beds 2 baths2,217 sq. ft.
3705 NW 7th Place, GAINESVILLE, FL 32607
MLS# GC542623Listed by: RE/MAX PROFESSIONALS - Open Sat, 10am to 12pmNew
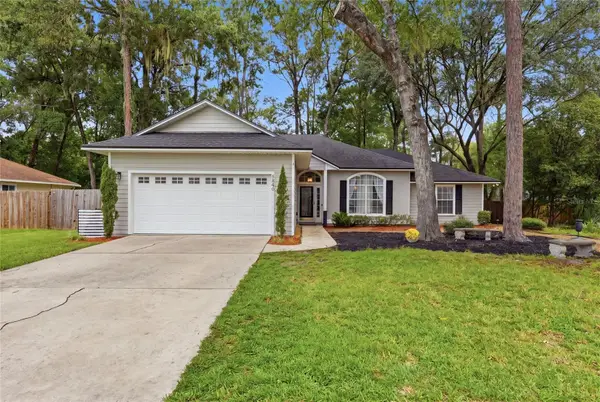 $359,900Active3 beds 2 baths1,532 sq. ft.
5840 SW 85th Street, GAINESVILLE, FL 32608
MLS# GC542674Listed by: KELLER WILLIAMS GAINESVILLE REALTY PARTNERS 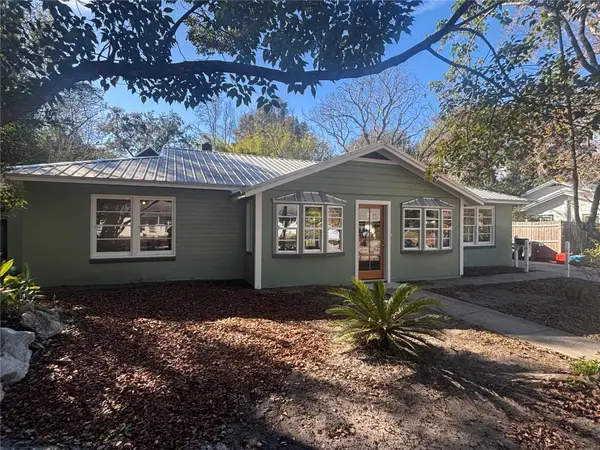 $698,000Active4 beds 4 baths2,910 sq. ft.
1027 NW 11th Avenue, GAINESVILLE, FL 32601
MLS# GC536550Listed by: BRASS & HAYNIE INC.


Protect your home and budget from life's surprises with an Assurant Home Warranty, backed by a partner that supports you through every step of homeownership. Explore Plans.
© 2026 Better Homes and Gardens Real Estate LLC. An Anywhere Real Estate company. All rights reserved. Better Homes and Gardens® Real Estate is a registered trademark owned by Meredith Operations Corporation, licensed to Better Homes and Gardens Real Estate LLC and used with permission. Better Homes and Gardens Real Estate LLC fully supports the principles of the Fair Housing Act and the Equal Opportunity Act. Listing information is deemed reliable but is not guaranteed accurate.
Each office is independently owned and operated.
Any services or products provided by third parties are not provided by, affiliated with or related to Better Homes and Gardens Real Estate LLC, or its affiliated companies.