
1690 Tallapoosa Drive, Geneva, FL 32732
Local realty services provided by:Better Homes and Gardens Real Estate Synergy
Listed by: victoria myers, kelly sue stonebreaker
Office: re/max town & country realty
MLS#:O6428706
Source:MFRMLS
Price summary
- Price:$900,000
- Price per sq. ft.:$221.18
- Monthly HOA dues:$175
About this home
Welcome to 1690 Tallapoosa Drive, located in the highly sought-after Seminole Woods community in Geneva. Set on five beautiful acres, this 3-bedroom, 2-bath pool home offers the perfect opportunity to enjoy the privacy, space, and lifestyle that make this community so desirable. The spacious floor plan is centered around a beautifully updated kitchen featuring quality finishes, ample workspace, and an open design ideal for gathering with family and friends. Outside, you'll find everything needed to embrace the equestrian lifestyle, including a horse barn, fenced paddocks, and direct access to miles of community riding trails. Cool off in the pool after a day spent outdoors or enjoy the peaceful views from your own slice of Old Florida. Seminole Woods is renowned for its guard-gated entrance, five-acre homesites, private boat ramp with access to skiable Buck Lake, and miles of scenic horse trails, offering a lifestyle that's difficult to find elsewhere in Central Florida. Conveniently located just minutes from Oviedo, Sanford, Lake Mary, UCF, and Orlando, this property presents a rare opportunity to own acreage in one of Geneva's most coveted equestrian communities, with the freedom to make it your own while enjoying everything Seminole Woods has to provide....
Contact an agent
Home facts
- Year built:1992
- Subdivision & Development:SEMINOLE WOODS
- Listing ID #:O6428706
- Added:45 day(s) ago
- Updated:September 21, 2026 at 05:53 PM
Rooms and interior
- Bedrooms:3
- Total bathrooms:2
- Full bathrooms:2
- Flooring:Luxury Vinyl, Tile
- Dining Description:Living Room/Dining Room Combo
- Kitchen Description:Dishwasher, Range, Refrigerator, Stone Counters, Wine Refrigerator
- Bedroom Description:Primary Bedroom Main Floor, Walk-In Closet(s)
- Living area:2,271 sq. ft.
Heating and cooling
- Cooling:Central Air
- Heating:Central
- Central air:Yes
Structure and exterior
- Roof:Metal
- Year built:1992
- Building area:2,271 sq. ft.
- Lot area:5.24 Acres
- Lot Features:Cul-de-sac, Private, Zoned for Horses
- Construction Materials:Frame
- Exterior Features:Covered Porch/Patio, Deck, Patio, Porch
- Foundation Description:Slab
- Levels:1 Story
Utilities
- Sewer:Septic Tank
Finances and disclosures
- Price:$900,000
- Price per sq. ft.:$221.18
- Tax amount:$5,170 (2025)
Features and amenities
- Appliances:Dishwasher, Dryer, Range, Refrigerator, Washer, Wine Refrigerator
- Laundry features:Dryer, Inside, Washer
- Amenities:Gated, Living Room/Dining Room Combo, Primary Bedroom Main Floor, Security, Stone Counters, Trail(s), Walk-In Closet(s)
- Pool features:In Ground, Private Pool
Parking
- Parking description:4 Car Carport, Attached Garage, Oversized
- Garage:Yes
- Garage spaces:2
- Carport spaces:4
 The information being provided by Stellar Mls is for the consumer's personal, non-commercial use and may not be used for any purpose other than to identify prospective properties consumer may be interested in purchasing. Any information relating to real estate for sale referenced on this web site comes from the Internet Data Exchange (IDX) program of the Stellar Mls. Better Homes and Gardens Real Estate Synergy is not a Multiple Listing Service (MLS), nor does it offer MLS access. This website is a service of Better Homes and Gardens Real Estate Synergy, a broker participant of Stellar Mls. This web site may reference real estate listing(s) held by a brokerage firm other than the broker and/or agent who owns this web site.
The accuracy of all information, regardless of source, including but not limited to open house information, square footages and lot sizes, is deemed reliable but not guaranteed and should be personally verified through personal inspection by and/or with the appropriate professionals. The data contained herein is copyrighted by Stellar Mls and is protected by all applicable copyright laws. Any unauthorized dissemination of this information is in violation of copyright laws and is strictly prohibited.
Properties in listings may have been sold or may no longer be available.
Copyright 2026 Stellar Mls. All rights reserved.
The information being provided by Stellar Mls is for the consumer's personal, non-commercial use and may not be used for any purpose other than to identify prospective properties consumer may be interested in purchasing. Any information relating to real estate for sale referenced on this web site comes from the Internet Data Exchange (IDX) program of the Stellar Mls. Better Homes and Gardens Real Estate Synergy is not a Multiple Listing Service (MLS), nor does it offer MLS access. This website is a service of Better Homes and Gardens Real Estate Synergy, a broker participant of Stellar Mls. This web site may reference real estate listing(s) held by a brokerage firm other than the broker and/or agent who owns this web site.
The accuracy of all information, regardless of source, including but not limited to open house information, square footages and lot sizes, is deemed reliable but not guaranteed and should be personally verified through personal inspection by and/or with the appropriate professionals. The data contained herein is copyrighted by Stellar Mls and is protected by all applicable copyright laws. Any unauthorized dissemination of this information is in violation of copyright laws and is strictly prohibited.
Properties in listings may have been sold or may no longer be available.
Copyright 2026 Stellar Mls. All rights reserved.New listings near 1690 Tallapoosa Drive
- New
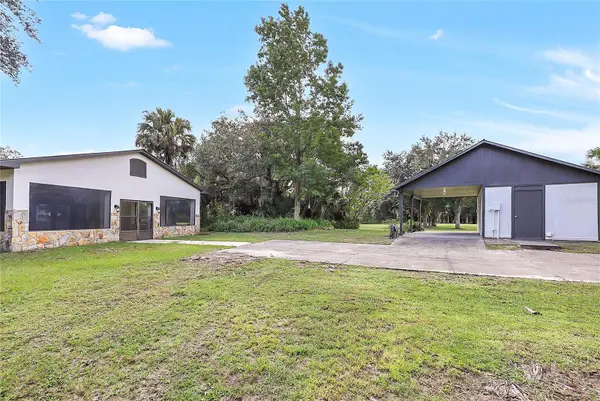 $450,000Active2 beds 1 baths1,000 sq. ft.
2415 Waccassa Street, GENEVA, FL 32732
MLS# O6443279Listed by: REGENCY REAL ESTATE LLC - New
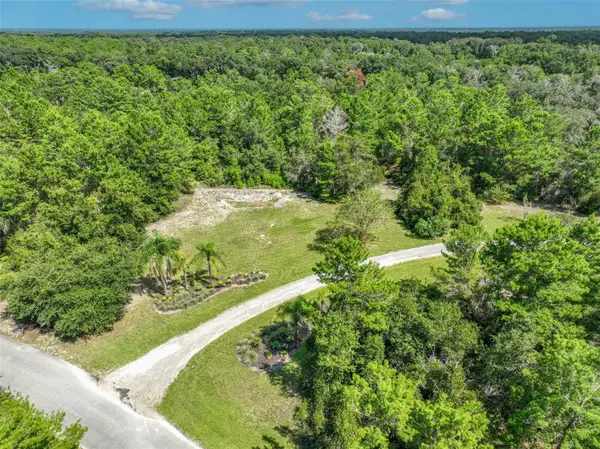 $495,000Active5.4 Acres
261 Seminole Woods Boulevard, GENEVA, FL 32732
MLS# O6440634Listed by: RE/MAX TOWN & COUNTRY REALTY - New
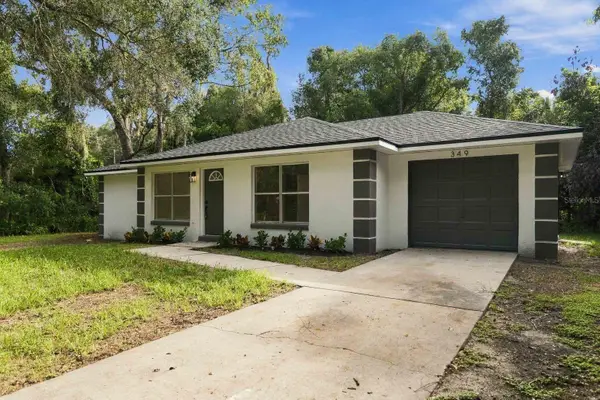 $339,000Active2 beds 2 baths1,427 sq. ft.
349 3rd Street, GENEVA, FL 32732
MLS# O6440668Listed by: LOKATION 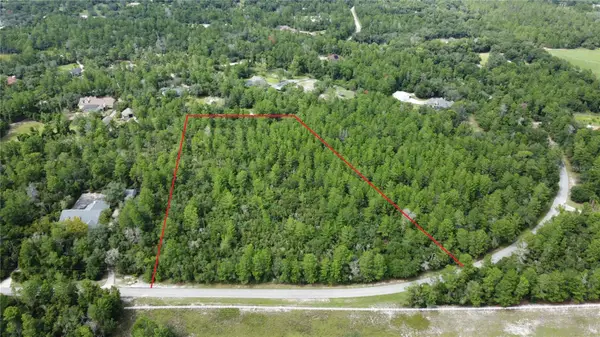 $475,000Active5.54 Acres
264 Seminole Woods Boulevard, GENEVA, FL 32732
MLS# O6438877Listed by: CALL IT CLOSED INTL REALTY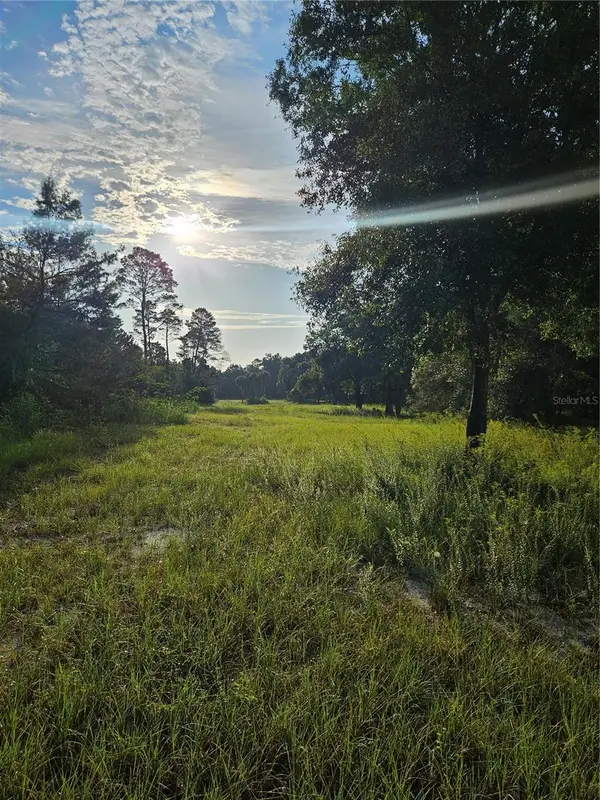 $750,000Active8.69 Acres
Snow Hill Rd Road, GENEVA, FL 32732
MLS# O6435022Listed by: COLDWELL BANKER REALTY $934,900Active4 beds 2 baths2,400 sq. ft.
300 Scott Road, GENEVA, FL 32732
MLS# V4950676Listed by: SIMPLY REAL ESTATE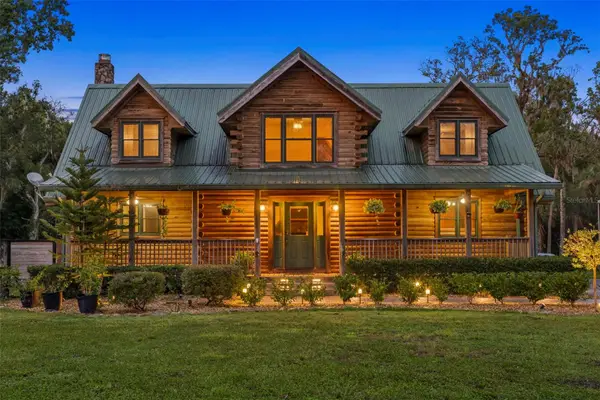 $750,000Active4 beds 4 baths2,636 sq. ft.
1223 Sutton Trail, GENEVA, FL 32732
MLS# O6426083Listed by: RE/MAX TOWN & COUNTRY REALTY $725,000Active4 beds 3 baths2,251 sq. ft.
1685 E Osceola Road, GENEVA, FL 32732
MLS# O6431400Listed by: RE FLORIDA HOMES $900,000Active3 beds 2 baths2,271 sq. ft.
1690 Tallapoosa Drive, GENEVA, FL 32732
MLS# O6428706Listed by: RE/MAX TOWN & COUNTRY REALTY $79,000Active5 Acres
0 Stafford Trail, GENEVA, FL 32732
MLS# O6297446Listed by: RE/MAX CENTRAL REALTY


Protect your home and budget from life's surprises with an Assurant Home Warranty, backed by a partner that supports you through every step of homeownership. Explore Plans.
© 2026 Better Homes and Gardens Real Estate LLC. An Anywhere Real Estate company. All rights reserved. Better Homes and Gardens® Real Estate is a registered trademark owned by Meredith Operations Corporation, licensed to Better Homes and Gardens Real Estate LLC and used with permission. Better Homes and Gardens Real Estate LLC fully supports the principles of the Fair Housing Act and the Equal Opportunity Act. Listing information is deemed reliable but is not guaranteed accurate.
Each office is independently owned and operated.
Any services or products provided by third parties are not provided by, affiliated with or related to Better Homes and Gardens Real Estate LLC, or its affiliated companies.