
135 Palm Drive, Georgetown, FL 32139
Local realty services provided by:Better Homes and Gardens Real Estate Lifestyles Realty
135 Palm Drive,Georgetown, FL 32139
$150,000
- - Beds
- 2 Baths
- 1,134 sq. ft.
- Mobile / Manufactured
- Active
Listed by: sue ellen hooten
Office: florida homes realty & mtg llc.
MLS#:2165601
Source:JV
Price summary
- Price:$150,000
- Price per sq. ft.:$83.06
About this home
2 bedroom, 2 bath mobile home on canalfront lot; canal accesses Lake George and St Johns River. Mobile home has split bedrooms, open floor plan, living room, eat-in kitchen, laundry alcove. Exit onto large screened porch and outside deck facing canal; space for small boat docking. Also, included in sale is vacant lot, 134 Palm Drive.Short trip to Crescent City for shopping.
Contact an agent
Home facts
- Year built:1998
- Subdivision & Development:Driftwood Cove
- Listing ID #:2165601
- Added:3 day(s) ago
- Updated:September 23, 2026 at 12:46 PM
Rooms and interior
- Total bathrooms:2
- Full bathrooms:2
- Flooring:carpet, laminate
- Bathrooms Description:Primary Bathroom - Tub with Shower
- Kitchen Description:Breakfast Nook, Dishwasher, Electric Range, Refrigerator
- Bedroom Description:Split Bedrooms
- Living area:1,134 sq. ft.
Heating and cooling
- Cooling:Electric, Wall/window Unit(s)
- Heating:Electric
Structure and exterior
- Roof:Metal
- Year built:1998
- Building area:1,134 sq. ft.
- Lot area:0.15 Acres
- Architectural Style:Traditional
- Construction Materials:Vinyl Siding
- Exterior Features:Porch, Screened
Schools
- High school:Crescent City
- Middle school:Crescent City
- Elementary school:Middleton-Burney
Utilities
- Water:Well
- Sewer:Septic Tank
Finances and disclosures
- Price:$150,000
- Price per sq. ft.:$83.06
- Tax amount:$1,512 (2025)
Features and amenities
- Amenities:Breakfast Nook, Split Bedrooms
New listings near 135 Palm Drive
- New
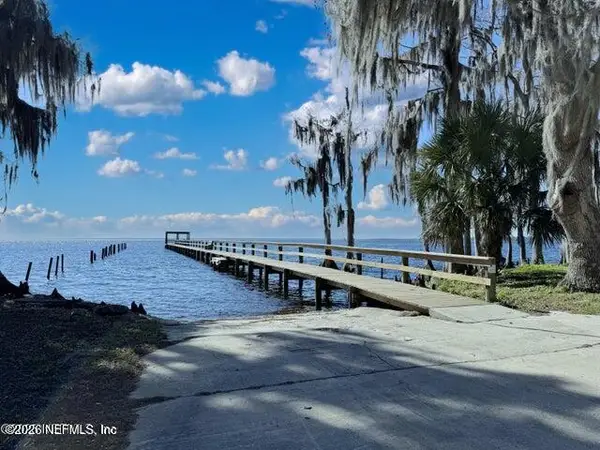 $24,000Active0.46 Acres
204 Paradise Boulevard, Georgetown, FL 32139
MLS# 2165971Listed by: CENTURY 21 TRITON REALTY  $35,000Active0.74 Acres
143 Ferncreek Drive, Georgetown, FL 32139
MLS# 2124701Listed by: REAL BROKER LLC $799,000Pending2 beds 3 baths1,915 sq. ft.
122 Drayton Island Road, GEORGETOWN, FL 32139
MLS# G5117947Listed by: LIST NOW REALTY, LLC- New
 $6,000Active0.23 Acres
423 Dogwood Avenue, GEORGETOWN, FL 32139
MLS# O6442892Listed by: VYLLA HOME - New
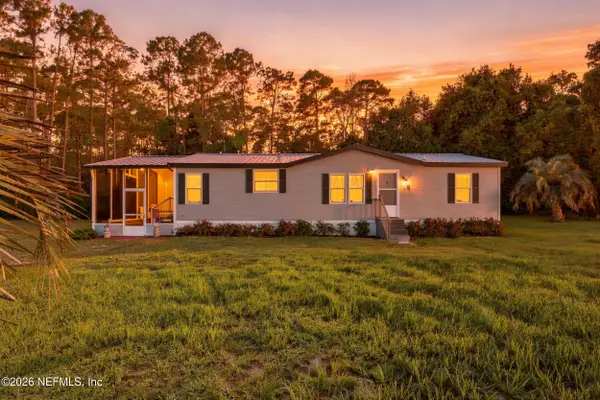 $230,000Active3 beds 2 baths1,296 sq. ft.
119 Spanish Trail, Georgetown, FL 32139
MLS# 2165129Listed by: REAL BROKER LLC - New
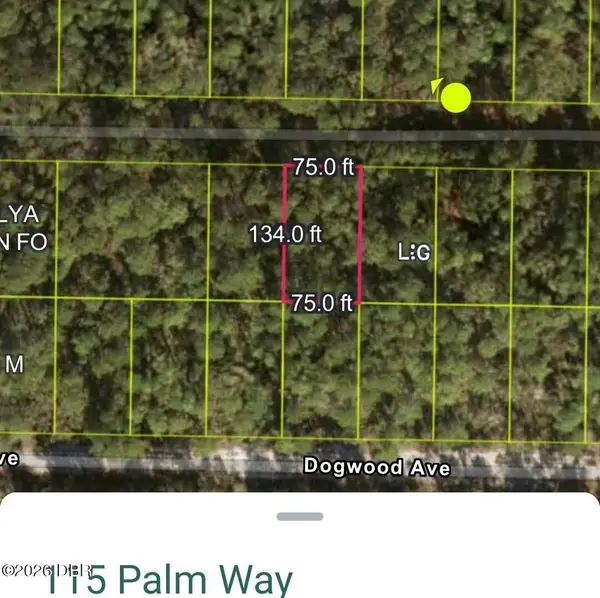 $7,900Active0.23 Acres
115 Palm Way, Georgetown, FL 32139
MLS# 1230778Listed by: EXP REALTY LLC - New
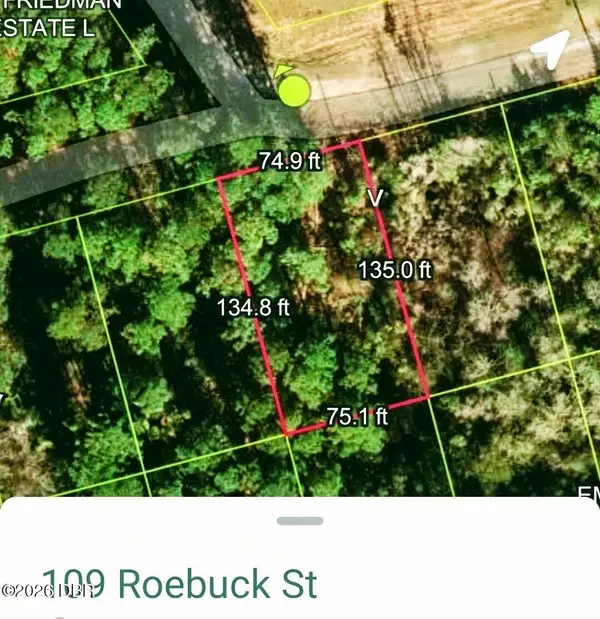 $8,900Active0.23 Acres
109 Roebuck Road, Georgetown, FL 32139
MLS# 1230781Listed by: EXP REALTY LLC  $369,900Active18 Acres
126 Lake Geneva Road, GEORGETOWN, FL 32139
MLS# V4949671Listed by: PALMETTO REALTY $14,000Active0.46 Acres
402 Siesta Drive, Georgetown, FL 32139
MLS# 2163061Listed by: COLDWELL BANKER BEN BATES INC


Protect your home and budget from life's surprises with an Assurant Home Warranty, backed by a partner that supports you through every step of homeownership. Explore Plans.
© 2026 Better Homes and Gardens Real Estate LLC. An Anywhere Real Estate company. All rights reserved. Better Homes and Gardens® Real Estate is a registered trademark owned by Meredith Operations Corporation, licensed to Better Homes and Gardens Real Estate LLC and used with permission. Better Homes and Gardens Real Estate LLC fully supports the principles of the Fair Housing Act and the Equal Opportunity Act. Listing information is deemed reliable but is not guaranteed accurate.
Each office is independently owned and operated.
Any services or products provided by third parties are not provided by, affiliated with or related to Better Homes and Gardens Real Estate LLC, or its affiliated companies.