
10310 Greystone Drive, Glen Saint Mary, FL 32040
Local realty services provided by:Better Homes and Gardens Real Estate Lifestyles Realty
10310 Greystone Drive,Glen St. Mary, FL 32040
$289,000
- 4 Beds
- 2 Baths
- - sq. ft.
- Single family
- Sold
Listed by: larry boyles
Office: forward real estate investment group llc.
MLS#:2154564
Source:JV
Sorry, we are unable to map this address
Price summary
- Price:$289,000
- Monthly HOA dues:$41.67
About this home
Skip the wait--own this beautifully maintained, move-in ready home just one year old. Located in the desirable Greystone community in Glen St. Mary, this 4-bedroom, 2-bathroom home blends modern style, energy efficiency, and everyday functionality.
Inside, an open floor plan offers seamless living and entertaining. Luxury vinyl plank flooring runs through the main areas, providing a clean, durable finish.
The kitchen features white cabinetry, granite countertops, stainless steel appliances, and ample storage, all open to the living and dining spaces.
The owner's suite includes a large walk-in closet and en-suite bath with dual granite vanities and a walk-in shower. Three additional bedrooms offer flexibility for guests, work, or hobbies.
Additional highlights include multiple storage closets, an indoor laundry room, a two-car garage, energy-efficient construction, and a covered rear patio ideal for relaxing or entertaining. With modern finishes, a low HOA, and the benefits of newer construction, this home is a standout. Conveniently located near I-10 for easy access to Jacksonville, Lake City, and beyond, while enjoying the quiet charm of Baker County.
Well maintained and move-in ready, this home is ready for its next owner....
Contact an agent
Home facts
- Year built:2025
- Subdivision & Development:Greystone
- Listing ID #:2154564
- Added:95 day(s) ago
- Updated:October 12, 2026 at 09:47 PM
Rooms and interior
- Bedrooms:4
- Total bathrooms:2
- Full bathrooms:2
- Flooring:carpet
- Bathrooms Description:Primary Bathroom - Shower No Tub
- Kitchen Description:Breakfast Bar, Dishwasher, Electric Range, Refrigerator
Heating and cooling
- Cooling:Central Air
- Heating:Central
- Central air:Yes
Structure and exterior
- Roof:Shingle
- Year built:2025
- Construction Materials:Fiber Cement
- Exterior Features:Covered
Schools
- High school:Baker County
- Middle school:Baker County
Utilities
- Water:Public, Water Connected
- Sewer:Public Sewer, Sewer Connected
Finances and disclosures
- Price:$289,000
- Tax amount:$383 (2025)
Features and amenities
- Amenities:Breakfast Bar, Walk-In Closet(s)
Parking
- Parking description:Garage
- Garage:Yes
- Garage spaces:2
New listings near 10310 Greystone Drive
- New
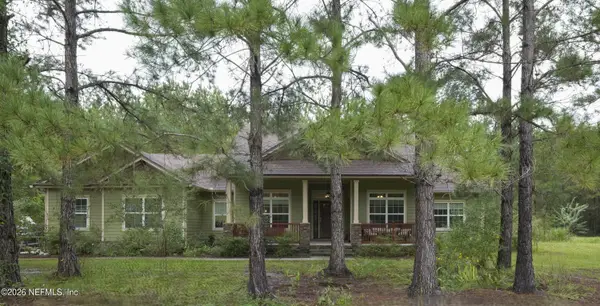 $1,650,000Active3 beds 3 baths2,284 sq. ft.
3694 S State Road 121, Glen St. Mary, FL 32040
MLS# 2168900Listed by: HOMECOIN.COM - New
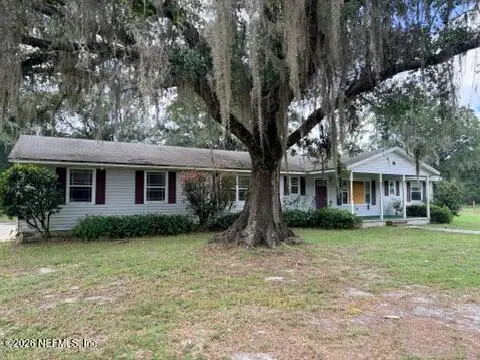 $159,000Active3 beds 2 baths1,680 sq. ft.
13940 Sapp Road, Glen St. Mary, FL 32040
MLS# 2168853Listed by: DOCTORS LAKE REALTY - New
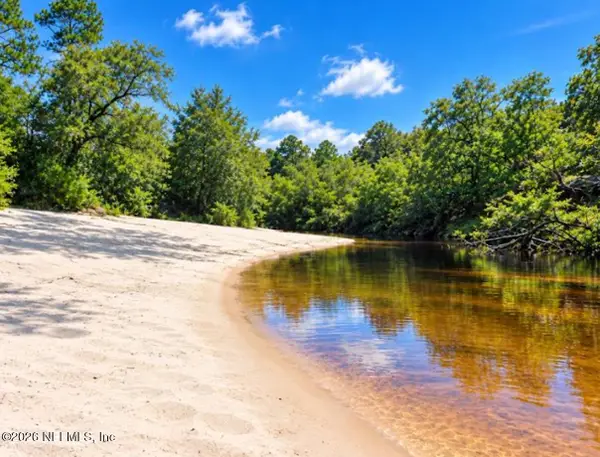 $399,000Active7.73 Acres
TBD Crews Road Road, Glen St. Mary, FL 32040
MLS# 2168785Listed by: EXIT INSPIRED REAL ESTATE - New
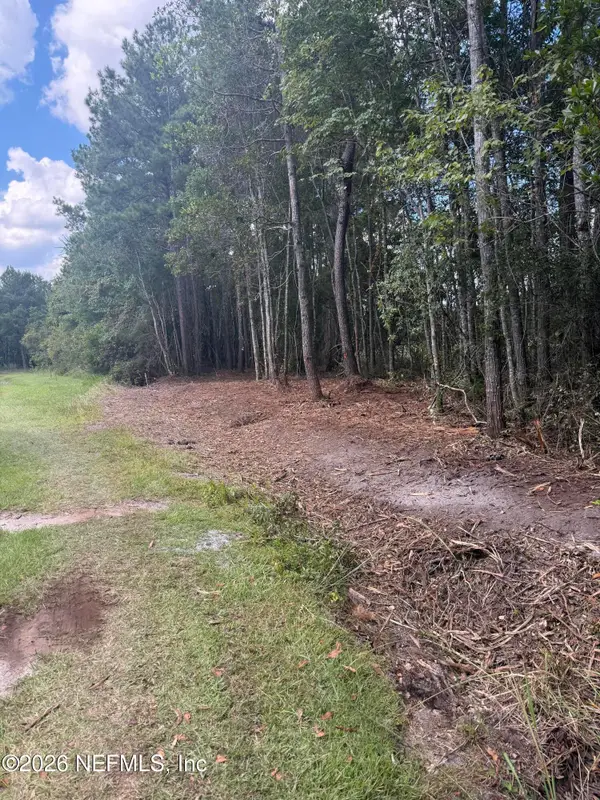 $170,000Active10 Acres
000 Le Harvey Road, Glen St. Mary, FL 32040
MLS# 2168616Listed by: REAL ESTATE WITH GARLON WEBB 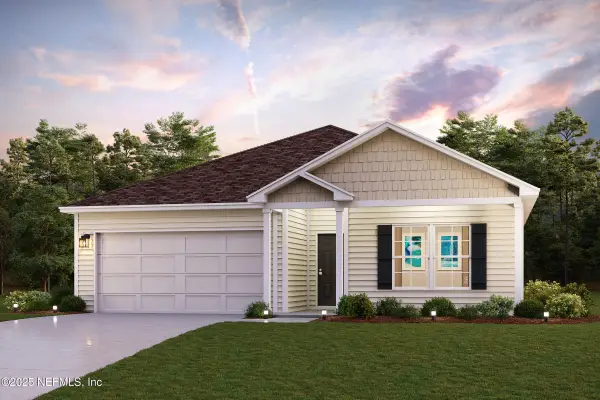 $310,990Active4 beds 2 baths1,773 sq. ft.
9522 Amelia Lane, Glen St. Mary, FL 32040
MLS# 2167332Listed by: WJH BROKERAGE FL LLC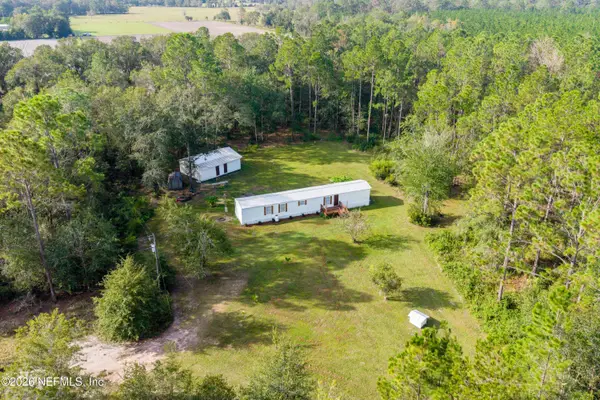 $195,000Active2 beds 2 baths1,064 sq. ft.
17396 S Ridgewood Drive, Glen St. Mary, FL 32040
MLS# 2167236Listed by: REAL BROKER LLC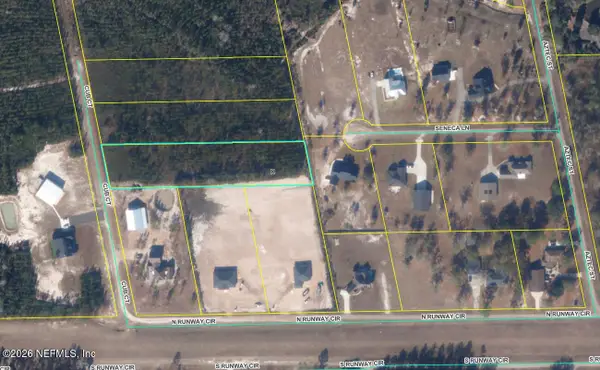 $120,000Active2 Acres
16101 Cub Court, Glen St. Mary, FL 32040
MLS# 2167046Listed by: COLDWELL BANKER ANABASIS REALTY $699,000Active3 beds 2 baths1,572 sq. ft.
8796 Gin Henry Lane, Glen St. Mary, FL 32040
MLS# 2165175Listed by: BERKSHIRE HATHAWAY HOMESERVICES FLORIDA NETWORK REALTY $585,000Active3 beds 2 baths1,920 sq. ft.
7016 Oak Ridge Drive, Glen St. Mary, FL 32040
MLS# 2164723Listed by: PROPERTUNITY REAL ESTATE PROS, LLC $445,000Active3 beds 3 baths1,848 sq. ft.
7068 Oakridge Drive, Glen St. Mary, FL 32040
MLS# 2164560Listed by: FLORIDA HOMES REALTY & MTG LLC


Protect your home and budget from life's surprises with an Assurant Home Warranty, backed by a partner that supports you through every step of homeownership. Explore Plans.
© 2026 Better Homes and Gardens Real Estate LLC. An Anywhere Real Estate company. All rights reserved. Better Homes and Gardens® Real Estate is a registered trademark owned by Meredith Operations Corporation, licensed to Better Homes and Gardens Real Estate LLC and used with permission. Better Homes and Gardens Real Estate LLC fully supports the principles of the Fair Housing Act and the Equal Opportunity Act. Listing information is deemed reliable but is not guaranteed accurate.
Each office is independently owned and operated.
Any services or products provided by third parties are not provided by, affiliated with or related to Better Homes and Gardens Real Estate LLC, or its affiliated companies.