
11370 County Road 125, Glen Saint Mary, FL 32040
Local realty services provided by:Better Homes and Gardens Real Estate Lifestyles Realty
11370 County Road 125,Glen St. Mary, FL 32040
$962,000
- 4 Beds
- 4 Baths
- 3,185 sq. ft.
- Single family
- Active
Listed by: krista jones
Office: herron real estate llc.
MLS#:2172685
Source:JV
Price summary
- Price:$962,000
- Price per sq. ft.:$266.63
About this home
Welcome to a home where space, comfort, and luxury come together beautifully!Custom built in 2016, this impressive 4-bedroom, 4-bathroom home offers over 3,000 sqft of living space and plenty of room to spread out. The newly painted exterior gives the home a fresh feel, while the kitchen is ready to impress with granite countertops, gas cooktop, and double wall ovens.The spacious primary suite is a retreat of its own, complete with a beautiful clawfoot tub and an oversized closet that might just make you want to go shopping for more clothes!Upstairs you'll find a theatre room and additional bedroom, creating the perfect opportunity for a second living area, guest retreat, game room or that much needed space for everyone to have their own corner of the house. Then there's the outside! Situated on 7.47 beautiful acres, this property offers the kind of lifestyle people dream about. Enjoy warm afternoons by the. in-ground pool, entertain friends and family at the outdoor kitchen and lanai or take advantage of the pasture and barn with plenty of room for animals, equipment, and all your country-living necessities. With an attached three car garage, generous living space, and room to enjoy the outdoors, this property offers a wonderful combination of functionality and fun. Whether you are dreaming of a little homestead ,a place to entertain, or simply having room to breathe, this home checks a whole lot of boxes....
Contact an agent
Home facts
- Year built:2016
- Subdivision & Development:**verifying Subd**
- Listing ID #:2172685
- Added:1 day(s) ago
- Updated:November 07, 2026 at 03:11 PM
Rooms and interior
- Bedrooms:4
- Total bathrooms:4
- Full bathrooms:4
- Flooring:tile
- Bathrooms Description:Primary Bathroom -Tub with Separate Shower
- Kitchen Description:Dishwasher, Gas Cooktop, Kitchen Island, Microwave, Pantry, Refrigerator
- Living area:3,185 sq. ft.
Heating and cooling
- Cooling:Central Air
- Heating:Central
- Central air:Yes
Structure and exterior
- Roof:Shingle
- Year built:2016
- Building area:3,185 sq. ft.
- Lot area:7.47 Acres
- Architectural Style:Ranch
- Construction Materials:Wood Siding
- Exterior Features:Covered, Front Porch, Screened
Schools
- High school:Baker County
- Middle school:Baker County
Utilities
- Water:Well
- Sewer:Septic Tank
Finances and disclosures
- Price:$962,000
- Price per sq. ft.:$266.63
Features and amenities
- Amenities:Entrance Foyer, Guest Suite, Outdoor Shower, Primary Downstairs, Walk-In Closet(s)
- Pool features:In Ground, Salt Water
Parking
- Parking description:Attached, Garage, Garage Door Opener
- Garage:Yes
- Garage spaces:3
New listings near 11370 County Road 125
- New
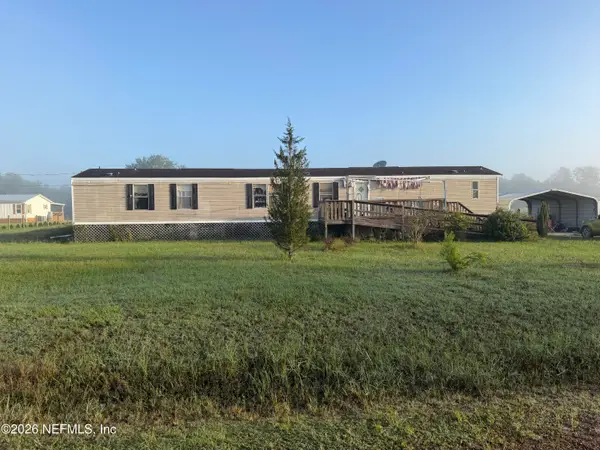 $130,000Active3 beds 2 baths1,216 sq. ft.
6663 James Britt Road, Glen St. Mary, FL 32040
MLS# 2172619Listed by: FREEDOM REALTY GROUP LLC - New
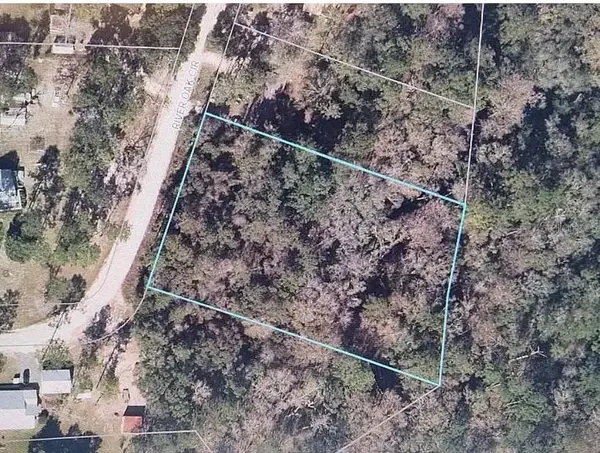 $60,000Active1.75 Acres
River Oaks Cir, GLEN ST MARY, FL 32040
MLS# A4712191Listed by: SPECIALIZED REAL ESTATE LLC - New
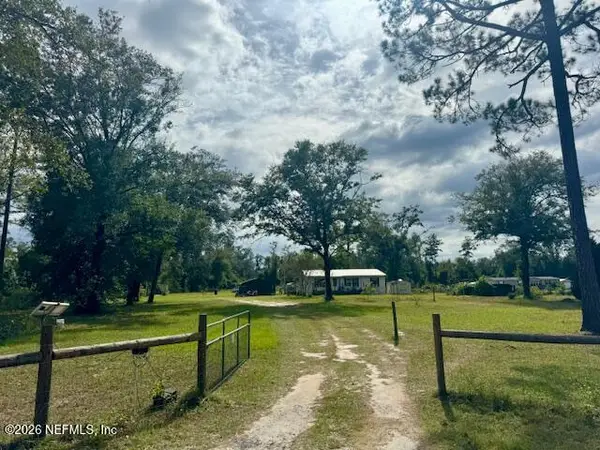 $184,000Active3 beds 2 baths1,040 sq. ft.
10402 Oak Hill Road, Glen St. Mary, FL 32040
MLS# 2171787Listed by: THOMAS R RHODEN AGENCY, INC 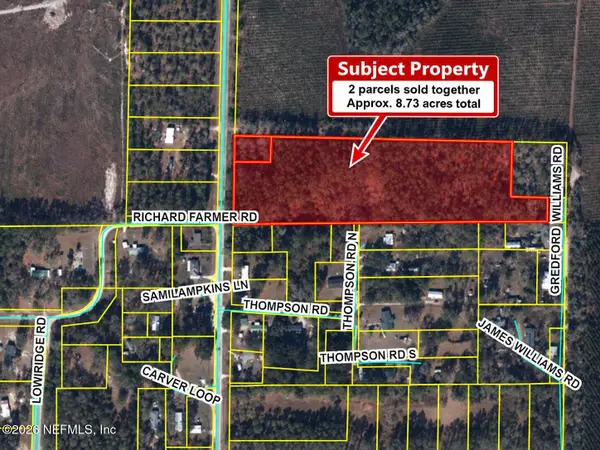 $220,000Active8.73 Acres
0 County Road 139, Glen St. Mary, FL 32040
MLS# 2170752Listed by: CROSSVIEW REALTY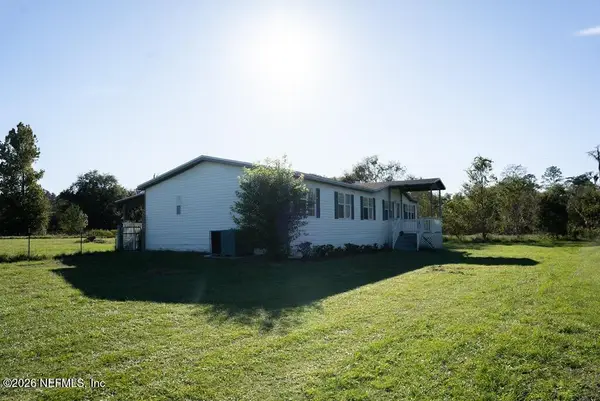 $267,500Active3 beds 2 baths2,070 sq. ft.
11880 Clet Harvey Road, Glen St. Mary, FL 32040
MLS# 2169818Listed by: IRON VALLEY REAL ESTATE NORTH FLORIDA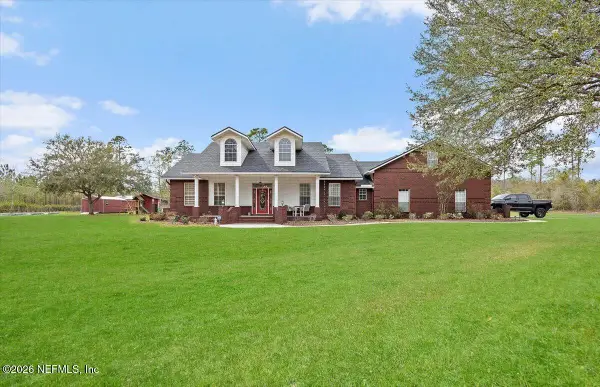 $1,100,000Active4 beds 3 baths3,428 sq. ft.
14394 Bob Burnsed Road, Glen St. Mary, FL 32040
MLS# 2169434Listed by: SOLANO REAL ESTATE LLC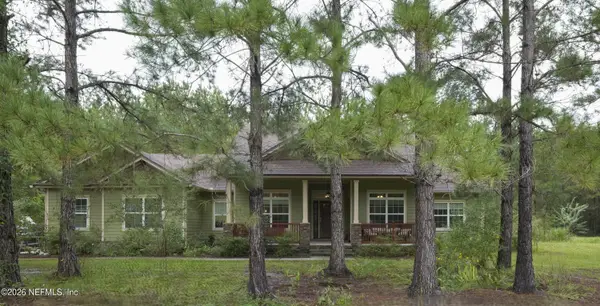 $1,650,000Active3 beds 3 baths2,284 sq. ft.
3694 S State Road 121, Glen St. Mary, FL 32040
MLS# 2168900Listed by: HOMECOIN.COM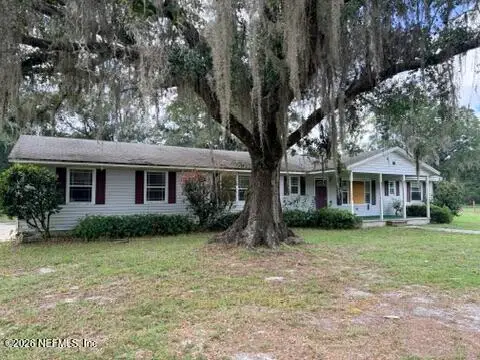 $159,000Pending3 beds 2 baths1,680 sq. ft.
13940 Sapp Road, Glen St. Mary, FL 32040
MLS# 2168853Listed by: DOCTORS LAKE REALTY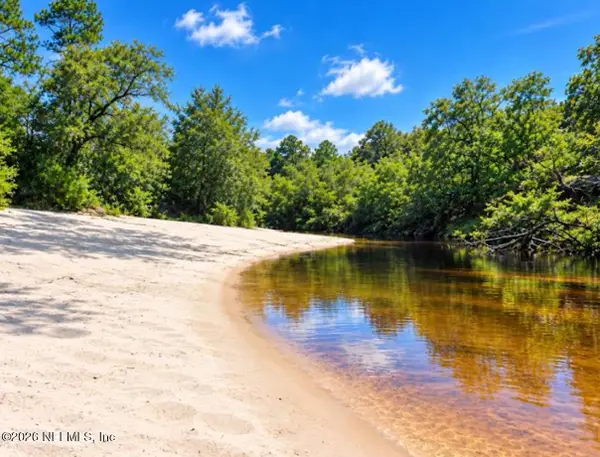 $399,000Active7.73 Acres
TBD Crews Road Road, Glen St. Mary, FL 32040
MLS# 2168785Listed by: EXIT INSPIRED REAL ESTATE


Protect your home and budget from life's surprises with an Assurant Home Warranty, backed by a partner that supports you through every step of homeownership. Explore Plans.
© 2026 Better Homes and Gardens Real Estate LLC. An Anywhere Real Estate company. All rights reserved. Better Homes and Gardens® Real Estate is a registered trademark owned by Meredith Operations Corporation, licensed to Better Homes and Gardens Real Estate LLC and used with permission. Better Homes and Gardens Real Estate LLC fully supports the principles of the Fair Housing Act and the Equal Opportunity Act. Listing information is deemed reliable but is not guaranteed accurate.
Each office is independently owned and operated.
Any services or products provided by third parties are not provided by, affiliated with or related to Better Homes and Gardens Real Estate LLC, or its affiliated companies.