
3780 Watercliff Circle, Grand Island, FL 32735
Local realty services provided by:Better Homes and Gardens Real Estate Synergy
Upcoming open houses
- Sat, Oct 1012:00 pm - 06:00 pm
- Sun, Oct 1112:00 pm - 06:00 pm
- Mon, Oct 1212:00 pm - 06:00 pm
- Fri, Oct 1612:00 pm - 06:00 pm
- Sat, Oct 1712:00 pm - 06:00 pm
- Sun, Oct 1812:00 pm - 06:00 pm
- Mon, Oct 1912:00 pm - 06:00 pm
Listed by: christopher dimillo, buddy jerome, iii
Office: summerpark homes realty llc.
MLS#:O6433693
Source:MFRMLS
Price summary
- Price:$348,916
- Price per sq. ft.:$137.97
- Monthly HOA dues:$52.08
About this home
Welcome to The Hurley Model, a beautifully designed new construction home in the quiet and serene Grand Isle community. Offering the perfect balance of style, functionality, and value, this thoughtfully designed home situated on one of Grand Isle's most premium lots - features 3 bedrooms, 2 bathrooms, and 1,761 square feet of open living space with over 2,500 square feet under roof. From the moment you arrive, the curb appeal sets the tone with a beautiful paver driveway and lead walk, upgraded stone front elevation, decorative shutters, and professional landscaping with St. Augustine sod and a full irrigation system. The welcoming 8-foot front door opens into a light-filled interior with 9’4” ceilings and a spacious open floor plan designed for modern living. At the heart of the home is the beautiful kitchen, featuring upgraded granite countertops, white cabinetry with knobs and pulls, a large island perfect for gathering, stylish pendant lighting and a large corner pantry. The kitchen also includes a stainless steel appliance package, plus ample counter & cabinet space for storage. The open living and dining areas create an inviting space for entertaining or everyday living, while the rear door leads to a covered patio, perfect for enjoying Florida evenings or weekend cookouts. The primary suite offers a private retreat with a spacious walk-in closet and a well-appointed en-suite bathroom with dual sinks and a large walk-in shower. Two well-sized additional bedrooms provide flexibility for family, guests, or a home office. Situated on an end homesite, this property offers added privacy, creating a peaceful setting with fewer neighboring homes and a more secluded backyard feel. Throughout the home you’ll appreciate the builder upgrades and thoughtful details, including granite countertops, ceramic tile in wet areas with additional tile in the dining room and hallway, exterior garage coach lights, faux wood blinds, and a garage door opener. Located in the Grand Isle community, residents enjoy a low HOA and no CDD, while being conveniently close to downtown Eustis, Mount Dora, shopping, dining, lakes, and outdoor recreation. Builder FLEX CASH $$ is currently available, to assist with closing costs, interest rate buy-downs or additional upgrades - making this beautiful new home an even better opportunity. Come discover the quality, value, and thoughtful design that make Summerpark Homes stand out. **SALES CENTER OPEN 12-6PM FRIDAY thru MONDAY**...
Contact an agent
Home facts
- Year built:2026
- Subdivision & Development:GRAND ISLE
- Listing ID #:O6433693
- Added:56 day(s) ago
- Updated:October 09, 2026 at 10:42 PM
Rooms and interior
- Bedrooms:3
- Total bathrooms:2
- Full bathrooms:2
- Flooring:Carpet, Ceramic Tile
- Kitchen Description:Dishwasher, Disposal, Range, Refrigerator, Solid Surface Counters, Stone Counters
- Bedroom Description:High Ceilings, Primary Bedroom Main Floor, Split Bedroom, Walk-In Closet(s)
- Living area:1,761 sq. ft.
Heating and cooling
- Cooling:Central Air
- Heating:Central
- Central air:Yes
Structure and exterior
- Roof:Shingle
- Year built:2026
- Building area:1,761 sq. ft.
- Lot area:0.15 Acres
- Lot Features:Cleared, Corner Lot, Near Public Transit, Paved
- Architectural Style:Contemporary, Traditional
- Construction Materials:Block
- Exterior Features:Covered Porch/Patio, Lighting, Patio, Porch, Rear Porch, Sidewalk
- Foundation Description:Slab
- Levels:1 Story
Schools
- High school:Eustis High School
- Middle school:Eustis Middle
- Elementary school:Treadway Elem
Utilities
- Water:Public
- Sewer:Public Sewer
Finances and disclosures
- Price:$348,916
- Price per sq. ft.:$137.97
- Tax amount:$763 (2025)
Features and amenities
- Appliances:Dishwasher, Disposal, Electric Water Heater, Irrigation Equipment, Range, Refrigerator
- Laundry features:Inside, Laundry Room
- Amenities:BB/HS Internet Available, Cable Available, Fiber Optics, High Ceilings, Irrigation Equipment, Open Floorplan, Primary Bedroom Main Floor, Solid Surface Counters, Split Bedroom, Stone Counters, Thermostat, Walk-In Closet(s)
- Pool features:Public Pool
Parking
- Parking description:Attached Garage, Driveway
- Garage:Yes
- Garage spaces:2
 The information being provided by Stellar Mls is for the consumer's personal, non-commercial use and may not be used for any purpose other than to identify prospective properties consumer may be interested in purchasing. Any information relating to real estate for sale referenced on this web site comes from the Internet Data Exchange (IDX) program of the Stellar Mls. Better Homes and Gardens Real Estate Synergy is not a Multiple Listing Service (MLS), nor does it offer MLS access. This website is a service of Better Homes and Gardens Real Estate Synergy, a broker participant of Stellar Mls. This web site may reference real estate listing(s) held by a brokerage firm other than the broker and/or agent who owns this web site.
The accuracy of all information, regardless of source, including but not limited to open house information, square footages and lot sizes, is deemed reliable but not guaranteed and should be personally verified through personal inspection by and/or with the appropriate professionals. The data contained herein is copyrighted by Stellar Mls and is protected by all applicable copyright laws. Any unauthorized dissemination of this information is in violation of copyright laws and is strictly prohibited.
Properties in listings may have been sold or may no longer be available.
Copyright 2026 Stellar Mls. All rights reserved.
The information being provided by Stellar Mls is for the consumer's personal, non-commercial use and may not be used for any purpose other than to identify prospective properties consumer may be interested in purchasing. Any information relating to real estate for sale referenced on this web site comes from the Internet Data Exchange (IDX) program of the Stellar Mls. Better Homes and Gardens Real Estate Synergy is not a Multiple Listing Service (MLS), nor does it offer MLS access. This website is a service of Better Homes and Gardens Real Estate Synergy, a broker participant of Stellar Mls. This web site may reference real estate listing(s) held by a brokerage firm other than the broker and/or agent who owns this web site.
The accuracy of all information, regardless of source, including but not limited to open house information, square footages and lot sizes, is deemed reliable but not guaranteed and should be personally verified through personal inspection by and/or with the appropriate professionals. The data contained herein is copyrighted by Stellar Mls and is protected by all applicable copyright laws. Any unauthorized dissemination of this information is in violation of copyright laws and is strictly prohibited.
Properties in listings may have been sold or may no longer be available.
Copyright 2026 Stellar Mls. All rights reserved.New listings near 3780 Watercliff Circle
- New
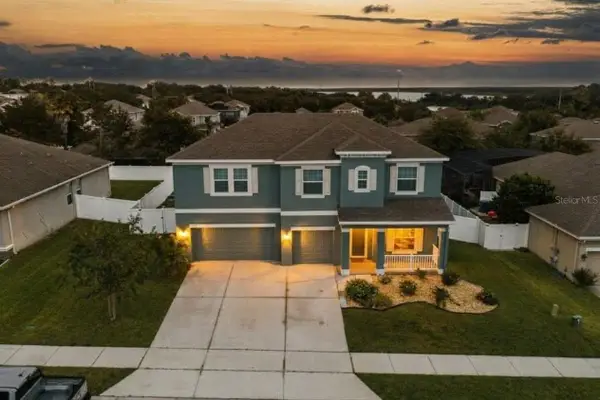
 $369,900Active3 beds 2 baths1,914 sq. ft.
36310 Cavalier, GRAND ISLAND, FL 32735
MLS# G5118873Listed by: WATSON REALTY CORP - New
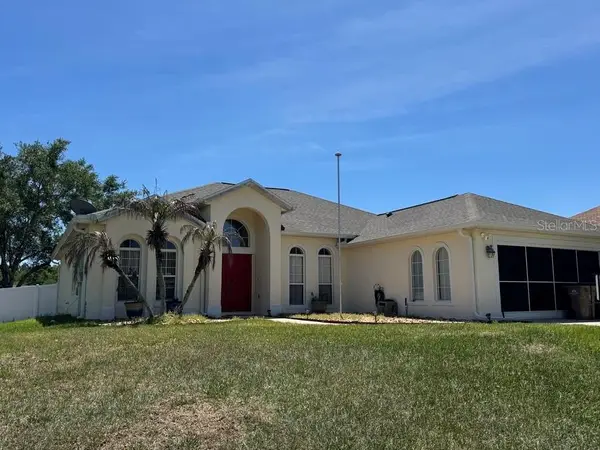
 $439,900Active5 beds 4 baths3,222 sq. ft.
3026 Zander Drive, GRAND ISLAND, FL 32735
MLS# O6443966Listed by: NEXTHOME LOTT PREMIER REALTY - New
 $369,500Active3 beds 2 baths1,844 sq. ft.
13500 Biscayne Drive, GRAND ISLAND, FL 32735
MLS# O6441135Listed by: REAL BROKER, LLC  $349,900Active4 beds 2 baths1,883 sq. ft.
2769 Limerick Circle, GRAND ISLAND, FL 32735
MLS# G5118311Listed by: DUNN REALTY $345,000Active3 beds 2 baths1,714 sq. ft.
36731 Tropical Wind Lane, GRAND ISLAND, FL 32735
MLS# G5117932Listed by: ERA GRIZZARD REAL ESTATE- Open Sat, 12 to 6pm
 $311,090Active3 beds 2 baths1,458 sq. ft.
3776 Watercliff Circle, GRAND ISLAND, FL 32735
MLS# O6441977Listed by: SUMMERPARK HOMES REALTY LLC 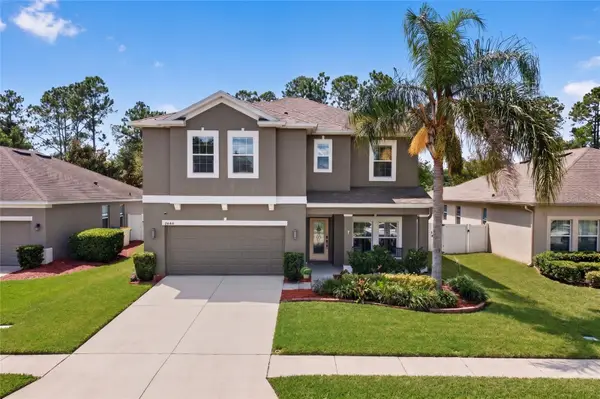 $440,000Active5 beds 3 baths2,601 sq. ft.
2586 Plumadore Drive, GRAND ISLAND, FL 32735
MLS# O6438172Listed by: GAILEY ENTERPRISES REAL ESTATE $330,000Active3 beds 2 baths1,269 sq. ft.
12505 Wedgefield Drive, GRAND ISLAND, FL 32735
MLS# O6439260Listed by: EXP REALTY LLC $387,000Active4 beds 2 baths2,153 sq. ft.
37102 Scenic Bluff Drive, GRAND ISLAND, FL 32735
MLS# G5117278Listed by: WEICHERT REALTORS HALLMARK PRO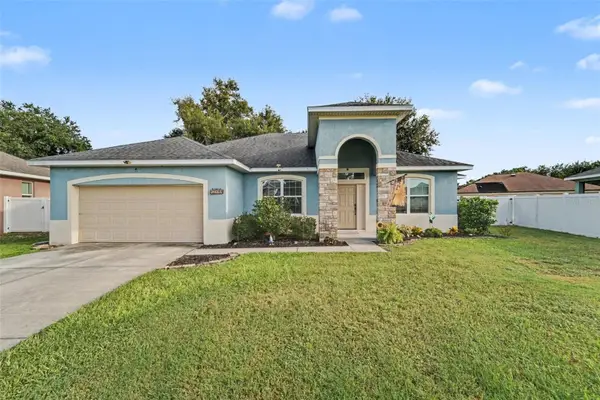 $360,000Pending3 beds 2 baths2,042 sq. ft.
13144 Laurel Crest Court, GRAND ISLAND, FL 32735
MLS# O6434473Listed by: MARK SPAIN REAL ESTATE


Protect your home and budget from life's surprises with an Assurant Home Warranty, backed by a partner that supports you through every step of homeownership. Explore Plans.
© 2026 Better Homes and Gardens Real Estate LLC. An Anywhere Real Estate company. All rights reserved. Better Homes and Gardens® Real Estate is a registered trademark owned by Meredith Operations Corporation, licensed to Better Homes and Gardens Real Estate LLC and used with permission. Better Homes and Gardens Real Estate LLC fully supports the principles of the Fair Housing Act and the Equal Opportunity Act. Listing information is deemed reliable but is not guaranteed accurate.
Each office is independently owned and operated.
Any services or products provided by third parties are not provided by, affiliated with or related to Better Homes and Gardens Real Estate LLC, or its affiliated companies.