
2040 Pebble Point Drive, Green Cove Springs, FL 32043
Local realty services provided by:Better Homes and Gardens Real Estate Lifestyles Realty
2040 Pebble Point Drive,Green Cove Springs, FL 32043
$295,000
- 5 Beds
- 3 Baths
- 2,556 sq. ft.
- Single family
- Active
Listed by: linda strickland, elizabeth marchman
Office: linda strickland realty
MLS#:2160179
Source:JV
Price summary
- Price:$295,000
- Price per sq. ft.:$115.41
- Monthly HOA dues:$6.92
About this home
Spacious 5 Bedroom 3 Bath Two Story Home! This home is in need of updates including flooring, painting and roof repair. Sellers have made a very large price reduction to offset updates. 4 bedrooms and 2 bathrooms are located on the 2nd floor.....the 5th bedroom is on the first floor along with the 3rd bathroom. Community amenities include a tennis court, swimming pool and playground!
Contact an agent
Home facts
- Year built:2018
- Subdivision & Development:Magnolia West
- Listing ID #:2160179
- Added:45 day(s) ago
- Updated:September 29, 2026 at 12:49 PM
Rooms and interior
- Bedrooms:5
- Total bathrooms:3
- Full bathrooms:3
- Flooring:concrete, laminate
- Kitchen Description:Breakfast Bar, Dishwasher, Eat-in Kitchen, Electric Range, Microwave, Refrigerator
- Bedroom Description:Split Bedrooms
- Living area:2,556 sq. ft.
Heating and cooling
- Cooling:Central Air, Electric
- Heating:Central, Electric
- Central air:Yes
Structure and exterior
- Roof:Shingle
- Year built:2018
- Building area:2,556 sq. ft.
- Lot area:0.15 Acres
- Architectural Style:Traditional
- Exterior Features:Covered, Front Porch
Utilities
- Water:Public, Water Connected
- Sewer:Public Sewer, Sewer Connected
Finances and disclosures
- Price:$295,000
- Price per sq. ft.:$115.41
- Tax amount:$5,951 (2025)
Features and amenities
- Amenities:Breakfast Bar, Clubhouse, Eat-in Kitchen, Fitness Center, Playground, Split Bedrooms, Tennis Court(s)
Parking
- Parking description:Attached, Garage
- Garage:Yes
- Garage spaces:2
New listings near 2040 Pebble Point Drive
- Coming SoonOpen Sat, 11am to 1pm
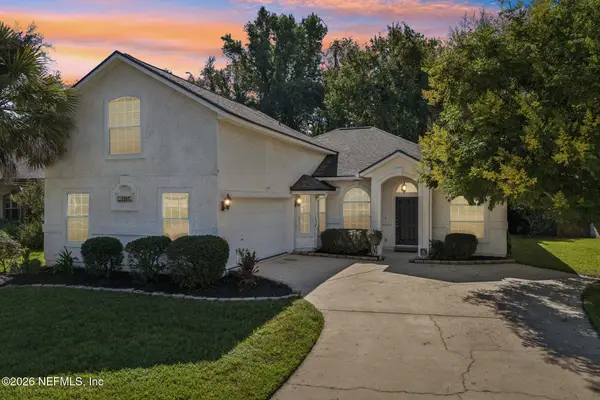 $385,000Coming Soon4 beds 3 baths2,084 sq. ft.
2880 Majestic Oaks Lane, Green Cove Springs, FL 32043
MLS# 2166757Listed by: COLDWELL BANKER VANGUARD REALTY - Coming Soon
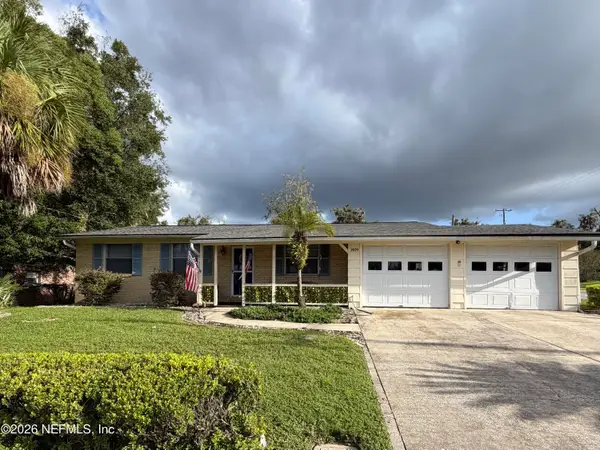 $240,000Coming Soon2 beds 2 baths1,348 sq. ft.
1409 Idlewild Avenue, Green Cove Springs, FL 32043
MLS# 2165346Listed by: THE WILKINS WAY - Coming Soon
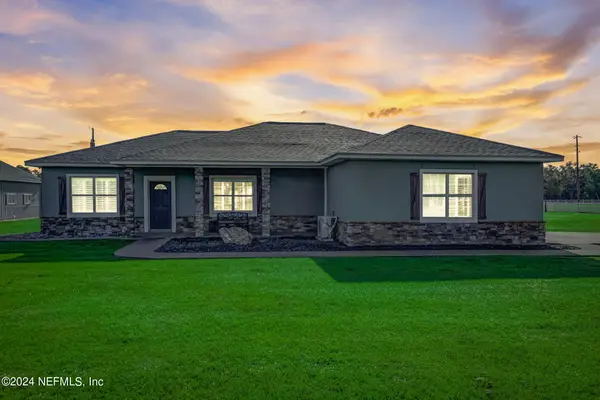 $915,000Coming Soon4 beds 3 baths2,158 sq. ft.
5719 Us Highway 17 S, Green Cove Springs, FL 32043
MLS# 2163671Listed by: EXIT INSPIRED REAL ESTATE - New
 $453,003Active3 beds 2 baths2,078 sq. ft.
2517 Swallowtail N Lane, Green Cove Springs, FL 32043
MLS# 2166891Listed by: AXEN REALTY LLC - New
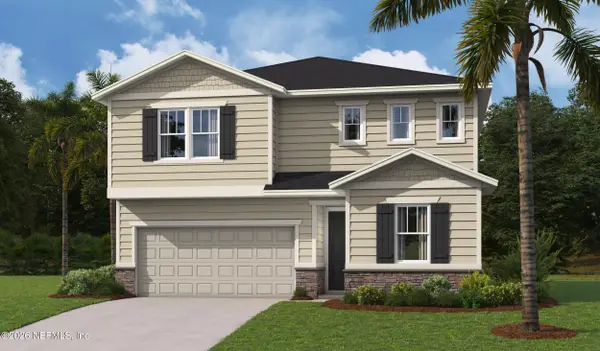 $505,368Active5 beds 2 baths2,640 sq. ft.
2513 Swallowtail Lane, Green Cove Springs, FL 32043
MLS# 2166885Listed by: AXEN REALTY LLC - New
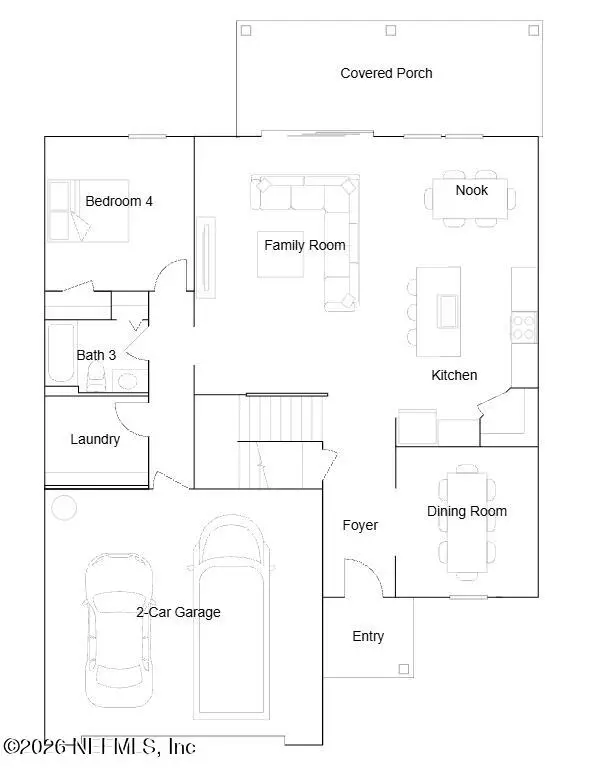 $407,990Active4 beds 3 baths2,536 sq. ft.
3144 Grand Finale Street, Green Cove Springs, FL 32043
MLS# 2166818Listed by: LENNAR REALTY INC - New
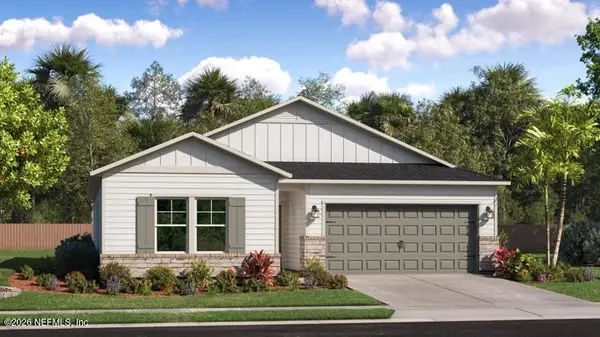 $329,990Active3 beds 2 baths1,671 sq. ft.
3120 Grand Finale Street, Green Cove Springs, FL 32043
MLS# 2166821Listed by: LENNAR REALTY INC - New
 $700,000Active4 beds 4 baths2,904 sq. ft.
797 Arthur Moore S Drive, Green Cove Springs, FL 32043
MLS# 2166763Listed by: COLDWELL BANKER VANGUARD REALTY - New
 $593,240Active4 beds 3 baths2,629 sq. ft.
1641 Aquafair Avenue, Green Cove Springs, FL 32043
MLS# 2166738Listed by: WEEKLEY HOMES REALTY - New
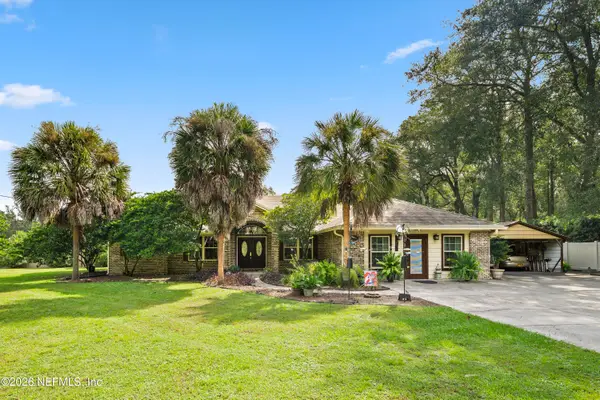 $699,900Active4 beds 2 baths2,865 sq. ft.
1050 Arthur Moore Drive, Green Cove Springs, FL 32043
MLS# 2166646Listed by: CHAD AND SANDY REAL ESTATE GROUP


Protect your home and budget from life's surprises with an Assurant Home Warranty, backed by a partner that supports you through every step of homeownership. Explore Plans.
© 2026 Better Homes and Gardens Real Estate LLC. An Anywhere Real Estate company. All rights reserved. Better Homes and Gardens® Real Estate is a registered trademark owned by Meredith Operations Corporation, licensed to Better Homes and Gardens Real Estate LLC and used with permission. Better Homes and Gardens Real Estate LLC fully supports the principles of the Fair Housing Act and the Equal Opportunity Act. Listing information is deemed reliable but is not guaranteed accurate.
Each office is independently owned and operated.
Any services or products provided by third parties are not provided by, affiliated with or related to Better Homes and Gardens Real Estate LLC, or its affiliated companies.