
3144 Grand Finale Street, Green Cove Springs, FL 32043
Local realty services provided by:Better Homes and Gardens Real Estate Lifestyles Realty
3144 Grand Finale Street,Green Cove Springs, FL 32043
$306,990
- 4 Beds
- 3 Baths
- 2,536 sq. ft.
- Single family
- Active
Listed by: jennifer richelle smart
Office: lennar realty inc
MLS#:2166818
Source:JV
Price summary
- Price:$306,990
- Price per sq. ft.:$121.05
- Monthly HOA dues:$105.67
About this home
Under Construction: Ready December 2026! Welcome to this thoughtfully designed two-story home offering a spacious, flexible layout with room for everyone. A secluded first-floor bedroom provides versatile options for a guest suite, home office, studio, or additional living space. The open-concept main living area seamlessly connects the modern kitchen, family room, and nook, with direct access to the covered porch for easy indoor-outdoor living. A formal dining room just off the foyer adds an inviting space for gatherings and special occasions. Upstairs, three additional bedrooms offer comfortable private retreats, including a generous owner's suite complete with an en-suite bathroom and walk-in closet. A conveniently located bonus room provides flexible shared space for movie nights, gaming, hobbies, or recreation. With its versatile spaces and functional two-story design, this home is well suited for both everyday living and entertaining. (Conditions may apply)
Contact an agent
Home facts
- Year built:2026
- Subdivision & Development:Holstein Crossing
- Listing ID #:2166818
- Added:1 day(s) ago
- Updated:September 28, 2026 at 10:48 PM
Rooms and interior
- Bedrooms:4
- Total bathrooms:3
- Full bathrooms:3
- Rooms Total:10
- Flooring:carpet, vinyl
- Bathrooms Description:Primary Bathroom - Shower No Tub
- Kitchen Description:Breakfast Bar, Dishwasher, Disposal, Electric Cooktop, Electric Range, Ice Maker, Microwave, Pantry, Refrigerator
- Bedroom Description:Split Bedrooms
- Living area:2,536 sq. ft.
Heating and cooling
- Cooling:Central Air, Electric
- Heating:Central, Electric, Heat Pump
- Central air:Yes
Structure and exterior
- Roof:Shingle
- Year built:2026
- Building area:2,536 sq. ft.
- Lot area:0.16 Acres
- Lot Features:Sprinklers In Front, Sprinklers In Rear
- Architectural Style:Ranch, Traditional
- Construction Materials:Fiber Cement, Frame
Utilities
- Water:Public, Water Connected
- Sewer:Public Sewer, Sewer Connected
Finances and disclosures
- Price:$306,990
- Price per sq. ft.:$121.05
- Tax amount:$655 (2025)
Features and amenities
- Amenities:Breakfast Bar, Entrance Foyer, Smart Thermostat, Split Bedrooms, Trash, Walk-In Closet(s)
Parking
- Parking description:Attached, Garage, Garage Door Opener
- Garage:Yes
- Garage spaces:2
New listings near 3144 Grand Finale Street
- Coming SoonOpen Sat, 11am to 1pm
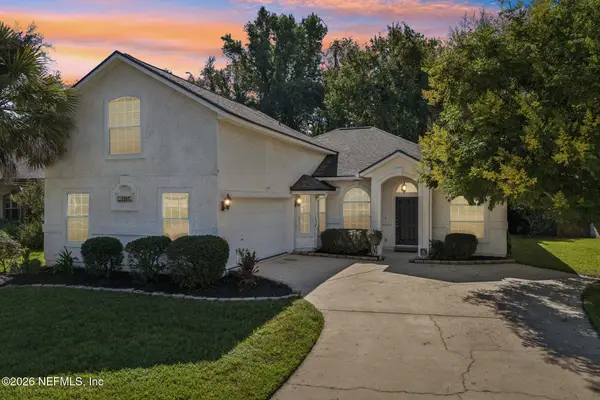 $385,000Coming Soon4 beds 3 baths2,084 sq. ft.
2880 Majestic Oaks Lane, Green Cove Springs, FL 32043
MLS# 2166757Listed by: COLDWELL BANKER VANGUARD REALTY - Coming Soon
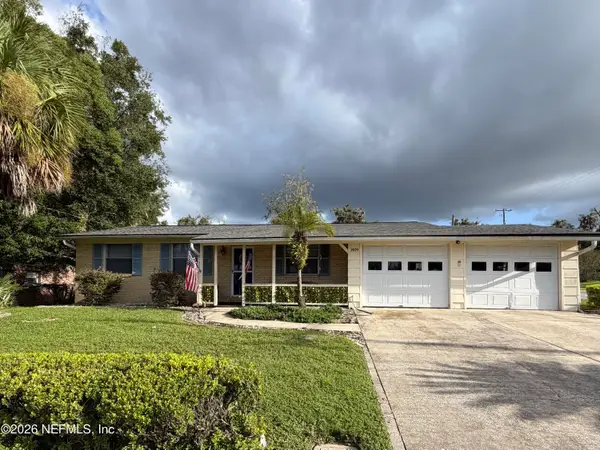 $240,000Coming Soon2 beds 2 baths1,348 sq. ft.
1409 Idlewild Avenue, Green Cove Springs, FL 32043
MLS# 2165346Listed by: THE WILKINS WAY - Coming Soon
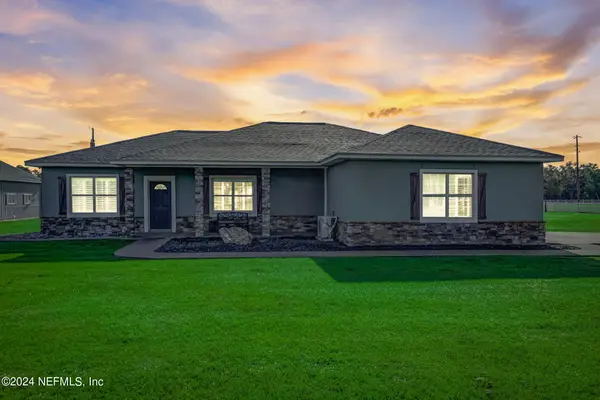 $915,000Coming Soon4 beds 3 baths2,158 sq. ft.
5719 Us Highway 17 S, Green Cove Springs, FL 32043
MLS# 2163671Listed by: EXIT INSPIRED REAL ESTATE - New
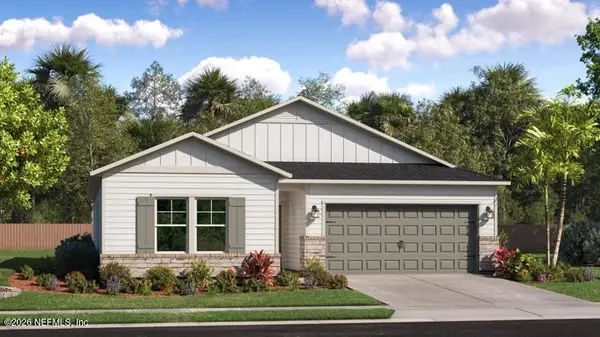 $329,990Active3 beds 2 baths1,671 sq. ft.
3120 Grand Finale Street, Green Cove Springs, FL 32043
MLS# 2166821Listed by: LENNAR REALTY INC - New
 $700,000Active4 beds 4 baths2,904 sq. ft.
797 Arthur Moore S Drive, Green Cove Springs, FL 32043
MLS# 2166763Listed by: COLDWELL BANKER VANGUARD REALTY - New
 $593,240Active4 beds 3 baths2,629 sq. ft.
1641 Aquafair Avenue, Green Cove Springs, FL 32043
MLS# 2166738Listed by: WEEKLEY HOMES REALTY - New
 $699,900Active4 beds 2 baths2,865 sq. ft.
1050 Arthur Moore Drive, Green Cove Springs, FL 32043
MLS# 2166646Listed by: CHAD AND SANDY REAL ESTATE GROUP - New
 $327,500Active5 beds 3 baths2,499 sq. ft.
2111 Denton Trace, Green Cove Springs, FL 32043
MLS# 2166608Listed by: TOP SOURCE REALTY LLC - New
 $305,000Active4 beds 2 baths1,490 sq. ft.
2034 Garrison Way, Green Cove Springs, FL 32043
MLS# 2166518Listed by: HERRON REAL ESTATE LLC


Protect your home and budget from life's surprises with an Assurant Home Warranty, backed by a partner that supports you through every step of homeownership. Explore Plans.
© 2026 Better Homes and Gardens Real Estate LLC. An Anywhere Real Estate company. All rights reserved. Better Homes and Gardens® Real Estate is a registered trademark owned by Meredith Operations Corporation, licensed to Better Homes and Gardens Real Estate LLC and used with permission. Better Homes and Gardens Real Estate LLC fully supports the principles of the Fair Housing Act and the Equal Opportunity Act. Listing information is deemed reliable but is not guaranteed accurate.
Each office is independently owned and operated.
Any services or products provided by third parties are not provided by, affiliated with or related to Better Homes and Gardens Real Estate LLC, or its affiliated companies.