
2657 Blue Finch Way, Green Cove Springs, FL 32043
Local realty services provided by:Better Homes and Gardens Real Estate Lifestyles Realty
2657 Blue Finch Way,Green Cove Springs, FL 32043
$509,990
- 2 Beds
- 2 Baths
- 1,964 sq. ft.
- Single family
- Active
Listed by: jennifer richelle smart
Office: lennar realty inc
MLS#:2163855
Source:JV
Price summary
- Price:$509,990
- Price per sq. ft.:$259.67
- Monthly HOA dues:$166
About this home
Under Construction - Ready January 2027! Ideally situated on a unique corner homesite at the start of a cul-de-sac, this beautiful Nassau floor plan is located in Edenbrooke at Hyland Trail, a gated 55+ community. Enjoy white 42" cabinets, white quartz kitchen countertops, stainless steel appliances, and ceramic wood-look tile throughout the main living areas. Additional features include quartz bathroom vanities, window blinds, refrigerator, screened lanai, sprinkler system, pre-wired alarm, and pavered driveway. Residents enjoy a resort-style pool, clubhouse, fitness center, pickleball, bocce, and a full-time lifestyle director. Peace of mind comes with a one-year builder warranty, dedicated customer care, and 24-hour emergency service. (Conditions may apply.)
Contact an agent
Home facts
- Year built:2026
- Subdivision & Development:Edenbrooke At Hyland Trails At Creekview Trail
- Listing ID #:2163855
- Added:66 day(s) ago
- Updated:November 13, 2026 at 02:14 PM
Rooms and interior
- Bedrooms:2
- Total bathrooms:2
- Full bathrooms:2
- Rooms Total:9
- Flooring:carpet, tile
- Bathrooms Description:Primary Bathroom - Shower No Tub
- Kitchen Description:Breakfast Bar, Breakfast Nook, Dishwasher, Disposal, Electric Range, Ice Maker, Microwave, Pantry, Refrigerator
- Bedroom Description:Split Bedrooms
- Living area:1,964 sq. ft.
Heating and cooling
- Cooling:Central Air, Electric
- Heating:Central, Electric, Heat Pump
- Central air:Yes
Structure and exterior
- Roof:Shingle
- Year built:2026
- Building area:1,964 sq. ft.
- Lot area:0.16 Acres
- Lot Features:Sprinklers In Front, Sprinklers In Rear
- Architectural Style:Ranch, Traditional
- Construction Materials:Fiber Cement, Frame
- Exterior Features:Front Porch, Porch, Screened
Utilities
- Water:Public, Water Connected
- Sewer:Public Sewer, Sewer Connected
Finances and disclosures
- Price:$509,990
- Price per sq. ft.:$259.67
- Tax amount:$3,368 (2025)
Features and amenities
- Amenities:Breakfast Bar, Breakfast Nook, Entrance Foyer, Smart Thermostat, Split Bedrooms, Trash, Walk-In Closet(s)
Parking
- Parking description:Attached, Garage, Garage Door Opener
- Garage:Yes
- Garage spaces:2
New listings near 2657 Blue Finch Way
- Coming Soon
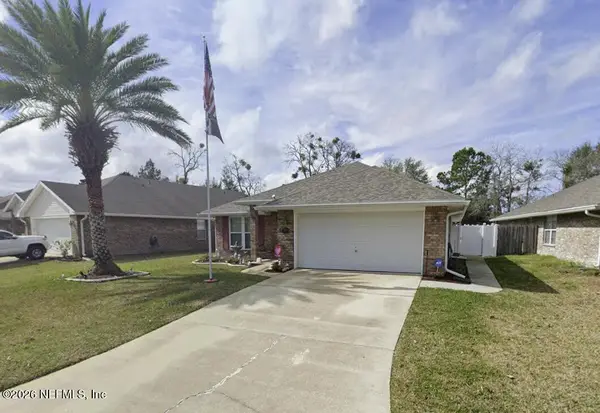 $340,000Coming Soon4 beds 2 baths1,898 sq. ft.
1838 Creekview Drive, Green Cove Springs, FL 32043
MLS# 2172610Listed by: CHAD AND SANDY REAL ESTATE GROUP - Coming Soon
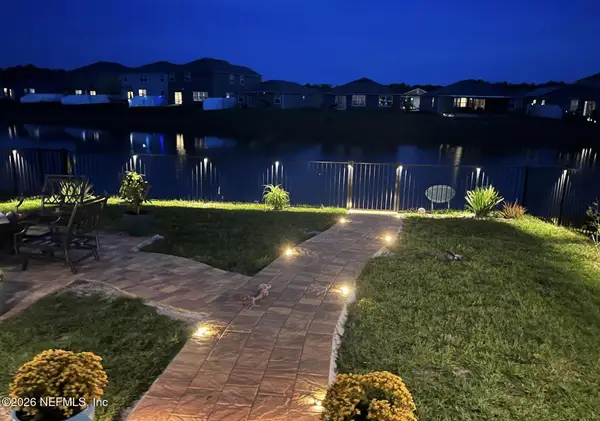 $365,000Coming Soon4 beds 3 baths2,208 sq. ft.
2765 Oak Stream Drive, Green Cove Springs, FL 32043
MLS# 2171998Listed by: BERKSHIRE HATHAWAY HOMESERVICES FLORIDA NETWORK REALTY - New
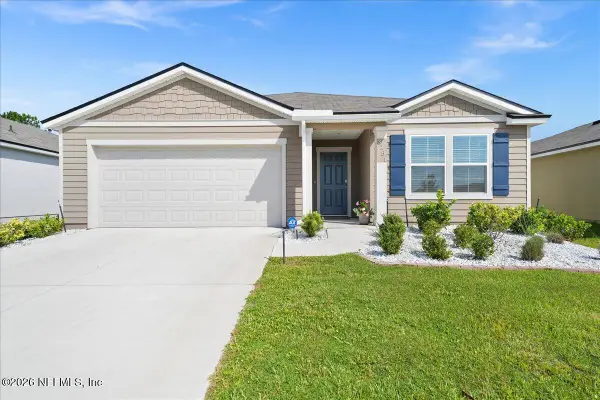 $310,000Active3 beds 2 baths1,654 sq. ft.
3231 Cold Leaf Way, Green Cove Springs, FL 32043
MLS# 2173604Listed by: VREELAND REAL ESTATE LLC - Open Sat, 12 to 2pmNew
 $599,000Active4 beds 3 baths2,553 sq. ft.
3048 Jeremys Drive, Green Cove Springs, FL 32043
MLS# 2173580Listed by: KELLER WILLIAMS ST JOHNS - New
 $399,990Active3 beds 3 baths2,449 sq. ft.
3260 Willowleaf Lane, Green Cove Springs, FL 32043
MLS# 2173471Listed by: OLYMPUS EXECUTIVE REALTY, INC - New
 $453,134Active5 beds 3 baths2,289 sq. ft.
3628 Zydeco Loop, Green Cove Springs, FL 32043
MLS# 2173482Listed by: OLYMPUS EXECUTIVE REALTY, INC - New
 $484,645Active4 beds 4 baths2,728 sq. ft.
3699 Americana Drive, Green Cove Springs, FL 32043
MLS# 2173509Listed by: OLYMPUS EXECUTIVE REALTY, INC - New
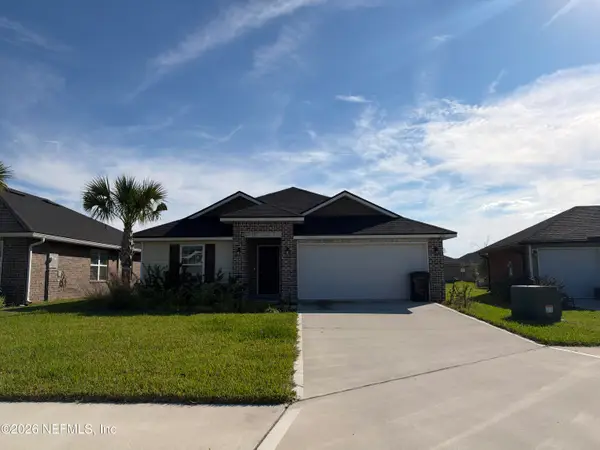 $320,000Active3 beds 2 baths1,512 sq. ft.
3210 Winding Creek Place, Green Cove Springs, FL 32043
MLS# 2173244Listed by: WATSON REALTY CORP - New
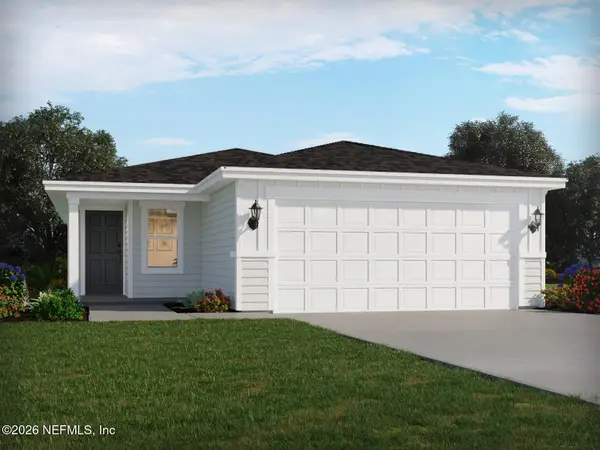 $324,990Active4 beds 2 baths1,805 sq. ft.
3691 Bella Sera Lane, Green Cove Springs, FL 32043
MLS# 2173248Listed by: MERITAGE HOMES OF FLORIDA REALTY - Open Fri, 3 to 5pmNew
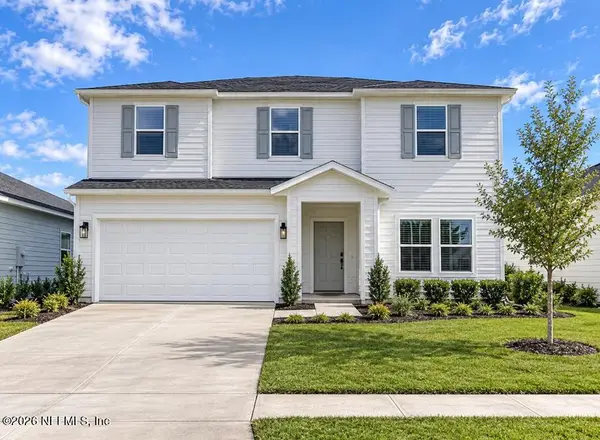 $403,990Active5 beds 3 baths2,750 sq. ft.
3116 Grand Finale Street, Green Cove Springs, FL 32043
MLS# 2173115Listed by: LENNAR REALTY INC


Protect your home and budget from life's surprises with an Assurant Home Warranty, backed by a partner that supports you through every step of homeownership. Explore Plans.
© 2026 Better Homes and Gardens Real Estate LLC. An Anywhere Real Estate company. All rights reserved. Better Homes and Gardens® Real Estate is a registered trademark owned by Meredith Operations Corporation, licensed to Better Homes and Gardens Real Estate LLC and used with permission. Better Homes and Gardens Real Estate LLC fully supports the principles of the Fair Housing Act and the Equal Opportunity Act. Listing information is deemed reliable but is not guaranteed accurate.
Each office is independently owned and operated.
Any services or products provided by third parties are not provided by, affiliated with or related to Better Homes and Gardens Real Estate LLC, or its affiliated companies.