
3048 Jeremys Drive, Green Cove Springs, FL 32043
Local realty services provided by:Better Homes and Gardens Real Estate Lifestyles Realty
3048 Jeremys Drive,Green Cove Springs, FL 32043
$599,000
- 4 Beds
- 3 Baths
- 2,553 sq. ft.
- Single family
- Active
Upcoming open houses
- Sat, Nov 1412:00 pm - 02:00 pm
Listed by: jordan may
Office: keller williams st johns
MLS#:2173580
Source:JV
Price summary
- Price:$599,000
- Price per sq. ft.:$234.63
- Monthly HOA dues:$74.17
About this home
MOVE IN READY ONE ACRE OF BEAUTIFUL LAND, EXPANSIVE BACKYARD SPACE, AND YOUR VERY OWN GRAPE VINEYARD! Welcome to this stunning 4-bedroom, 3-bathroom home in Green Cove Springs, where spacious living meets the beauty of the outdoors! Situated on an impressive 1-acre lot , this property offers a rare opportunity to enjoy an expansive backyard with beautiful, established grapevines, creating a picturesque setting unlike your typical neighborhood home. Whether you dream of entertaining, gardening, enjoying peaceful evenings outdoors, or simply having room to spread out, this incredible property offers endless possibilities!
Inside, you'll find a thoughtfully designed open-concept, split-bedroom floor plan with spacious living areas and beautiful finishes throughout. The kitchen is the heart of the home, featuring an oversized island, granite countertops, 42-inch cabinetry, stainless steel appliances, and a stylish tile backsplash. Enjoy upgraded lighting and tile flooring throughout the entire home with NO CARPET! The spacious primary suite offers a private retreat with dual walk-in closets, separate vanities, a soaking tub, and a walk-in shower.
Step outside to your own backyard paradise! The covered, screened-in lanai is an entertainer's dream, complete with a custom butcher block bar top and sink, perfect for hosting gatherings while overlooking the breathtaking backyard and grapevines. With an expansive acre of land, there's plenty of space to enjoy the outdoors, create your dream backyard retreat, or simply appreciate the privacy and natural beauty surrounding you. A spacious 3-car garage adds even more functionality and storage. The garage offers a 50 AMP plug for Electric Vehicle chargers.
Conveniently located just minutes from charming downtown Green Cove Springs, local dining, shopping, and the beautiful Spring Park, this home offers the perfect balance of space, comfort, and convenience.
Homes offering this much land, a backyard of this size, and the unique charm of a private grape vineyard are truly something special. Come experience it for yourself!...
Contact an agent
Home facts
- Year built:2013
- Subdivision & Development:Jeremys Glen
- Listing ID #:2173580
- Added:1 day(s) ago
- Updated:November 13, 2026 at 07:53 PM
Rooms and interior
- Bedrooms:4
- Total bathrooms:3
- Full bathrooms:3
- Flooring:tile
- Bathrooms Description:Primary Bathroom -Tub with Separate Shower
- Kitchen Description:Dishwasher, Disposal, Electric Range, Kitchen Island, Microwave, Pantry, Refrigerator
- Bedroom Description:Split Bedrooms
- Living area:2,553 sq. ft.
Heating and cooling
- Cooling:Central Air
- Heating:Central
- Central air:Yes
Structure and exterior
- Year built:2013
- Building area:2,553 sq. ft.
- Lot area:1 Acres
- Architectural Style:Traditional
- Exterior Features:Covered, Screened
Schools
- High school:Clay
- Middle school:Green Cove Springs
- Elementary school:Spring Park
Utilities
- Water:Public, Water Connected
- Sewer:Public Sewer, Septic Tank, Sewer Connected
Finances and disclosures
- Price:$599,000
- Price per sq. ft.:$234.63
- Tax amount:$3,968 (2025)
Features and amenities
- Laundry features:Dryer, Washer
- Amenities:Entrance Foyer, Split Bedrooms
Parking
- Parking description:Garage
- Garage:Yes
- Garage spaces:3
New listings near 3048 Jeremys Drive
- Coming Soon
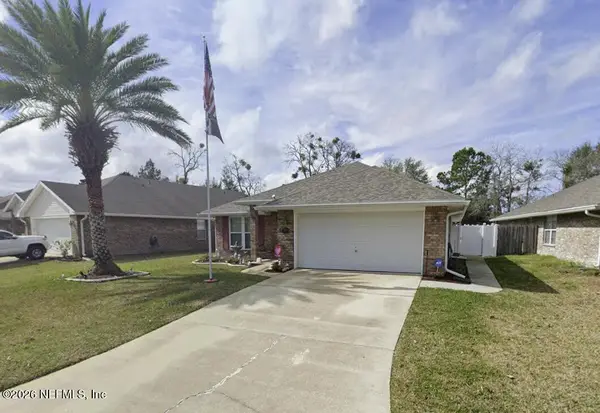 $340,000Coming Soon4 beds 2 baths1,898 sq. ft.
1838 Creekview Drive, Green Cove Springs, FL 32043
MLS# 2172610Listed by: CHAD AND SANDY REAL ESTATE GROUP - Coming Soon
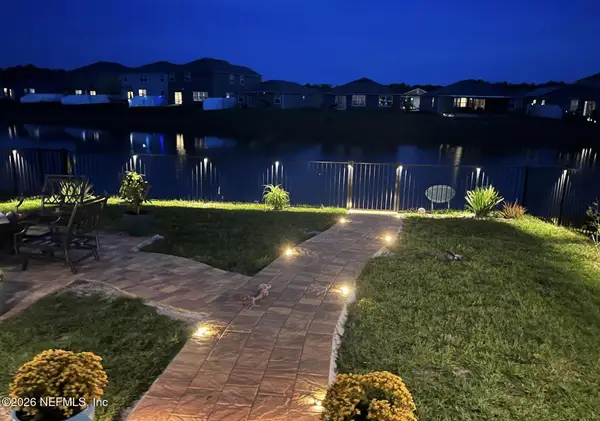 $365,000Coming Soon4 beds 3 baths2,208 sq. ft.
2765 Oak Stream Drive, Green Cove Springs, FL 32043
MLS# 2171998Listed by: BERKSHIRE HATHAWAY HOMESERVICES FLORIDA NETWORK REALTY - New
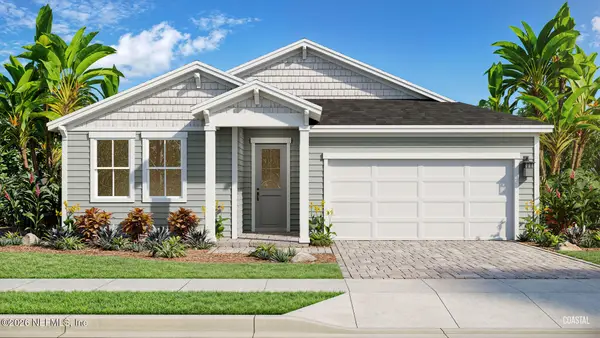 $399,990Active4 beds 3 baths2,061 sq. ft.
2812 Adelaide Road, Green Cove Springs, FL 32043
MLS# 2173668Listed by: DRB GROUP REALTY LLC - New
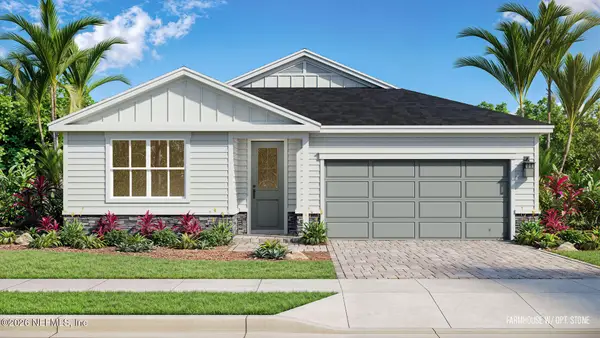 $359,990Active3 beds 2 baths1,600 sq. ft.
2816 Adelaide Road, Green Cove Springs, FL 32043
MLS# 2173682Listed by: DRB GROUP REALTY LLC - New
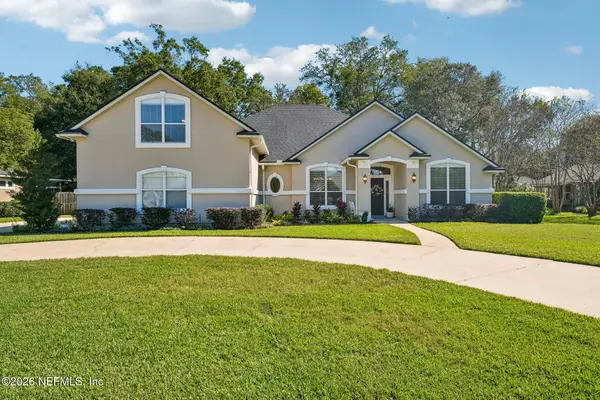 $635,000Active4 beds 3 baths2,818 sq. ft.
1945 Quaker Ridge Drive, Green Cove Springs, FL 32043
MLS# 2173629Listed by: COLDWELL BANKER VANGUARD REALTY - New
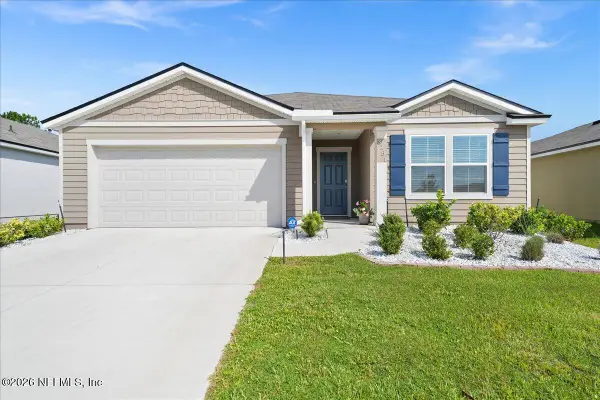 $310,000Active3 beds 2 baths1,654 sq. ft.
3231 Cold Leaf Way, Green Cove Springs, FL 32043
MLS# 2173604Listed by: VREELAND REAL ESTATE LLC - New
 $399,990Active3 beds 3 baths2,449 sq. ft.
3260 Willowleaf Lane, Green Cove Springs, FL 32043
MLS# 2173471Listed by: OLYMPUS EXECUTIVE REALTY, INC - New
 $453,134Active5 beds 3 baths2,289 sq. ft.
3628 Zydeco Loop, Green Cove Springs, FL 32043
MLS# 2173482Listed by: OLYMPUS EXECUTIVE REALTY, INC - New
 $484,645Active4 beds 4 baths2,728 sq. ft.
3699 Americana Drive, Green Cove Springs, FL 32043
MLS# 2173509Listed by: OLYMPUS EXECUTIVE REALTY, INC


Protect your home and budget from life's surprises with an Assurant Home Warranty, backed by a partner that supports you through every step of homeownership. Explore Plans.
© 2026 Better Homes and Gardens Real Estate LLC. An Anywhere Real Estate company. All rights reserved. Better Homes and Gardens® Real Estate is a registered trademark owned by Meredith Operations Corporation, licensed to Better Homes and Gardens Real Estate LLC and used with permission. Better Homes and Gardens Real Estate LLC fully supports the principles of the Fair Housing Act and the Equal Opportunity Act. Listing information is deemed reliable but is not guaranteed accurate.
Each office is independently owned and operated.
Any services or products provided by third parties are not provided by, affiliated with or related to Better Homes and Gardens Real Estate LLC, or its affiliated companies.