
2764 Laurel Falls Drive, Green Cove Springs, FL 32043
Local realty services provided by:Better Homes and Gardens Real Estate Lifestyles Realty
2764 Laurel Falls Drive,Green Cove Springs, FL 32043
$399,990
- 5 Beds
- 3 Baths
- 2,554 sq. ft.
- Single family
- Pending
Upcoming open houses
- Fri, Sep 2501:00 pm - 05:00 pm
- Sat, Sep 2601:00 pm - 05:00 pm
- Sun, Sep 2701:00 pm - 05:00 pm
- Fri, Oct 0201:00 pm - 05:00 pm
- Sat, Oct 0301:00 pm - 05:00 pm
- Sun, Oct 0401:00 pm - 05:00 pm
- Fri, Oct 0901:00 pm - 05:00 pm
Listed by: nancy pruitt
Office: olympus executive realty, inc
MLS#:2156092
Source:JV
Price summary
- Price:$399,990
- Price per sq. ft.:$128.28
- Monthly HOA dues:$14.17
About this home
Experience refined living in this exquisite Fort Caroline II new construction home. Encompassing 2,554 square feet, this thoughtfully designed single-story residence with bonus upstairs suite offers five bedrooms and three bathrooms, harmoniously blending convenience with luxury. The ground floor primary suite serves as a peaceful sanctuary, featuring a generously sized, luxuriously appointed bathroom that caters to your comfort. The heart of the home showcases an open-concept design where the gourmet kitchen, complete with a walk-in pantry and charming café area, flows effortlessly into welcoming living spaces. Premium interior finishes elevate the aesthetic throughout, including elegant cabinetry, sophisticated granite kitchen countertops, and refined quartz bathroom surfaces.
Contact an agent
Home facts
- Year built:2026
- Subdivision & Development:Anabelle Island
- Listing ID #:2156092
- Added:66 day(s) ago
- Updated:September 24, 2026 at 08:25 AM
Rooms and interior
- Bedrooms:5
- Total bathrooms:3
- Full bathrooms:3
- Rooms Total:11
- Flooring:carpet, laminate, tile
- Kitchen Description:Dishwasher, Disposal, Gas Range, Kitchen Island, Microwave, Pantry
- Bedroom Description:Split Bedrooms
- Living area:2,554 sq. ft.
Heating and cooling
- Cooling:Central Air
- Heating:Central
- Central air:Yes
Structure and exterior
- Roof:Shingle
- Year built:2026
- Building area:2,554 sq. ft.
- Lot area:0.15 Acres
- Architectural Style:Traditional
- Construction Materials:Fiber Cement
Schools
- High school:Clay
- Middle school:Lake Asbury
- Elementary school:Lake Asbury
Utilities
- Water:Public, Water Available, Water Connected
- Sewer:Public Sewer, Sewer Available, Sewer Connected
Finances and disclosures
- Price:$399,990
- Price per sq. ft.:$128.28
- Tax amount:$2,791 (2025)
Features and amenities
- Amenities:Playground, Split Bedrooms, Walk-In Closet(s)
Parking
- Parking description:Attached, Garage
- Garage:Yes
- Garage spaces:2
New listings near 2764 Laurel Falls Drive
- Coming Soon
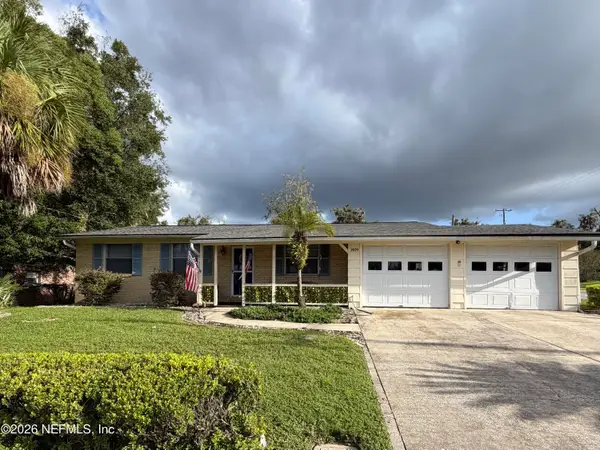 $240,000Coming Soon2 beds 2 baths1,348 sq. ft.
1409 Idlewild Avenue, Green Cove Springs, FL 32043
MLS# 2165346Listed by: THE WILKINS WAY - Coming Soon
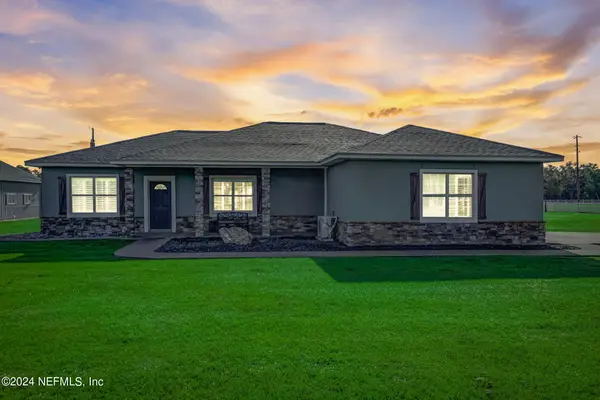 $915,000Coming Soon4 beds 3 baths2,158 sq. ft.
5719 Us Highway 17 S, Green Cove Springs, FL 32043
MLS# 2163671Listed by: EXIT INSPIRED REAL ESTATE - New
 $330,000Active3 beds 2 baths1,852 sq. ft.
730 St Johns Avenue, Green Cove Springs, FL 32043
MLS# 2166245Listed by: COLDWELL BANKER VANGUARD REALTY - New
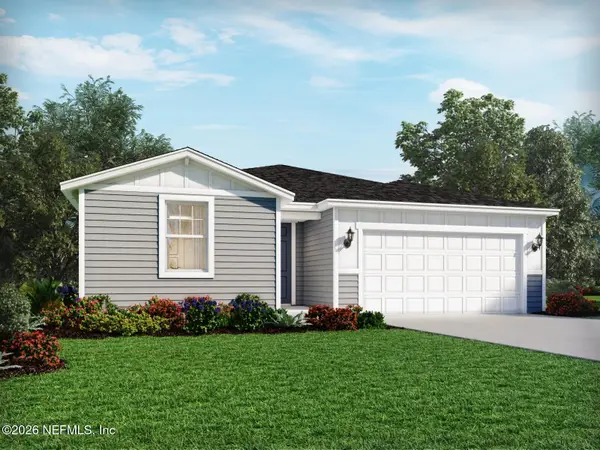 $360,990Active4 beds 3 baths2,193 sq. ft.
3035 Bella Collina Way, Green Cove Springs, FL 32043
MLS# 2166233Listed by: MERITAGE HOMES OF FLORIDA REALTY - New
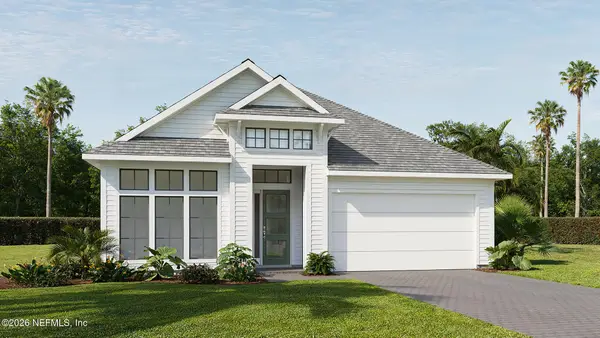 $697,900Active4 beds 3 baths2,555 sq. ft.
2924 Berryhill Road, Green Cove Springs, FL 32043
MLS# 2166053Listed by: PERRY HOMES - New
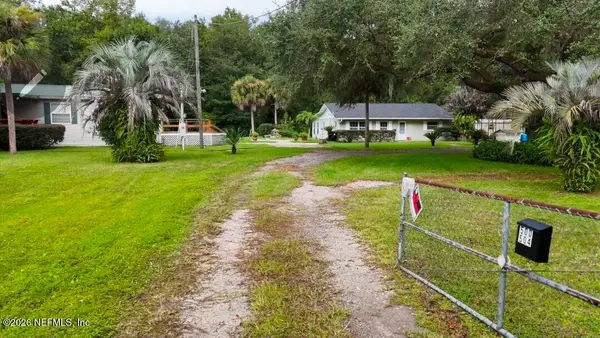 $285,000Active1 beds 1 baths1,200 sq. ft.
500 Meadowbrook Farms Road, Green Cove Springs, FL 32043
MLS# 2165894Listed by: PLANTANA REALTY, INC. - New
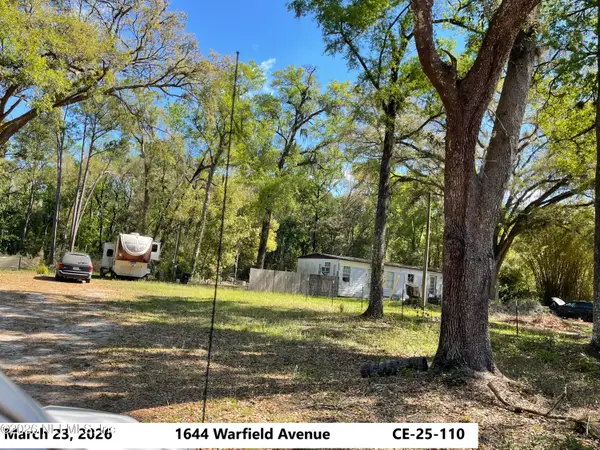 $82,990Active-- beds -- baths
1644 Warfield Avenue, Green Cove Springs, FL 32043
MLS# 2165780Listed by: INI REALTY - New
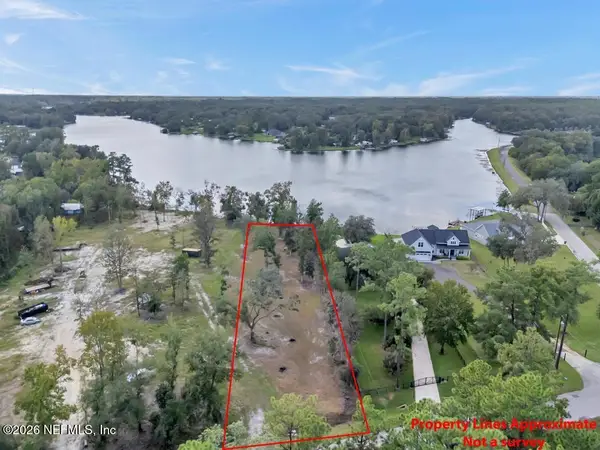 $320,000Active0.83 Acres
252 Lake Asbury Drive, Green Cove Springs, FL 32043
MLS# 2165705Listed by: EXIT INSPIRED REAL ESTATE - New
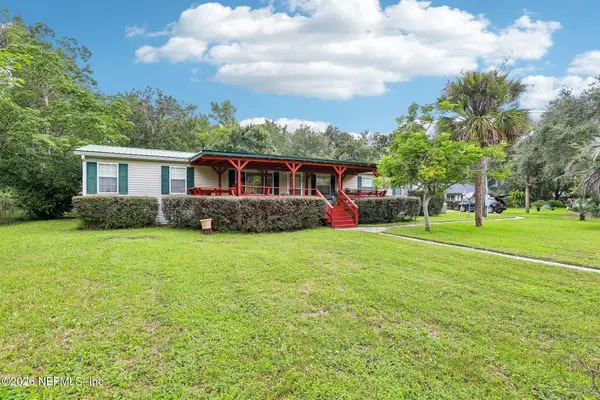 $290,000Active3 beds 2 baths2,356 sq. ft.
504 Meadowbrook Farms Road, Green Cove Springs, FL 32043
MLS# 2165708Listed by: PLANTANA REALTY, INC. - Open Sun, 12 to 2pmNew
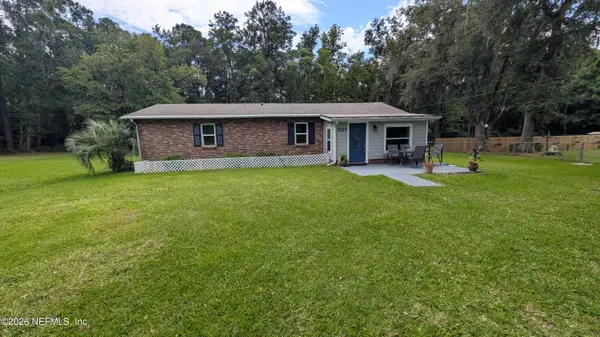 $275,000Active3 beds 2 baths1,459 sq. ft.
1727 Elsie Street, Green Cove Springs, FL 32043
MLS# 2165596Listed by: MILITARY REALTY OF FLORIDA


Protect your home and budget from life's surprises with an Assurant Home Warranty, backed by a partner that supports you through every step of homeownership. Explore Plans.
© 2026 Better Homes and Gardens Real Estate LLC. An Anywhere Real Estate company. All rights reserved. Better Homes and Gardens® Real Estate is a registered trademark owned by Meredith Operations Corporation, licensed to Better Homes and Gardens Real Estate LLC and used with permission. Better Homes and Gardens Real Estate LLC fully supports the principles of the Fair Housing Act and the Equal Opportunity Act. Listing information is deemed reliable but is not guaranteed accurate.
Each office is independently owned and operated.
Any services or products provided by third parties are not provided by, affiliated with or related to Better Homes and Gardens Real Estate LLC, or its affiliated companies.