
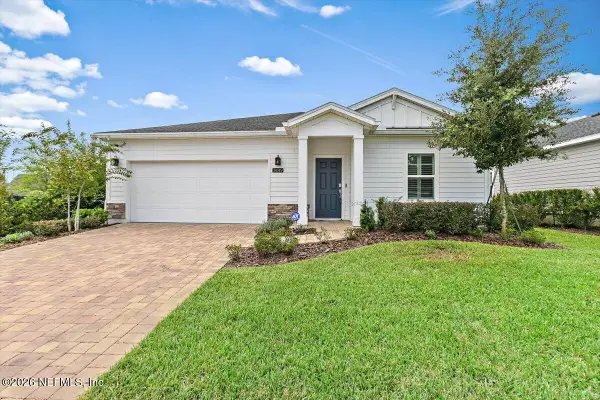
2924 Berryhill Road, Green Cove Springs, FL 32043
Local realty services provided by:Better Homes and Gardens Real Estate Lifestyles Realty
2924 Berryhill Road,Green Cove Springs, FL 32043
$697,900
- 4 Beds
- 3 Baths
- 2,555 sq. ft.
- Single family
- Active
Listed by: toby (lee) jones
Office: perry homes
MLS#:2166053
Source:JV
Price summary
- Price:$697,900
- Price per sq. ft.:$273.15
- Monthly HOA dues:$12.5
About this home
This home plan features an 11-foot ceiling entryway that leads past a private home office with French doors into an open kitchen, dining area, and family room. The floor plan centers on a spacious kitchen with an island with built-in seating and a walk-in pantry. The dining area connects to the family room which features sliding glass doors, a wood mantel fireplace, and access to the extended covered lanai for outdoor living. The secluded primary bedroom includes a freestanding tub, glass-enclosed shower, dual vanities, and two large walk-in closets. The home features a private guest suite with its own bathroom, as well as two secondary bedrooms that share a full bathroom. The home also includes a laundry room, a drop zone, and a three-car garage.
Contact an agent
Home facts
- Year built:2026
- Subdivision & Development:Tarpon View
- Listing ID #:2166053
- Added:1 day(s) ago
- Updated:September 23, 2026 at 12:46 PM
Rooms and interior
- Bedrooms:4
- Total bathrooms:3
- Full bathrooms:3
- Rooms Total:7
- Kitchen Description:Breakfast Nook, Dishwasher, Disposal, Electric Cooktop, Kitchen Island, Microwave, Pantry
- Living area:2,555 sq. ft.
Heating and cooling
- Cooling:Central Air, Electric
- Heating:Central, Heat Pump
- Central air:Yes
Structure and exterior
- Roof:Shingle
- Year built:2026
- Building area:2,555 sq. ft.
- Lot Features:Sprinklers In Front, Sprinklers In Rear
- Architectural Style:Ranch, Traditional
- Construction Materials:Fiber Cement
- Exterior Features:Covered, Front Porch
Schools
- High school:Clay
- Middle school:Lake Asbury
- Elementary school:Lake Asbury
Utilities
- Water:Public
- Sewer:Public Sewer
Finances and disclosures
- Price:$697,900
- Price per sq. ft.:$273.15
Features and amenities
- Amenities:Breakfast Nook, Smart Thermostat, Walk-In Closet(s)
Parking
- Parking description:Attached, Garage Door Opener
- Garage:Yes
- Garage spaces:2
New listings near 2924 Berryhill Road
- Coming Soon
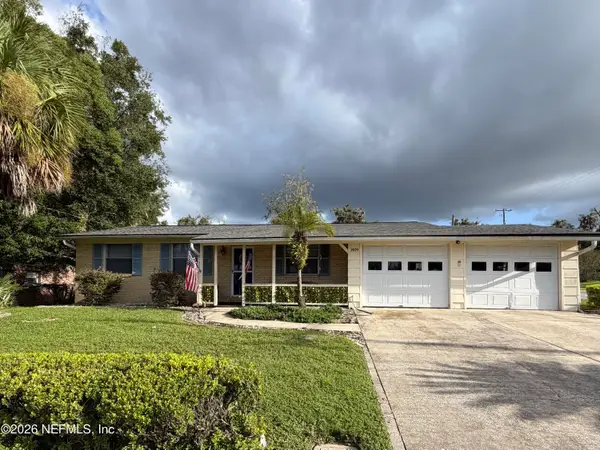 $240,000Coming Soon2 beds 2 baths1,348 sq. ft.
1409 Idlewild Avenue, Green Cove Springs, FL 32043
MLS# 2165346Listed by: THE WILKINS WAY - Coming Soon
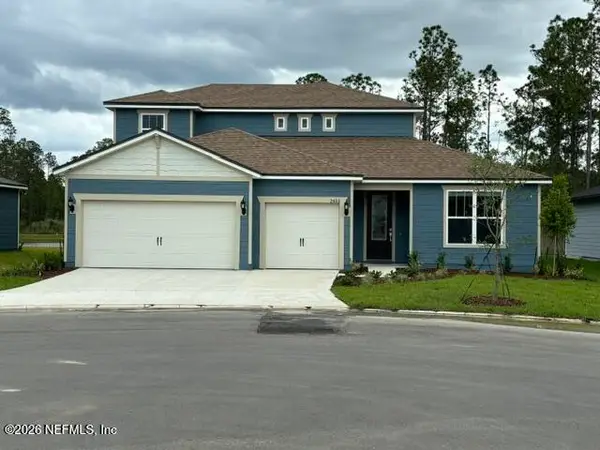 $675,000Coming Soon4 beds 4 baths3,187 sq. ft.
2453 Glade Lane, Green Cove Springs, FL 32043
MLS# 2165146Listed by: CHAD AND SANDY REAL ESTATE GROUP - Coming Soon
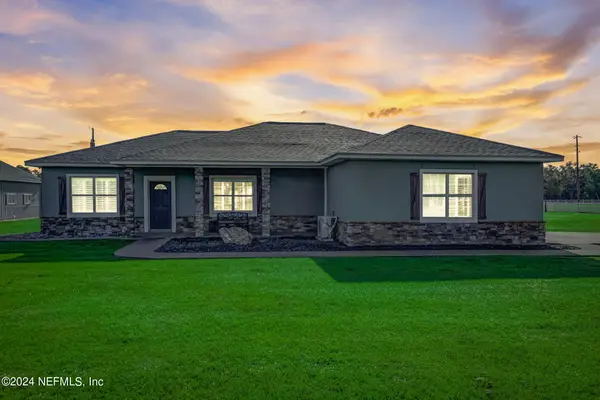 $915,000Coming Soon4 beds 3 baths2,158 sq. ft.
5719 Us Highway 17 S, Green Cove Springs, FL 32043
MLS# 2163671Listed by: EXIT INSPIRED REAL ESTATE - New
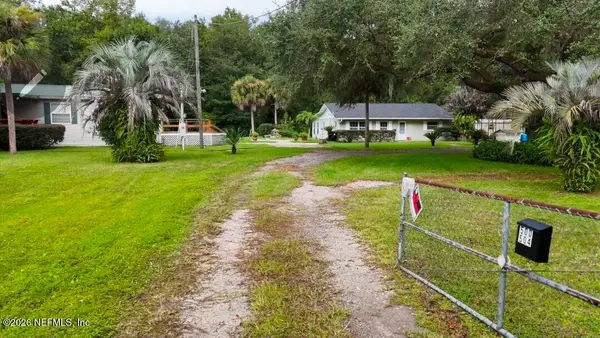 $285,000Active1 beds 1 baths1,200 sq. ft.
500 Meadowbrook Farms Road, Green Cove Springs, FL 32043
MLS# 2165894Listed by: PLANTANA REALTY, INC. - New
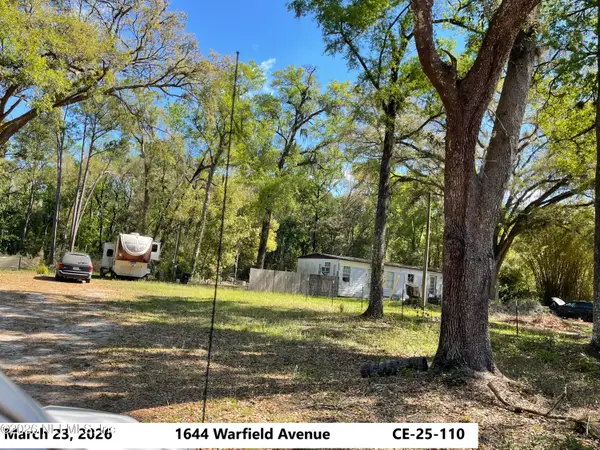 $82,990Active-- beds -- baths
1644 Warfield Avenue, Green Cove Springs, FL 32043
MLS# 2165780Listed by: INI REALTY - New
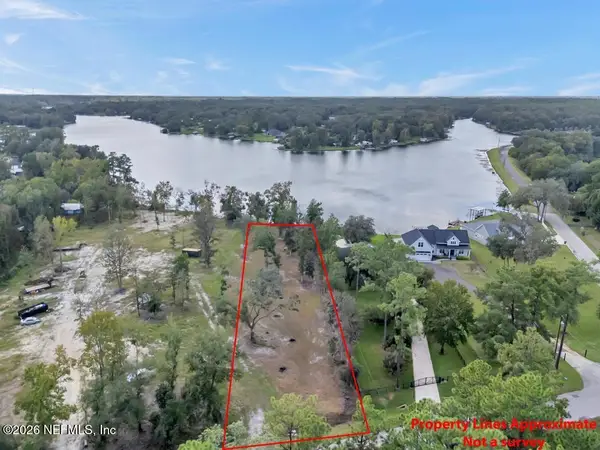 $320,000Active0.83 Acres
252 Lake Asbury Drive, Green Cove Springs, FL 32043
MLS# 2165705Listed by: EXIT INSPIRED REAL ESTATE - New
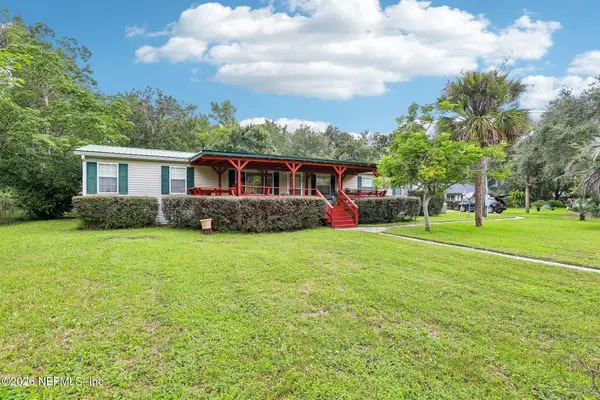 $290,000Active3 beds 2 baths2,356 sq. ft.
504 Meadowbrook Farms Road, Green Cove Springs, FL 32043
MLS# 2165708Listed by: PLANTANA REALTY, INC. - Open Sun, 12 to 2pmNew
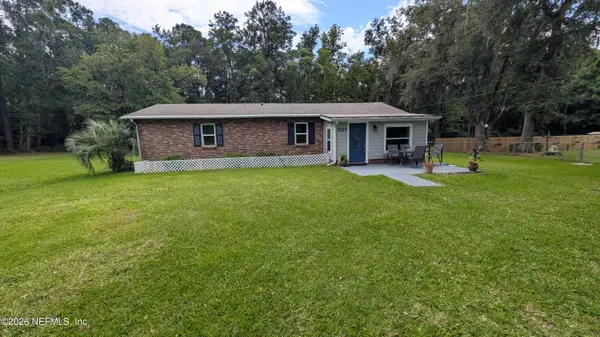 $275,000Active3 beds 2 baths1,459 sq. ft.
1727 Elsie Street, Green Cove Springs, FL 32043
MLS# 2165596Listed by: MILITARY REALTY OF FLORIDA - New
 $359,900Active4 beds 2 baths2,309 sq. ft.
3149 Tupelo Loop, Green Cove Springs, FL 32043
MLS# 2165580Listed by: RE/MAX SPECIALISTS


Protect your home and budget from life's surprises with an Assurant Home Warranty, backed by a partner that supports you through every step of homeownership. Explore Plans.
© 2026 Better Homes and Gardens Real Estate LLC. An Anywhere Real Estate company. All rights reserved. Better Homes and Gardens® Real Estate is a registered trademark owned by Meredith Operations Corporation, licensed to Better Homes and Gardens Real Estate LLC and used with permission. Better Homes and Gardens Real Estate LLC fully supports the principles of the Fair Housing Act and the Equal Opportunity Act. Listing information is deemed reliable but is not guaranteed accurate.
Each office is independently owned and operated.
Any services or products provided by third parties are not provided by, affiliated with or related to Better Homes and Gardens Real Estate LLC, or its affiliated companies.