
2812 Adelaide Road, Green Cove Springs, FL 32043
Local realty services provided by:Better Homes and Gardens Real Estate Lifestyles Realty
2812 Adelaide Road,Green Cove Springs, FL 32043
$399,990
- 4 Beds
- 3 Baths
- 2,061 sq. ft.
- Single family
- Active
Listed by: adam schott
Office: drb group realty llc.
MLS#:2173668
Source:JV
Price summary
- Price:$399,990
- Price per sq. ft.:$153.31
- Monthly HOA dues:$10
About this home
Discover comfortable Florida living in the beautiful Castaway floor plan, located in the desirable Granary Park. This thoughtfully designed single-story home offers 4 bedrooms, 3 bathrooms, and approximately 2061 square feet of spacious living. The inviting interior features luxury vinyl flooring throughout the main living areas, creating a stylish look while offering durability and easy maintenance. The open-concept layout provides an ideal setting for everyday living and entertaining, with plenty of room to gather with friends. With four generously sized bedrooms and three full bathrooms, this home offers flexibility for guests, hobby room, or a dedicated home office. Outside, enjoy the added curb appeal of a paver driveway and a beautifully finished paver lanai, perfect for relaxing and enjoying the Florida sunshine. Situated on a quiet cul-de-sac homesite, this property offers a desirable setting with less traffic and a welcoming neighborhood feel.
Contact an agent
Home facts
- Year built:2027
- Subdivision & Development:Granary Park Phase 1
- Listing ID #:2173668
- Added:1 day(s) ago
- Updated:November 13, 2026 at 07:49 PM
Rooms and interior
- Bedrooms:4
- Total bathrooms:3
- Full bathrooms:3
- Rooms Total:9
- Flooring:carpet, tile
- Kitchen Description:Dishwasher, Disposal, Electric Range, Ice Maker, Kitchen Island, Microwave, Refrigerator
- Bedroom Description:Split Bedrooms
- Living area:2,061 sq. ft.
Heating and cooling
- Cooling:Central Air
- Heating:Central, Electric
- Central air:Yes
Structure and exterior
- Roof:Shingle
- Year built:2027
- Building area:2,061 sq. ft.
- Lot area:0.14 Acres
- Architectural Style:Ranch
- Construction Materials:Composition Siding
Schools
- High school:Clay
- Middle school:Lake Asbury
- Elementary school:Lake Asbury
Utilities
- Water:Public, Water Connected
- Sewer:Public Sewer, Sewer Connected
Finances and disclosures
- Price:$399,990
- Price per sq. ft.:$153.31
Features and amenities
- Amenities:Fitness Center, Management - Off Site, Playground, Smart Thermostat, Split Bedrooms, Walk-In Closet(s)
Parking
- Parking description:Attached, Garage Door Opener
- Garage:Yes
- Garage spaces:2
New listings near 2812 Adelaide Road
- Coming Soon
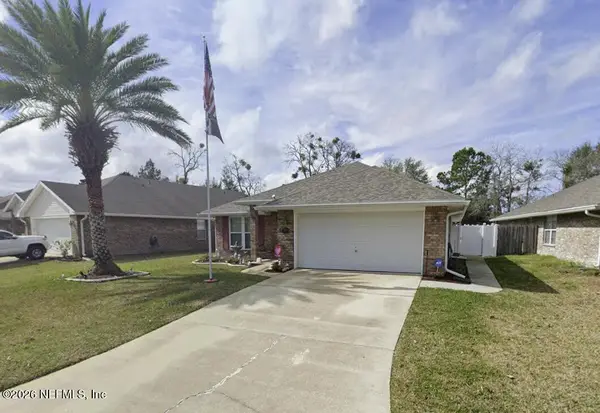 $340,000Coming Soon4 beds 2 baths1,898 sq. ft.
1838 Creekview Drive, Green Cove Springs, FL 32043
MLS# 2172610Listed by: CHAD AND SANDY REAL ESTATE GROUP - Coming Soon
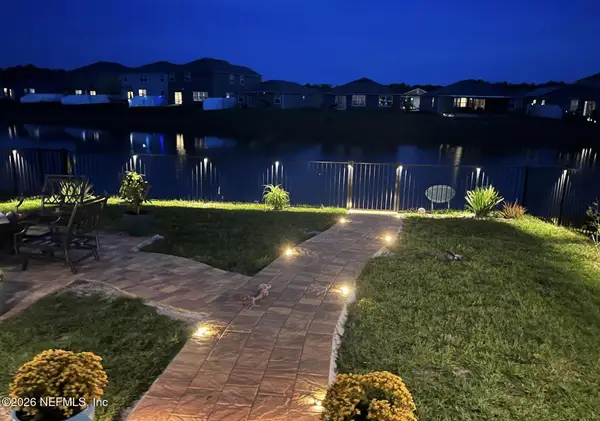 $365,000Coming Soon4 beds 3 baths2,208 sq. ft.
2765 Oak Stream Drive, Green Cove Springs, FL 32043
MLS# 2171998Listed by: BERKSHIRE HATHAWAY HOMESERVICES FLORIDA NETWORK REALTY - New
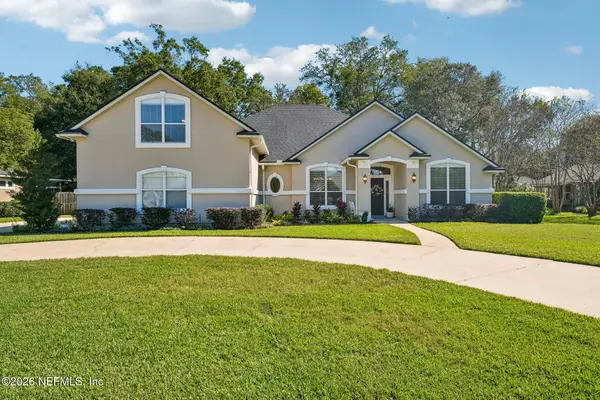 $635,000Active4 beds 3 baths2,818 sq. ft.
1945 Quaker Ridge Drive, Green Cove Springs, FL 32043
MLS# 2173629Listed by: COLDWELL BANKER VANGUARD REALTY - New
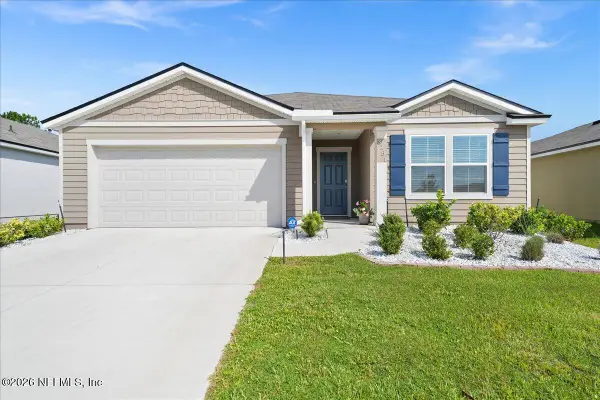 $310,000Active3 beds 2 baths1,654 sq. ft.
3231 Cold Leaf Way, Green Cove Springs, FL 32043
MLS# 2173604Listed by: VREELAND REAL ESTATE LLC - Open Sat, 12 to 2pmNew
 $599,000Active4 beds 3 baths2,553 sq. ft.
3048 Jeremys Drive, Green Cove Springs, FL 32043
MLS# 2173580Listed by: KELLER WILLIAMS ST JOHNS - New
 $399,990Active3 beds 3 baths2,449 sq. ft.
3260 Willowleaf Lane, Green Cove Springs, FL 32043
MLS# 2173471Listed by: OLYMPUS EXECUTIVE REALTY, INC - New
 $453,134Active5 beds 3 baths2,289 sq. ft.
3628 Zydeco Loop, Green Cove Springs, FL 32043
MLS# 2173482Listed by: OLYMPUS EXECUTIVE REALTY, INC - New
 $484,645Active4 beds 4 baths2,728 sq. ft.
3699 Americana Drive, Green Cove Springs, FL 32043
MLS# 2173509Listed by: OLYMPUS EXECUTIVE REALTY, INC - New
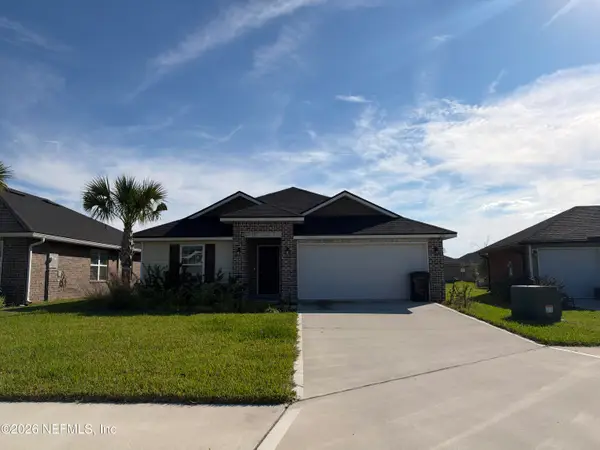 $320,000Active3 beds 2 baths1,512 sq. ft.
3210 Winding Creek Place, Green Cove Springs, FL 32043
MLS# 2173244Listed by: WATSON REALTY CORP - New
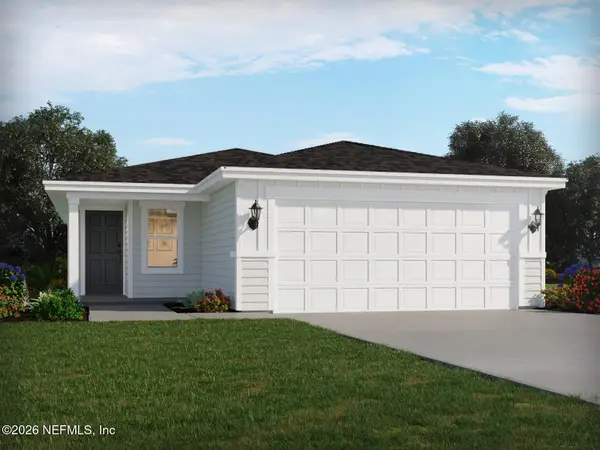 $324,990Active4 beds 2 baths1,805 sq. ft.
3691 Bella Sera Lane, Green Cove Springs, FL 32043
MLS# 2173248Listed by: MERITAGE HOMES OF FLORIDA REALTY


Protect your home and budget from life's surprises with an Assurant Home Warranty, backed by a partner that supports you through every step of homeownership. Explore Plans.
© 2026 Better Homes and Gardens Real Estate LLC. An Anywhere Real Estate company. All rights reserved. Better Homes and Gardens® Real Estate is a registered trademark owned by Meredith Operations Corporation, licensed to Better Homes and Gardens Real Estate LLC and used with permission. Better Homes and Gardens Real Estate LLC fully supports the principles of the Fair Housing Act and the Equal Opportunity Act. Listing information is deemed reliable but is not guaranteed accurate.
Each office is independently owned and operated.
Any services or products provided by third parties are not provided by, affiliated with or related to Better Homes and Gardens Real Estate LLC, or its affiliated companies.