
2909 Decidely Street, Green Cove Springs, FL 32043
Local realty services provided by:Better Homes and Gardens Real Estate Lifestyles Realty
Listed by: cynthia l bleiel
Office: coldwell banker vanguard realty
MLS#:2164917
Source:JV
Price summary
- Price:$310,000
- Price per sq. ft.:$210.03
- Monthly HOA dues:$16.42
About this home
Welcome to 2909 Decidely St in Asbury Downs, located in the highly sought-after and growing Lake Asbury area of Green Cove Springs! This 3-bedroom, 2-bath home offers 1,476 sqft, a split-bedroom floor plan, dedicated home office, LVP and tile flooring throughout, stainless steel appliances, screened lanai, fully fenced backyard and extra parking. The eat-in kitchen features a convenient serving opening to the spacious family room, perfect for everyday living and entertaining. The primary suite includes double vanities, a large walk-in closet, separate shower and soaking tub. Double doors lead to the oversized screened lanai overlooking the spacious, fenced backyard with a large detached shed. An extra-wide paved driveway provides additional parking. Roof 2018, HVAC 2021 and water heater 2023. Convenient to highly rated schools, shopping and the First Coast Expressway. Schedule your private showing today and see all this Lake Asbury home has to offer!
Contact an agent
Home facts
- Year built:1999
- Subdivision & Development:Asbury Downs
- Listing ID #:2164917
- Added:1 day(s) ago
- Updated:September 15, 2026 at 06:42 PM
Rooms and interior
- Bedrooms:3
- Total bathrooms:2
- Full bathrooms:2
- Flooring:tile
- Bathrooms Description:Primary Bathroom -Tub with Separate Shower
- Kitchen Description:Dishwasher, Eat-in Kitchen, Electric Range, Refrigerator
- Bedroom Description:Split Bedrooms
- Living area:1,476 sq. ft.
Heating and cooling
- Cooling:Central Air, Electric
- Heating:Central, Electric
- Central air:Yes
Structure and exterior
- Roof:Shingle
- Year built:1999
- Building area:1,476 sq. ft.
- Lot area:0.28 Acres
- Construction Materials:Composition Siding
- Exterior Features:Screened
Schools
- High school:Clay
- Middle school:Lake Asbury
- Elementary school:Shadowlawn
Utilities
- Water:Public, Water Connected
- Sewer:Public Sewer, Sewer Connected
Finances and disclosures
- Price:$310,000
- Price per sq. ft.:$210.03
- Tax amount:$3,677 (2025)
Features and amenities
- Laundry features:Dryer, Washer
- Amenities:Eat-in Kitchen, Entrance Foyer, Split Bedrooms, Walk-In Closet(s)
Parking
- Parking description:Garage, Garage Door Opener
- Garage:Yes
- Garage spaces:2
New listings near 2909 Decidely Street
- Coming Soon
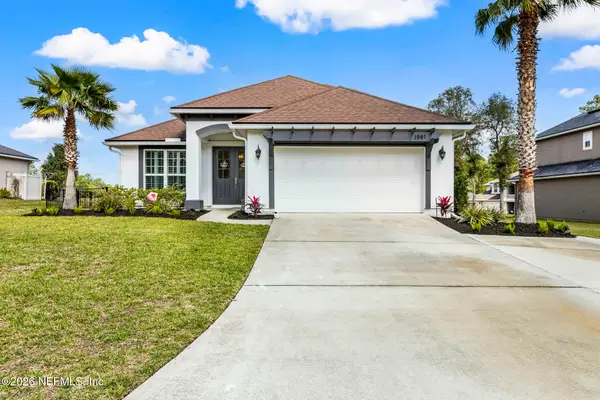 $585,000Coming Soon4 beds 3 baths2,314 sq. ft.
1941 Elks Path Lane, Green Cove Springs, FL 32043
MLS# 2164075Listed by: GIFFORD PROPERTIES & MANAGEMENT INC - Coming Soon
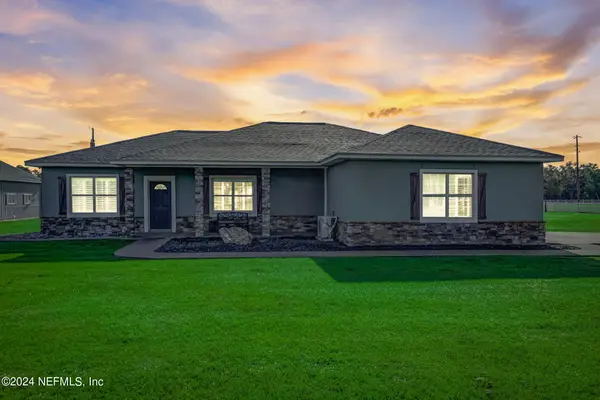 $915,000Coming Soon4 beds 3 baths2,158 sq. ft.
5719 Us Highway 17 S, Green Cove Springs, FL 32043
MLS# 2163671Listed by: EXIT INSPIRED REAL ESTATE - Coming Soon
 $847,000Coming Soon5 beds 5 baths4,746 sq. ft.
3298 Shinnecock Lane, Green Cove Springs, FL 32043
MLS# 2163522Listed by: CHRISTIE'S INTERNATIONAL REAL ESTATE FIRST COAST - New
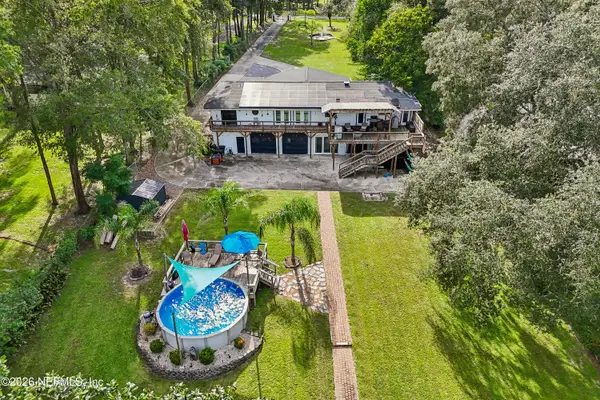 $765,000Active4 beds 4 baths3,188 sq. ft.
697 Arthur Moore Drive, Green Cove Springs, FL 32043
MLS# 2164879Listed by: COLDWELL BANKER VANGUARD REALTY - New
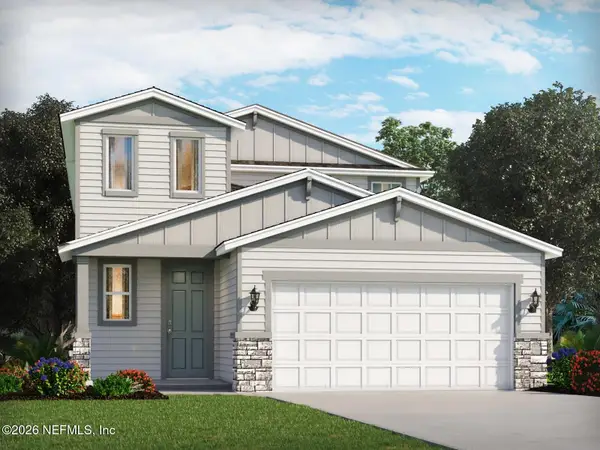 $344,990Active4 beds 3 baths2,061 sq. ft.
3675 Bella Sera Lane, Green Cove Springs, FL 32043
MLS# 2164884Listed by: MERITAGE HOMES OF FLORIDA REALTY - New
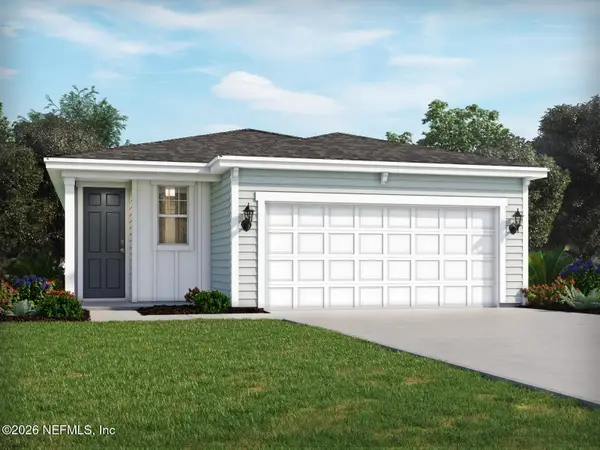 $302,990Active3 beds 2 baths1,483 sq. ft.
3679 Bella Sera Lane, Green Cove Springs, FL 32043
MLS# 2164888Listed by: MERITAGE HOMES OF FLORIDA REALTY - New
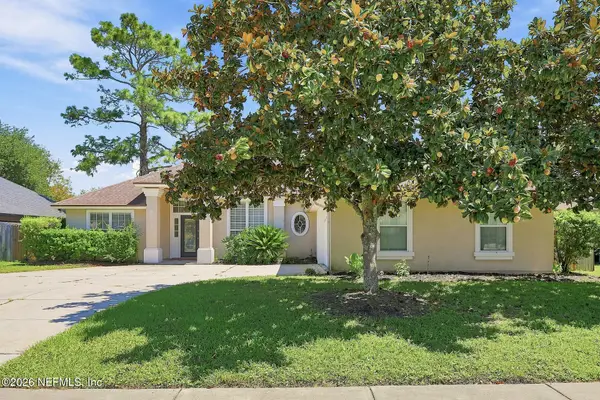 $390,000Active4 beds 3 baths2,510 sq. ft.
2995 Southbank Circle, Green Cove Springs, FL 32043
MLS# 2164850Listed by: EVERYSTATE INC - New
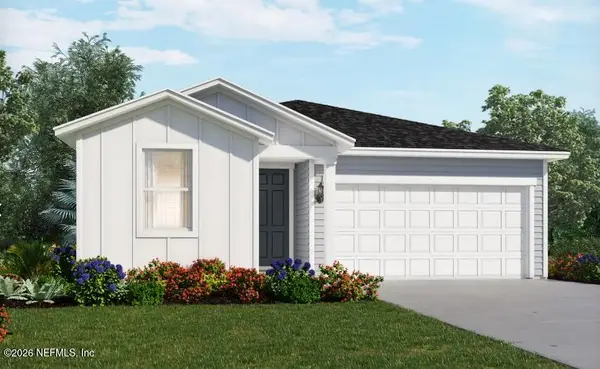 $307,990Active3 beds 2 baths1,427 sq. ft.
2687 Bella Flora Drive, Green Cove Springs, FL 32043
MLS# 2164809Listed by: MERITAGE HOMES OF FLORIDA REALTY 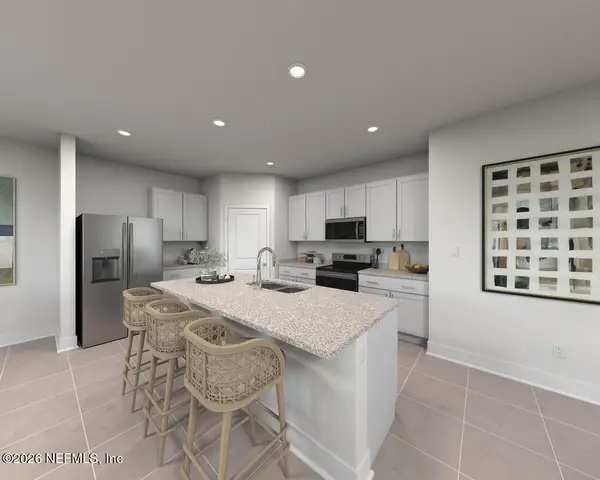 $349,990Pending4 beds 3 baths2,380 sq. ft.
3671 Bella Sera Lane, Green Cove Springs, FL 32043
MLS# 2164806Listed by: MERITAGE HOMES OF FLORIDA REALTY


Protect your home and budget from life's surprises with an Assurant Home Warranty, backed by a partner that supports you through every step of homeownership. Explore Plans.
© 2026 Better Homes and Gardens Real Estate LLC. An Anywhere Real Estate company. All rights reserved. Better Homes and Gardens® Real Estate is a registered trademark owned by Meredith Operations Corporation, licensed to Better Homes and Gardens Real Estate LLC and used with permission. Better Homes and Gardens Real Estate LLC fully supports the principles of the Fair Housing Act and the Equal Opportunity Act. Listing information is deemed reliable but is not guaranteed accurate.
Each office is independently owned and operated.
Any services or products provided by third parties are not provided by, affiliated with or related to Better Homes and Gardens Real Estate LLC, or its affiliated companies.