
3045 Berryhill Road, Green Cove Springs, FL 32043
Local realty services provided by:Better Homes and Gardens Real Estate Lifestyles Realty
3045 Berryhill Road,Green Cove Springs, FL 32043
$591,900
- 4 Beds
- 3 Baths
- 2,594 sq. ft.
- Single family
- Active
Listed by: shannon ray
Office: drees realty
MLS#:2159456
Source:JV
Price summary
- Price:$591,900
- Price per sq. ft.:$228.18
- Monthly HOA dues:$12.5
About this home
The Grayton II offers the perfect blend of luxury, comfort, and functionality in a thoughtfully designed single-story floor plan. Featuring approximately 2,594 square feet of living space, this stunning home includes 4 bedrooms, 3 full baths, a flex room, media room, and a spacious 3-car garage.
Designed for modern living, the open-concept layout showcases a spacious family room that flows seamlessly into the gourmet kitchen, dining area, and expansive outdoor living space, creating the ideal environment for entertaining and everyday enjoyment. The private owner's suite features a luxurious thoughtfully designed retreat space. A dedicated media room offers endless possibilities for movie nights, gaming, or a home theater, while the flexible bonus room can serve as an office, study, or playroom. Architectural details including tray ceilings, decorative exterior stone accents, elegant trim work, and a welcoming covered front porch enhance the home's style and curb appeal.
Contact an agent
Home facts
- Year built:2026
- Subdivision & Development:Hyland Trail
- Listing ID #:2159456
- Added:48 day(s) ago
- Updated:September 28, 2026 at 12:58 PM
Rooms and interior
- Bedrooms:4
- Total bathrooms:3
- Full bathrooms:3
- Rooms Total:1
- Kitchen Description:Dishwasher, Microwave, Pantry
- Living area:2,594 sq. ft.
Heating and cooling
- Cooling:Central Air
- Heating:Central
- Central air:Yes
Structure and exterior
- Year built:2026
- Building area:2,594 sq. ft.
Utilities
- Water:Public, Water Available
- Sewer:Sewer Available
Finances and disclosures
- Price:$591,900
- Price per sq. ft.:$228.18
Features and amenities
- Amenities:Walk-In Closet(s)
Parking
- Parking description:Garage
- Garage:Yes
- Garage spaces:3
New listings near 3045 Berryhill Road
- Coming SoonOpen Sat, 11am to 1pm
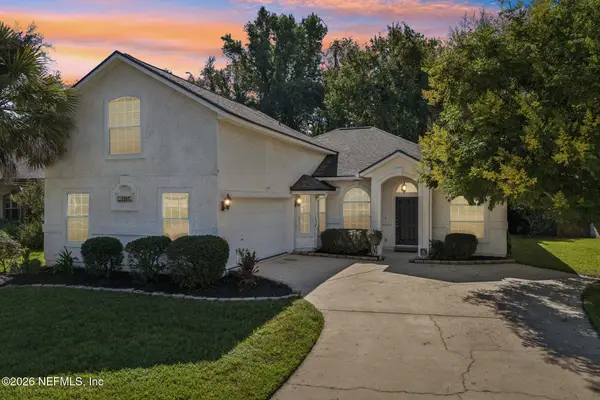 $385,000Coming Soon4 beds 3 baths2,084 sq. ft.
2880 Majestic Oaks Lane, Green Cove Springs, FL 32043
MLS# 2166757Listed by: COLDWELL BANKER VANGUARD REALTY - Coming Soon
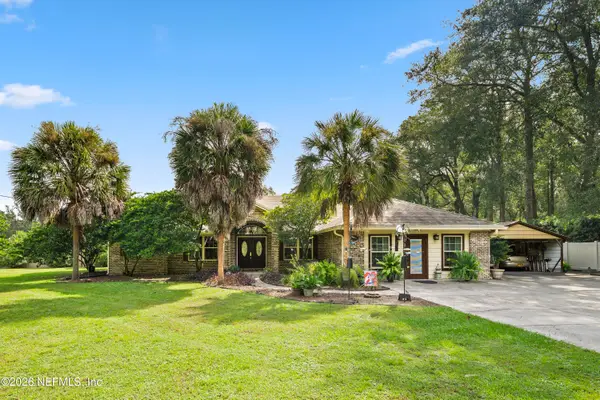 $699,900Coming Soon4 beds 2 baths2,604 sq. ft.
1050 Arthur Moore Drive, Green Cove Springs, FL 32043
MLS# 2166646Listed by: CHAD AND SANDY REAL ESTATE GROUP - Coming Soon
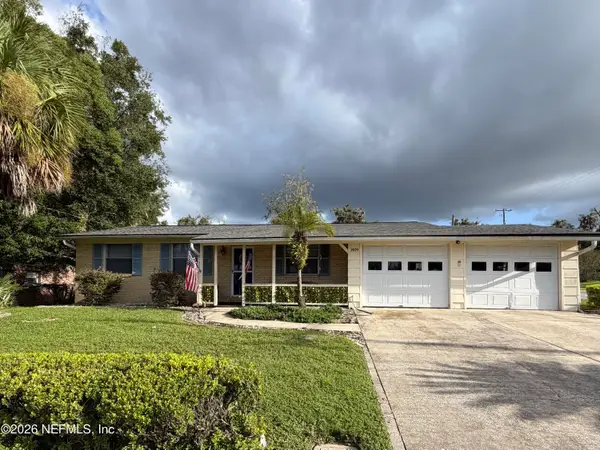 $240,000Coming Soon2 beds 2 baths1,348 sq. ft.
1409 Idlewild Avenue, Green Cove Springs, FL 32043
MLS# 2165346Listed by: THE WILKINS WAY - Coming Soon
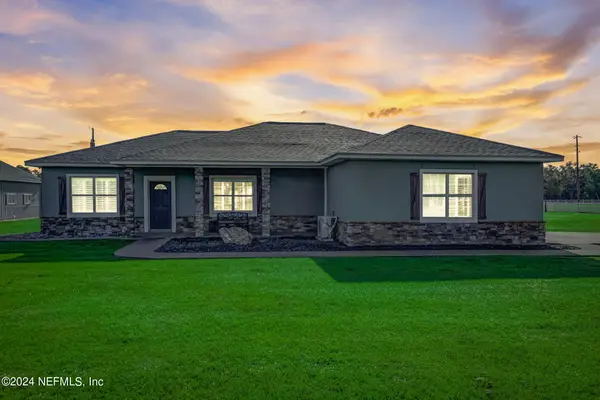 $915,000Coming Soon4 beds 3 baths2,158 sq. ft.
5719 Us Highway 17 S, Green Cove Springs, FL 32043
MLS# 2163671Listed by: EXIT INSPIRED REAL ESTATE - New
 $700,000Active4 beds 4 baths2,904 sq. ft.
797 Arthur Moore S Drive, Green Cove Springs, FL 32043
MLS# 2166763Listed by: COLDWELL BANKER VANGUARD REALTY - New
 $593,240Active4 beds 3 baths2,629 sq. ft.
1641 Aquafair Avenue, Green Cove Springs, FL 32043
MLS# 2166738Listed by: WEEKLEY HOMES REALTY - New
 $327,500Active5 beds 3 baths2,499 sq. ft.
2111 Denton Trace, Green Cove Springs, FL 32043
MLS# 2166608Listed by: TOP SOURCE REALTY LLC - New
 $305,000Active4 beds 2 baths1,490 sq. ft.
2034 Garrison Way, Green Cove Springs, FL 32043
MLS# 2166518Listed by: HERRON REAL ESTATE LLC - New
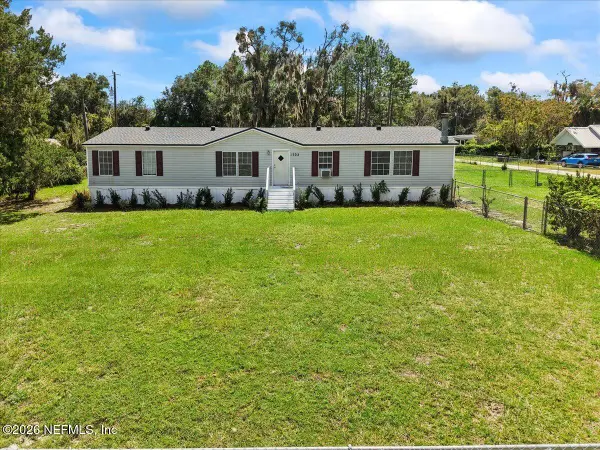 $170,000Active3 beds 2 baths1,612 sq. ft.
1703 Shedd Road, Green Cove Springs, FL 32043
MLS# 2166516Listed by: ONE SOTHEBY'S INTERNATIONAL REALTY - New
 $299,990Active3 beds 2 baths1,427 sq. ft.
2680 Bella Flora Drive, Green Cove Springs, FL 32043
MLS# 2166438Listed by: MERITAGE HOMES OF FLORIDA REALTY


Protect your home and budget from life's surprises with an Assurant Home Warranty, backed by a partner that supports you through every step of homeownership. Explore Plans.
© 2026 Better Homes and Gardens Real Estate LLC. An Anywhere Real Estate company. All rights reserved. Better Homes and Gardens® Real Estate is a registered trademark owned by Meredith Operations Corporation, licensed to Better Homes and Gardens Real Estate LLC and used with permission. Better Homes and Gardens Real Estate LLC fully supports the principles of the Fair Housing Act and the Equal Opportunity Act. Listing information is deemed reliable but is not guaranteed accurate.
Each office is independently owned and operated.
Any services or products provided by third parties are not provided by, affiliated with or related to Better Homes and Gardens Real Estate LLC, or its affiliated companies.