
3687 St Andrews Court, Green Cove Springs, FL 32043
Local realty services provided by:Better Homes and Gardens Real Estate Lifestyles Realty
3687 St Andrews Court,Green Cove Springs, FL 32043
$899,000
- 4 Beds
- 4 Baths
- 3,547 sq. ft.
- Single family
- Active
Listed by: rosalind arnold, brooke smith
Office: exit magnolia point realty
MLS#:2172168
Source:JV
Price summary
- Price:$899,000
- Price per sq. ft.:$170.56
- Monthly HOA dues:$168.33
About this home
Custom built home on .91 acre in Magnolia Point Golf and Country Club. Located on Number 3 of the in play 18 holes, looking across the architecturally designed lake to the green. One of the best designed homes in the community, with two Owner's suites, both with large baths and his and her walk-in closets. Each suite in separate wings of the home. The additional 2 guest suites have ensuite baths and walk-in closets. The twelve-foot ceilings extend through all the main rooms, with 10 and 9 foot heights in guest bedrooms. The sweeping lanai is a luxurious 810 sq.ft. of relaxing/entertaining area across the back of the home. Floors, countertops, appliances, door hardware, interior paint, AC units, pool pump, pool re-surfacing, and fenced back yard are some of the upgrades that have all been completed in last 4 years. Plenty of room in the 2 1/2 car garage for your golf cart, cars and storage. All accessible from the paver driveway with large parking area. This is a must-see house!!!
Contact an agent
Home facts
- Year built:1994
- Subdivision & Development:Magnolia Point
- Listing ID #:2172168
- Added:3 day(s) ago
- Updated:November 07, 2026 at 01:56 PM
Rooms and interior
- Bedrooms:4
- Total bathrooms:4
- Full bathrooms:4
- Flooring:tile
- Bathrooms Description:Primary Bathroom -Tub with Separate Shower
- Kitchen Description:Breakfast Bar, Dishwasher, Disposal, Eat-in Kitchen, Electric Cooktop, Kitchen Island, Microwave, Pantry, Refrigerator
- Living area:3,547 sq. ft.
Heating and cooling
- Cooling:Central Air, Electric
- Heating:Central, Electric
- Central air:Yes
Structure and exterior
- Roof:Shingle
- Year built:1994
- Building area:3,547 sq. ft.
- Lot area:0.92 Acres
- Lot Features:Sprinklers In Front, Sprinklers In Rear
- Architectural Style:Traditional
- Construction Materials:Stucco
- Exterior Features:Covered, Front Porch, Porch
Utilities
- Water:Public, Water Connected
- Sewer:Public Sewer, Sewer Connected
Finances and disclosures
- Price:$899,000
- Price per sq. ft.:$170.56
- Tax amount:$4,047 (2025)
Features and amenities
- Amenities:Breakfast Bar, Built-in Features, Clubhouse, Eat-in Kitchen, Entrance Foyer, Gated, Golf Course, Guest Suite, Playground, Primary Downstairs, Tennis Court(s), Walk-In Closet(s)
- Pool features:In Ground
Parking
- Parking description:Additional Parking, Attached, Garage
- Garage:Yes
- Garage spaces:2.5
New listings near 3687 St Andrews Court
- Coming Soon
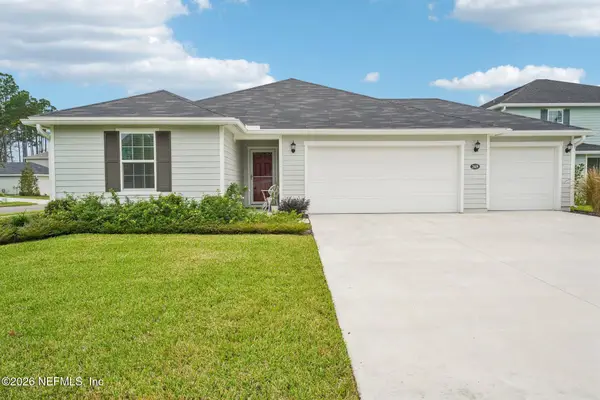 $389,000Coming Soon3 beds 2 baths1,542 sq. ft.
2609 Eden Oaks Cove, Green Cove Springs, FL 32043
MLS# 2172576Listed by: COLDWELL BANKER VANGUARD REALTY - Coming Soon
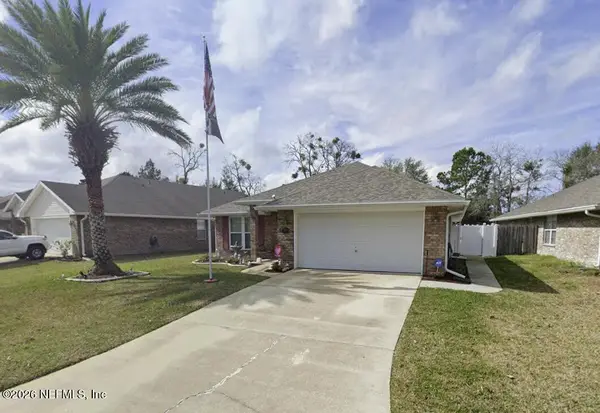 $340,000Coming Soon4 beds 2 baths1,898 sq. ft.
1838 Creekview Drive, Green Cove Springs, FL 32043
MLS# 2172610Listed by: CHAD AND SANDY REAL ESTATE GROUP - Coming Soon
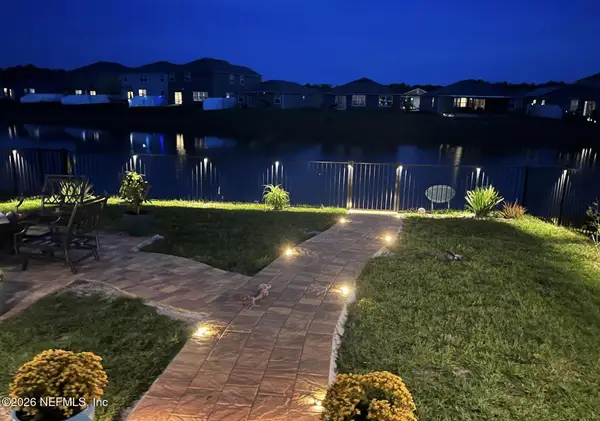 $365,000Coming Soon4 beds 3 baths2,208 sq. ft.
2765 Oak Stream Drive, Green Cove Springs, FL 32043
MLS# 2171998Listed by: BERKSHIRE HATHAWAY HOMESERVICES FLORIDA NETWORK REALTY - Coming Soon
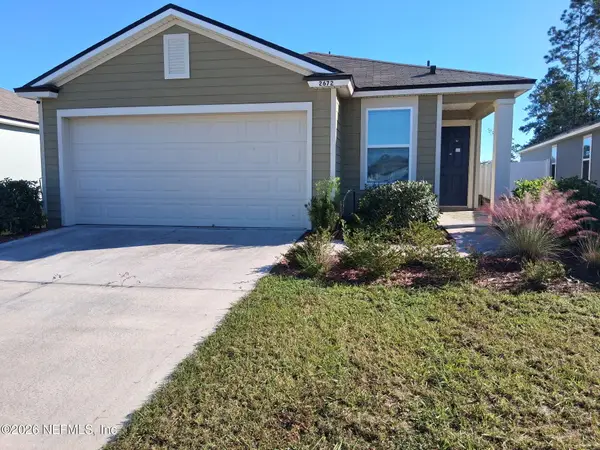 $265,500Coming Soon3 beds 2 baths1,738 sq. ft.
2672 Oak Stream Drive, Green Cove Springs, FL 32043
MLS# 2170513Listed by: WHOLESALE REALTY LLC - New
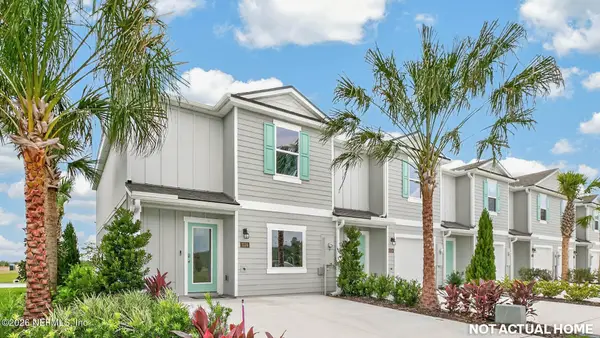 $287,940Active3 beds 3 baths1,468 sq. ft.
4231 Migration Way, Green Cove Springs, FL 32043
MLS# 2172687Listed by: D R HORTON REALTY INC - New
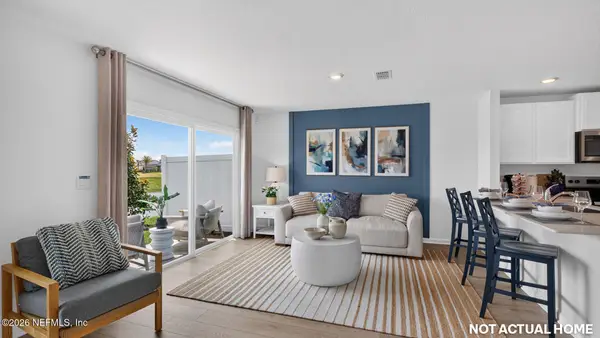 $287,940Active3 beds 3 baths1,468 sq. ft.
4227 Migration Way, Green Cove Springs, FL 32043
MLS# 2172688Listed by: D R HORTON REALTY INC - Open Sat, 11am to 5pmNew
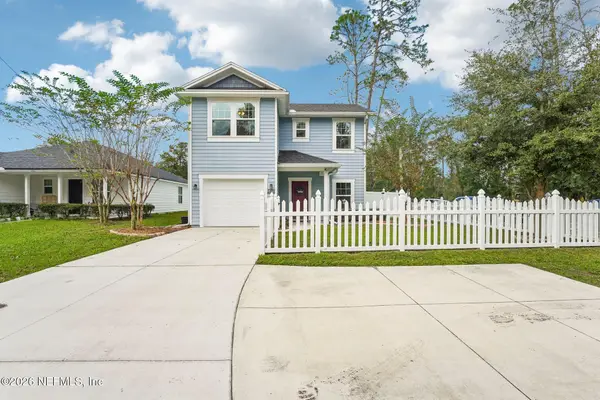 $315,000Active3 beds 3 baths1,614 sq. ft.
1404 Palmer Street, Green Cove Springs, FL 32043
MLS# 2172662Listed by: COLDWELL BANKER VANGUARD REALTY - New
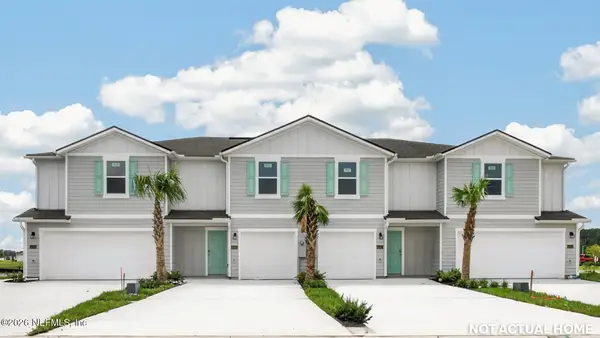 $314,940Active3 beds 3 baths1,503 sq. ft.
4235 Migration Way, Green Cove Springs, FL 32043
MLS# 2172664Listed by: D R HORTON REALTY INC - New
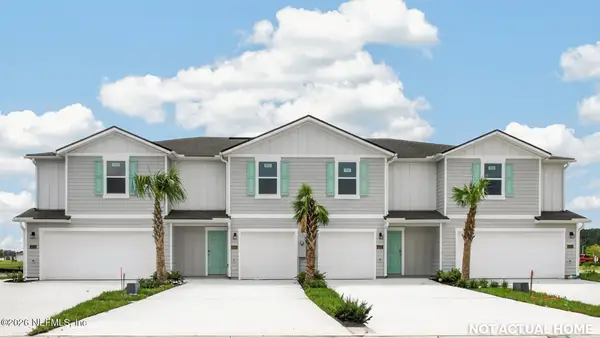 $312,940Active3 beds 3 baths1,503 sq. ft.
4207 Migration Way, Green Cove Springs, FL 32043
MLS# 2172667Listed by: D R HORTON REALTY INC - New
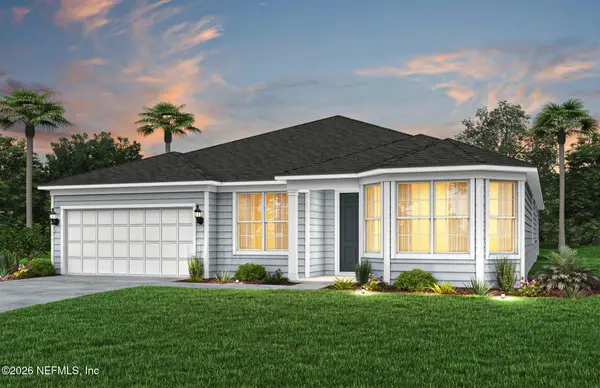 $481,000Active4 beds 3 baths2,656 sq. ft.
3491 Americana Drive, Green Cove Springs, FL 32043
MLS# 2172487Listed by: PULTE REALTY OF NORTH FLORIDA, LLC.


Protect your home and budget from life's surprises with an Assurant Home Warranty, backed by a partner that supports you through every step of homeownership. Explore Plans.
© 2026 Better Homes and Gardens Real Estate LLC. An Anywhere Real Estate company. All rights reserved. Better Homes and Gardens® Real Estate is a registered trademark owned by Meredith Operations Corporation, licensed to Better Homes and Gardens Real Estate LLC and used with permission. Better Homes and Gardens Real Estate LLC fully supports the principles of the Fair Housing Act and the Equal Opportunity Act. Listing information is deemed reliable but is not guaranteed accurate.
Each office is independently owned and operated.
Any services or products provided by third parties are not provided by, affiliated with or related to Better Homes and Gardens Real Estate LLC, or its affiliated companies.