
697 Arthur Moore Drive, Green Cove Springs, FL 32043
Local realty services provided by:Better Homes and Gardens Real Estate Lifestyles Realty
Listed by: eden jordan, sally sullivan
Office: coldwell banker vanguard realty
MLS#:2164879
Source:JV
Price summary
- Price:$765,000
- Price per sq. ft.:$239.96
About this home
Renovated and gated 4-bedroom, 3.5-bath waterfront home offering 3,188 sq ft on 1.01 acres along Lake Asbury. Designed for flexible living and entertaining, the home features a dedicated office, separate dining room, and lower level with both private and interior access, offering potential for multi-generational living or a private guest space. The kitchen is a standout with a large California granite island, gas cooktop, double ovens, secondary sink, and generous workspace. Wood accents, French front doors, and a bead-and-batten ceiling add character throughout.
Take in sunset views over Lake Asbury from the expansive upper deck with ceiling fans and a cooling mist system. Outdoor features include an above-ground pool with surrounding deck, six-person hot tub with privacy wall, pond with fountain, and jet ski dock with direct lake access. The 2-car garage includes workshop and secure office/storage space. HVAC updated in 2024 and water heaters in 2020.
Contact an agent
Home facts
- Year built:1975
- Subdivision & Development:Lake Asbury
- Listing ID #:2164879
- Added:1 day(s) ago
- Updated:September 15, 2026 at 06:55 PM
Rooms and interior
- Bedrooms:4
- Total bathrooms:4
- Full bathrooms:3
- Half bathrooms:1
- Bathrooms Description:Primary Bathroom - Tub with Shower
- Kitchen Description:Dishwasher, Disposal, Eat-in Kitchen, Freezer, Gas Cooktop, Ice Maker, Kitchen Island, Microwave, Pantry, Refrigerator
- Bedroom Description:Split Bedrooms
- Living area:3,188 sq. ft.
Heating and cooling
- Cooling:Central Air, Electric
- Heating:Central, Electric, Heat Pump
- Central air:Yes
Structure and exterior
- Roof:Shingle
- Year built:1975
- Building area:3,188 sq. ft.
- Lot area:1.01 Acres
- Lot Features:Sprinklers In Front, Sprinklers In Rear
- Architectural Style:Multi Generational
- Construction Materials:Brick Veneer, Composition Siding
- Exterior Features:Balcony, Covered, Front Porch
Schools
- High school:Clay
- Middle school:Lake Asbury
- Elementary school:Lake Asbury
Utilities
- Water:Public, Water Connected
- Sewer:Septic Tank
Finances and disclosures
- Price:$765,000
- Price per sq. ft.:$239.96
- Tax amount:$9,262 (2025)
Features and amenities
- Laundry features:Dryer, Washer
- Amenities:Dock, Eat-in Kitchen, Entrance Foyer, Guest Suite, In-Law Floorplan, Split Bedrooms, Vaulted Ceiling(s)
Parking
- Parking description:Attached, Garage, Garage Door Opener
- Garage:Yes
- Garage spaces:2
New listings near 697 Arthur Moore Drive
- Coming Soon
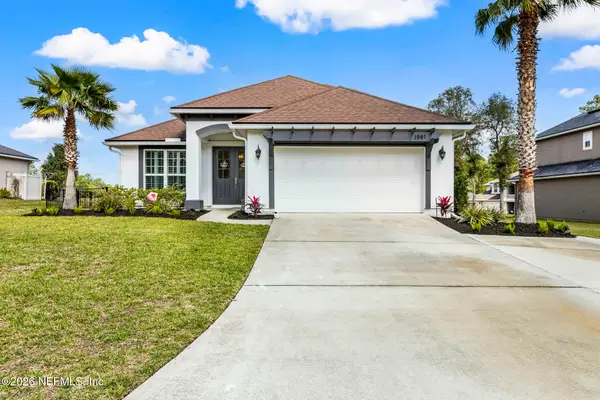 $585,000Coming Soon4 beds 3 baths2,314 sq. ft.
1941 Elks Path Lane, Green Cove Springs, FL 32043
MLS# 2164075Listed by: GIFFORD PROPERTIES & MANAGEMENT INC - Coming Soon
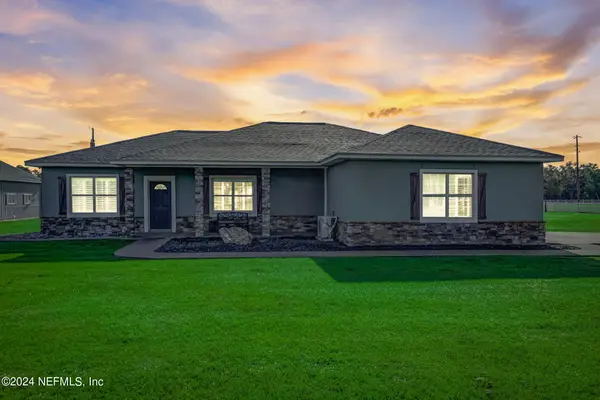 $915,000Coming Soon4 beds 3 baths2,158 sq. ft.
5719 Us Highway 17 S, Green Cove Springs, FL 32043
MLS# 2163671Listed by: EXIT INSPIRED REAL ESTATE - Coming Soon
 $847,000Coming Soon5 beds 5 baths4,746 sq. ft.
3298 Shinnecock Lane, Green Cove Springs, FL 32043
MLS# 2163522Listed by: CHRISTIE'S INTERNATIONAL REAL ESTATE FIRST COAST - New
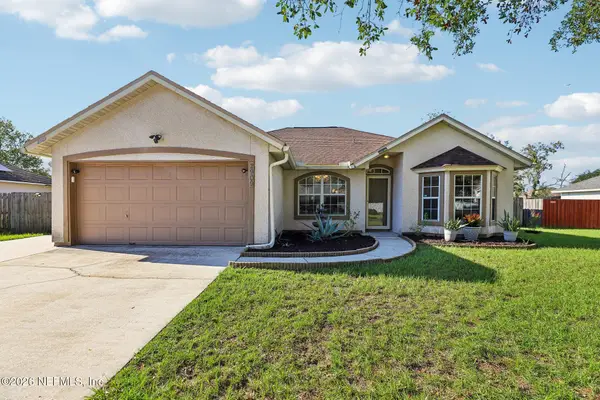 $310,000Active3 beds 2 baths1,476 sq. ft.
2909 Decidely Street, Green Cove Springs, FL 32043
MLS# 2164917Listed by: COLDWELL BANKER VANGUARD REALTY - New
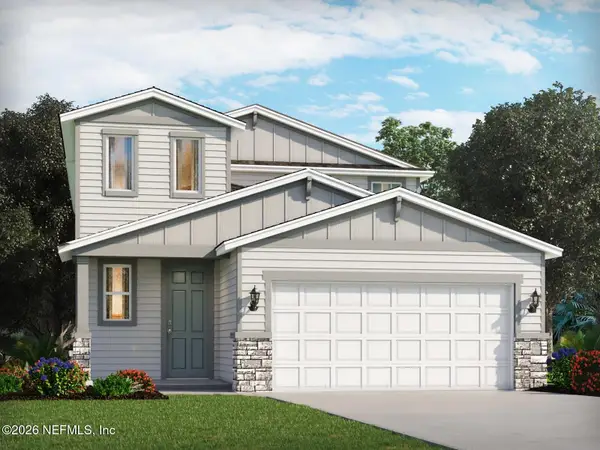 $344,990Active4 beds 3 baths2,061 sq. ft.
3675 Bella Sera Lane, Green Cove Springs, FL 32043
MLS# 2164884Listed by: MERITAGE HOMES OF FLORIDA REALTY - New
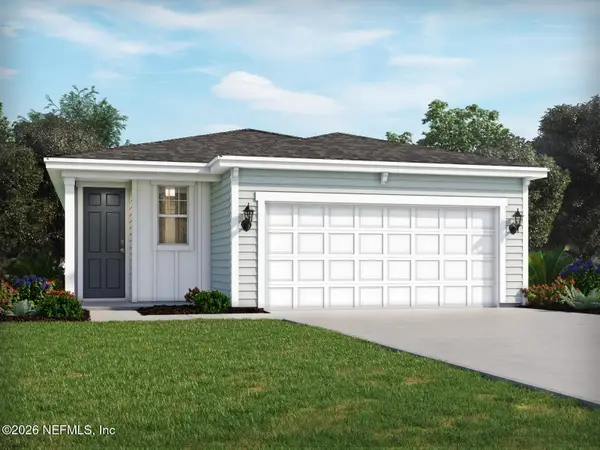 $302,990Active3 beds 2 baths1,483 sq. ft.
3679 Bella Sera Lane, Green Cove Springs, FL 32043
MLS# 2164888Listed by: MERITAGE HOMES OF FLORIDA REALTY - New
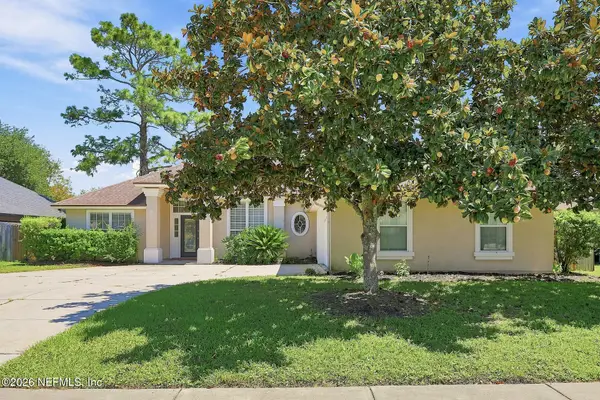 $390,000Active4 beds 3 baths2,510 sq. ft.
2995 Southbank Circle, Green Cove Springs, FL 32043
MLS# 2164850Listed by: EVERYSTATE INC - New
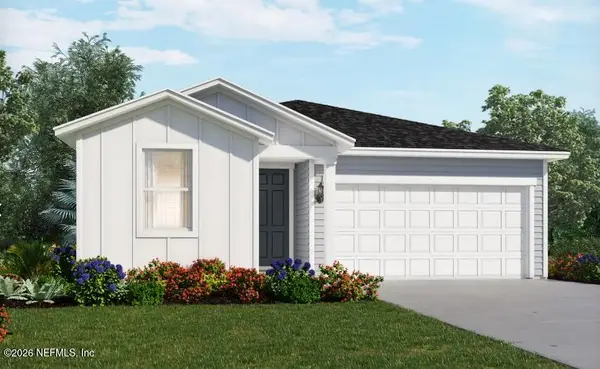 $307,990Active3 beds 2 baths1,427 sq. ft.
2687 Bella Flora Drive, Green Cove Springs, FL 32043
MLS# 2164809Listed by: MERITAGE HOMES OF FLORIDA REALTY 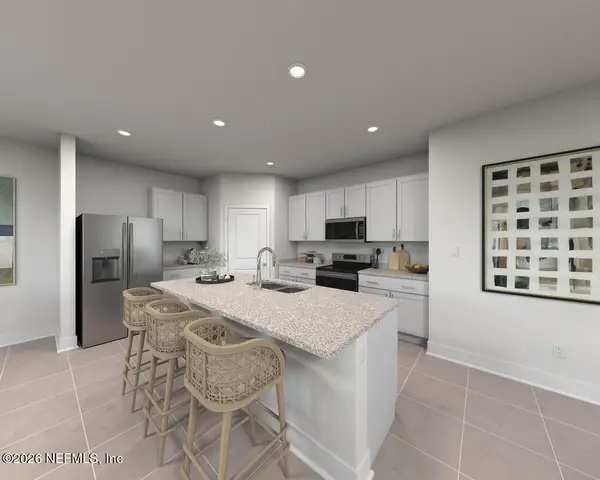 $349,990Pending4 beds 3 baths2,380 sq. ft.
3671 Bella Sera Lane, Green Cove Springs, FL 32043
MLS# 2164806Listed by: MERITAGE HOMES OF FLORIDA REALTY


Protect your home and budget from life's surprises with an Assurant Home Warranty, backed by a partner that supports you through every step of homeownership. Explore Plans.
© 2026 Better Homes and Gardens Real Estate LLC. An Anywhere Real Estate company. All rights reserved. Better Homes and Gardens® Real Estate is a registered trademark owned by Meredith Operations Corporation, licensed to Better Homes and Gardens Real Estate LLC and used with permission. Better Homes and Gardens Real Estate LLC fully supports the principles of the Fair Housing Act and the Equal Opportunity Act. Listing information is deemed reliable but is not guaranteed accurate.
Each office is independently owned and operated.
Any services or products provided by third parties are not provided by, affiliated with or related to Better Homes and Gardens Real Estate LLC, or its affiliated companies.