
116 Bayou Bend Road, Groveland, FL 34736
Local realty services provided by:Better Homes and Gardens Real Estate Thomas Group
Listed by: natthan birkett
Office: keller williams elite partners iii realty
MLS#:G5119581
Source:MFRMLS
Price summary
- Price:$354,000
- Price per sq. ft.:$225.77
- Monthly HOA dues:$578
About this home
116 Bayou Bend Road, Groveland, FL
Enjoy beautiful views of School House Lake from this beautifully maintained home, situated on a large, private lot in the highly desirable Trilogy Orlando community. Offering an exceptional combination of quality, comfort, and peace of mind, this home features thoughtful upgrades and improvements throughout.
Engineered hardwood flooring extends throughout the home, excluding tiled wet areas, while wood plantation shutters and solar shades add elegance and functionality.
The well-appointed kitchen features 42-inch cabinetry with upgraded crown molding, extended upper cabinets surrounding the refrigerator, under-cabinet lighting, a designer glass backsplash, and an oversized island. Pot drawers and convenient pullouts throughout the lower cabinets and pantry provide exceptional storage. Stainless steel GE Profile appliances, a natural gas cooktop, and designer pendant lighting complete this inviting space.
The living room features a rounded hallway wall, four recessed ceiling lights, and beautiful views of School House Lake. The study offers an elegant touch with 10-pane glass French doors, creating a perfect space for a home office or flex room.
The primary bathroom showcases a frameless shower door, designer stone shower flooring, and 20-inch floor tile. The primary closet includes a built-in organizer and LED lighting.
Exterior improvements include professionally painted surfaces using Sherwin-Williams Duration paint, all pavers polymeric sanded, and lanai pavers additionally sanded and sealed. Pavers extend along the side yard and walkway, enhancing both appearance and functionality. Enjoy the extended 12-foot screened lanai with patio ceiling fan, lighting and a fully fenced private yard along with a Phantom retractable screen on the front door.
Additional features include a water softener, upgraded security system, Ultra by Eaton whole house surge protection, annually maintained termite bait system, and recent A/C and garage door improvements. The garage also features a painted floor, freshly painted interior, and side-entry door with deadbolt.
The CDD fee is paid in full, and the monthly HOA fee is $578. Approximate monthly utilities are $33 for natural gas, $95 for water and trash, and $120 for electricity. The home does not have solar.
With its generous private lot, beautiful School House Lake views, extensive upgrades, and inviting living spaces, this home offers a wonderful opportunity to enjoy the Trilogy lifestyle. Don't miss your chance to make this exceptional property yours!...
Contact an agent
Home facts
- Year built:2016
- Subdivision & Development:CASCADES/GROVELAND #2 & 3 REPL
- Listing ID #:G5119581
- Added:9 day(s) ago
- Updated:November 07, 2026 at 11:53 PM
Rooms and interior
- Bedrooms:2
- Total bathrooms:2
- Full bathrooms:2
- Flooring:Wood
- Dining Description:Eat In Kitchen
- Kitchen Description:Built-In Oven, Dishwasher, Disposal, Eat-in Kitchen, Kitchen/Family Room Combo, Microwave, Range, Solid Wood Cabinets, Stone Counters
- Bedroom Description:Primary Bedroom Main Floor, Split Bedroom, Walk-In Closet(s)
- Living area:1,568 sq. ft.
Heating and cooling
- Cooling:Attic Fan, Central Air
- Heating:Central
- Central air:Yes
Structure and exterior
- Roof:Shingle
- Year built:2016
- Building area:1,568 sq. ft.
- Lot area:0.17 Acres
- Lot Features:Level, Oversized, Paved, Private, Sidewalk
- Architectural Style:Cottage
- Construction Materials:Stone, Stucco
- Exterior Features:Covered Porch/Patio, Enclosed, Garden, Lighting, Patio, Private Mailbox, Rain Gutters, Rear Porch, Screened, Side Porch, Sidewalk, Sprinkler Metered, Wrap Around
- Foundation Description:Slab
- Levels:1 Story
Utilities
- Water:Public, Water Connected
- Sewer:Public, Public Sewer, Sewer Connected
Finances and disclosures
- Price:$354,000
- Price per sq. ft.:$225.77
- Tax amount:$3,743 (2025)
Features and amenities
- Appliances:Built-in Oven, Dishwasher, Disposal, Dryer, Gas Water Heater, Irrigation Equipment, Microwave, Range, Tankless Water Heater, Washer
- Laundry features:Dryer, Inside, Washer
- Amenities:Basketball Court, Cable Connected, Cable TV, Ceiling Fans(s), Clubhouse, Eat-in Kitchen, Fitness Center, Gated, Handicap Modified, Irrigation Equipment, Kitchen/Family Room Combo, Maintenance, Natural Gas Connected, Open Floorplan, Pickleball Court(s), Primary Bedroom Main Floor, Racquetball, Recreation Facilities, Solid Wood Cabinets, Spa/Hot Tub, Split Bedroom, Stone Counters, Tennis Court(s), Thermostat, Trail(s), Underground Utilities, Walk-In Closet(s), Wheelchair Access, Window Treatments
- Pool features:Public Pool
Parking
- Parking description:Attached Garage
- Garage:Yes
 The information being provided by Stellar Mls is for the consumer's personal, non-commercial use and may not be used for any purpose other than to identify prospective properties consumer may be interested in purchasing. Any information relating to real estate for sale referenced on this web site comes from the Internet Data Exchange (IDX) program of the Stellar Mls. Better Homes and Gardens Real Estate Thomas Group is not a Multiple Listing Service (MLS), nor does it offer MLS access. This website is a service of Better Homes and Gardens Real Estate Thomas Group, a broker participant of Stellar Mls. This web site may reference real estate listing(s) held by a brokerage firm other than the broker and/or agent who owns this web site.
The accuracy of all information, regardless of source, including but not limited to open house information, square footages and lot sizes, is deemed reliable but not guaranteed and should be personally verified through personal inspection by and/or with the appropriate professionals. The data contained herein is copyrighted by Stellar Mls and is protected by all applicable copyright laws. Any unauthorized dissemination of this information is in violation of copyright laws and is strictly prohibited.
Properties in listings may have been sold or may no longer be available.
Copyright 2026 Stellar Mls. All rights reserved.
New listings near 116 Bayou Bend Road
- Coming Soon
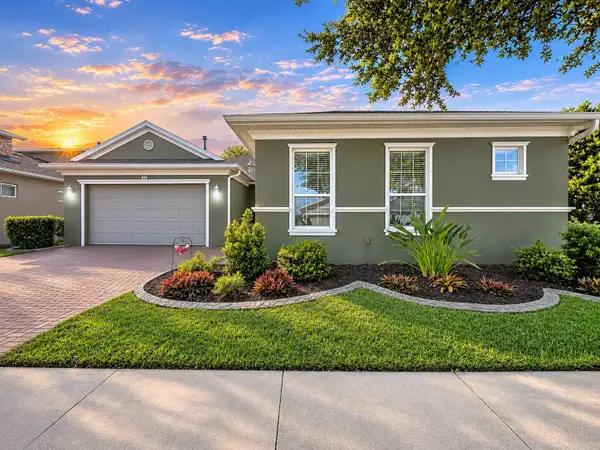 $500,000Coming Soon3 beds 3 baths2,539 sq. ft.
237 Silver Maple Road, GROVELAND, FL 34736
MLS# G5119753Listed by: COMMUNITY ELITE REALTY - Coming Soon
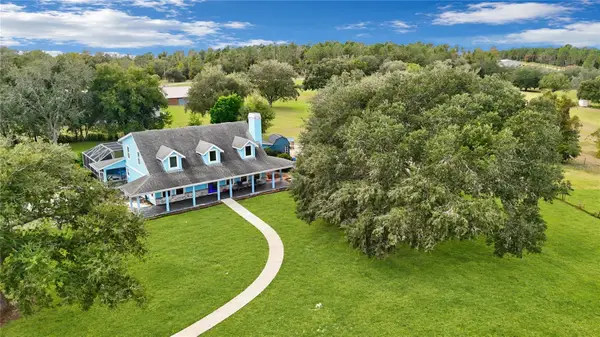 $1,350,000Coming Soon5 beds 4 baths3,344 sq. ft.
18325 Sky Top Lane, GROVELAND, FL 34736
MLS# O6454699Listed by: GLOBAL KEY REALTY, LLC - New
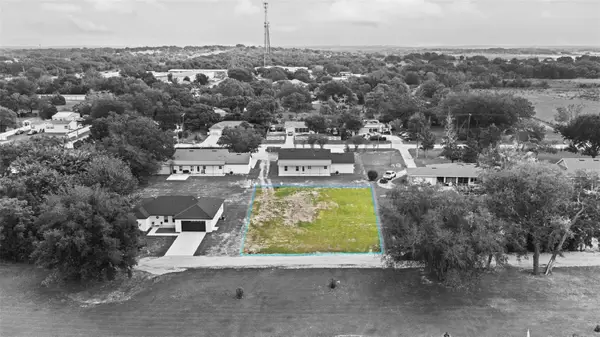 $75,000Active0.29 Acres
Pine Street, GROVELAND, FL 34736
MLS# O6455904Listed by: BLUE MARLIN REAL ESTATE - New
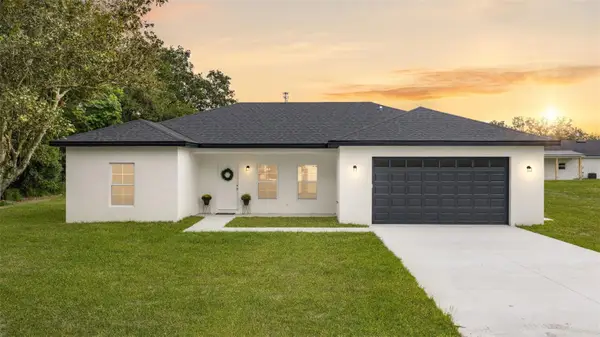 $425,000Active3 beds 2 baths1,597 sq. ft.
14316 Pine Street, GROVELAND, FL 34736
MLS# O6455902Listed by: BLUE MARLIN REAL ESTATE - New
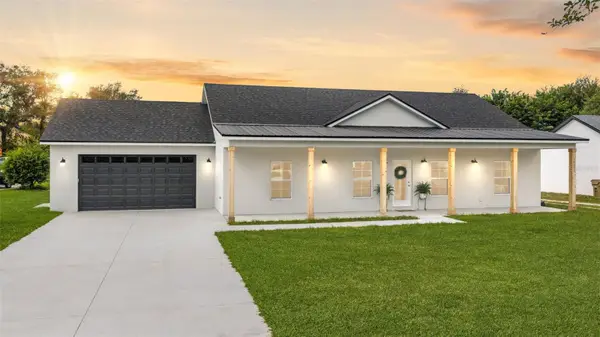 $439,000Active3 beds 2 baths1,760 sq. ft.
14371 Montevista Road, GROVELAND, FL 34736
MLS# O6455894Listed by: BLUE MARLIN REAL ESTATE - New
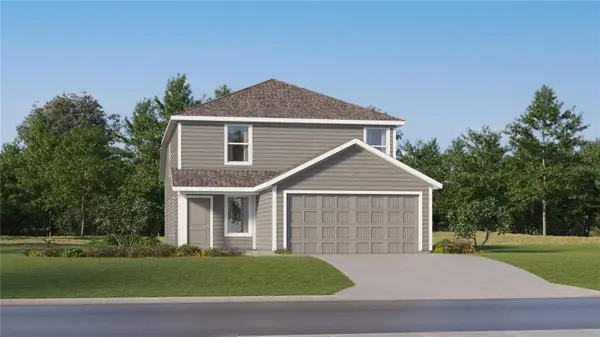 $343,240Active4 beds 3 baths1,910 sq. ft.
7750 Marble Street, GROVELAND, FL 34736
MLS# O6455721Listed by: LENNAR REALTY - New
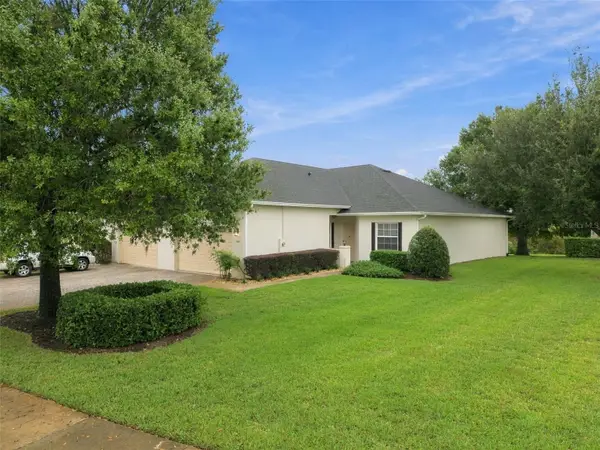 $295,000Active3 beds 2 baths1,521 sq. ft.
1031 Green Gate Boulevard, GROVELAND, FL 34736
MLS# O6453645Listed by: REAL BROKER, LLC - New
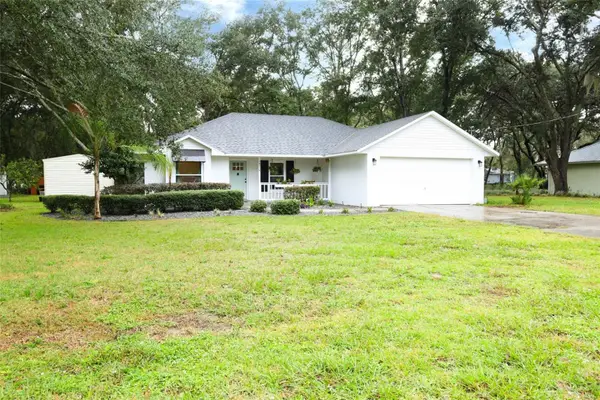 $387,000Active3 beds 2 baths1,248 sq. ft.
18319 Dells Cove Road, GROVELAND, FL 34736
MLS# O6454632Listed by: KELLER WILLIAMS ADVANTAGE REALTY - New
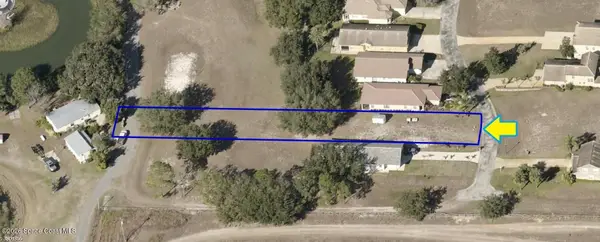 $135,000Active0.41 Acres
00000 Sunset Lndg Avenue, Groveland, FL 34736
MLS# 1091607Listed by: COLDWELL BANKER REALTY - New
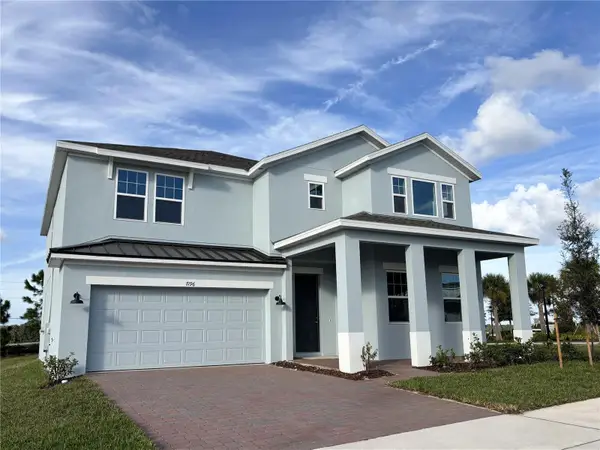 $542,990Active5 beds 3 baths3,198 sq. ft.
7196 Rolling Leaf Road, GROVELAND, FL 34736
MLS# O6454726Listed by: RISEWELL HOMES FLORIDA LLC


Protect your home and budget from life's surprises with an Assurant Home Warranty, backed by a partner that supports you through every step of homeownership. Explore Plans.
© 2026 Better Homes and Gardens Real Estate LLC. An Anywhere Real Estate company. All rights reserved. Better Homes and Gardens® Real Estate is a registered trademark owned by Meredith Operations Corporation, licensed to Better Homes and Gardens Real Estate LLC and used with permission. Better Homes and Gardens Real Estate LLC fully supports the principles of the Fair Housing Act and the Equal Opportunity Act. Listing information is deemed reliable but is not guaranteed accurate.
Each office is independently owned and operated.
Any services or products provided by third parties are not provided by, affiliated with or related to Better Homes and Gardens Real Estate LLC, or its affiliated companies.