
13 White Horse Way, Groveland, FL 34736
Local realty services provided by:Better Homes and Gardens Real Estate Synergy
Listed by: cara hagan
Office: luxe properties
MLS#:TB8485597
Source:MFRMLS
Price summary
- Price:$560,500
- Price per sq. ft.:$153.02
- Monthly HOA dues:$71
About this home
ATTACHED PRIVATE APARTMENT WITH ITS OWN FRONT-DOOR ENTRANCE! MULTI-GENERATIONAL LIVING • NO REAR NEIGHBORS • FORMER MODEL HOME • MOVE-IN READY!
This spacious and beautifully maintained one-owner former model offers more than 3,600 sq ft of living space with 5 bedrooms and 3.5 bathrooms—but what truly sets this home apart is the fully equipped, attached private in-law apartment.
Designed for multi-generational living, extended family, adult children or long-term guests, the private apartment features its own front-door entrance, separate A/C, washer and dryer, dishwasher, refrigerator, kitchenette with sink, walk-in closet and walk-in shower—providing privacy and independence while remaining connected to the main home.
The main residence is spacious, meticulously maintained and finished in neutral décor, providing a clean, versatile backdrop for any style. A large laundry room with an additional storage closet, abundant storage throughout, and a 3-car garage with a 2-car tandem space plus separate single bay add everyday functionality. Outside, enjoy additional privacy with no rear neighbors.
Location adds even more appeal. Approximately 1 mile from the new Cherry Lake Preparatory School and Cherry Lake Park, about 12 minutes from the developing Minneola shopping district featuring destinations such as Crooked Can Brewery, Three Birds Café, splash pads, shopping and dining. Approximately 10 minutes to Downtown Clermont and 25 minutes to Downtown Winter Garden, with Walt Disney World and Universal Orlando also within reach.
5 BEDROOMS • 3.5 BATHS • 3,600+ SQ FT • PRIVATE ATTACHED APARTMENT • 3-CAR GARAGE • NO REAR NEIGHBORS...
Contact an agent
Home facts
- Year built:2020
- Subdivision & Development:WATERSIDE AT ESTATES
- Listing ID #:TB8485597
- Added:198 day(s) ago
- Updated:September 28, 2026 at 04:03 PM
Rooms and interior
- Bedrooms:5
- Total bathrooms:4
- Full bathrooms:3
- Half bathrooms:1
- Flooring:Carpet, Ceramic Tile
- Dining Description:Eat In Kitchen, Living Room/Dining Room Combo
- Kitchen Description:Cooktop, Dishwasher, Disposal, Eat-in Kitchen, Freezer, Ice Maker, Kitchen Reverse Osmosis System, Kitchen/Family Room Combo, Microwave, Range, Refrigerator, Solid Wood Cabinets, Stone Counters, Water Softener
- Bedroom Description:High Ceilings, Walk-In Closet(s)
- Living area:3,663 sq. ft.
Heating and cooling
- Cooling:Central Air
- Heating:Central, Electric
- Central air:Yes
Structure and exterior
- Roof:Shingle
- Year built:2020
- Building area:3,663 sq. ft.
- Lot area:0.22 Acres
- Lot Features:Irregular Lot, Sidewalk
- Architectural Style:Contemporary
- Construction Materials:Stucco
- Exterior Features:Covered Porch/Patio, Front Porch, Patio, Porch, Rear Porch
- Foundation Description:Slab
- Levels:2 Story
Schools
- High school:South Lake High
- Middle school:Windy Hill Middle
- Elementary school:Clermont Elem
Utilities
- Water:Public, Water Connected
- Sewer:Public, Public Sewer, Sewer Connected
Finances and disclosures
- Price:$560,500
- Price per sq. ft.:$153.02
- Tax amount:$10,262 (2025)
Features and amenities
- Appliances:Cooktop, Dishwasher, Disposal, Dryer, Electric Water Heater, Freezer, Ice Maker, Irrigation Equipment, Kitchen Reverse Osmosis System, Microwave, Range, Refrigerator, Washer, Water Softener
- Laundry features:Dryer, Inside, Laundry Room, Washer
- Amenities:Cable Available, Ceiling Fans(s), Eat-in Kitchen, Fire Hydrant, High Ceilings, In Wall Pest System, Irrigation Equipment, Kitchen/Family Room Combo, Living Room/Dining Room Combo, Open Floorplan, Pest Guard System, Phone Available, Smart Home, Solid Wood Cabinets, Stone Counters, Thermostat, Underground Utilities, Walk-In Closet(s)
- Pool features:Public Pool
Parking
- Parking description:Attached Garage
- Garage:Yes
- Garage spaces:3
 The information being provided by Stellar Mls is for the consumer's personal, non-commercial use and may not be used for any purpose other than to identify prospective properties consumer may be interested in purchasing. Any information relating to real estate for sale referenced on this web site comes from the Internet Data Exchange (IDX) program of the Stellar Mls. Better Homes and Gardens Real Estate Synergy is not a Multiple Listing Service (MLS), nor does it offer MLS access. This website is a service of Better Homes and Gardens Real Estate Synergy, a broker participant of Stellar Mls. This web site may reference real estate listing(s) held by a brokerage firm other than the broker and/or agent who owns this web site.
The accuracy of all information, regardless of source, including but not limited to open house information, square footages and lot sizes, is deemed reliable but not guaranteed and should be personally verified through personal inspection by and/or with the appropriate professionals. The data contained herein is copyrighted by Stellar Mls and is protected by all applicable copyright laws. Any unauthorized dissemination of this information is in violation of copyright laws and is strictly prohibited.
Properties in listings may have been sold or may no longer be available.
Copyright 2026 Stellar Mls. All rights reserved.
The information being provided by Stellar Mls is for the consumer's personal, non-commercial use and may not be used for any purpose other than to identify prospective properties consumer may be interested in purchasing. Any information relating to real estate for sale referenced on this web site comes from the Internet Data Exchange (IDX) program of the Stellar Mls. Better Homes and Gardens Real Estate Synergy is not a Multiple Listing Service (MLS), nor does it offer MLS access. This website is a service of Better Homes and Gardens Real Estate Synergy, a broker participant of Stellar Mls. This web site may reference real estate listing(s) held by a brokerage firm other than the broker and/or agent who owns this web site.
The accuracy of all information, regardless of source, including but not limited to open house information, square footages and lot sizes, is deemed reliable but not guaranteed and should be personally verified through personal inspection by and/or with the appropriate professionals. The data contained herein is copyrighted by Stellar Mls and is protected by all applicable copyright laws. Any unauthorized dissemination of this information is in violation of copyright laws and is strictly prohibited.
Properties in listings may have been sold or may no longer be available.
Copyright 2026 Stellar Mls. All rights reserved.New listings near 13 White Horse Way
- New
 $610,000Active3.05 Acres
18540 Water Crest Court, GROVELAND, FL 34736
MLS# O6445349Listed by: PREMIUM PROPERTIES R.E. SERVICE - New
 $600,000Active2.93 Acres
Water Crest Court, GROVELAND, FL 34736
MLS# O6445370Listed by: PREMIUM PROPERTIES R.E. SERVICE - New
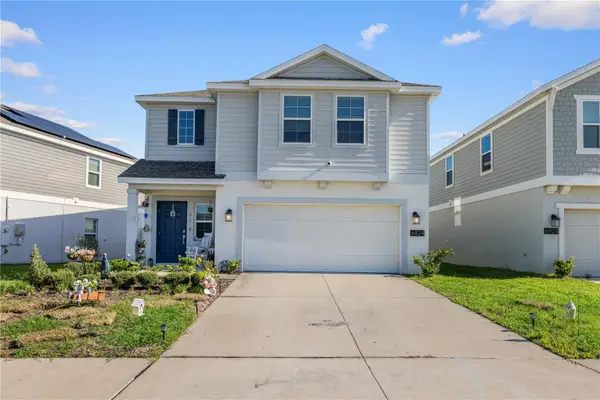 $449,990Active4 beds 3 baths1,871 sq. ft.
6824 Perch Hammock Loop, GROVELAND, FL 34736
MLS# O6434752Listed by: WRA BUSINESS & REAL ESTATE - New
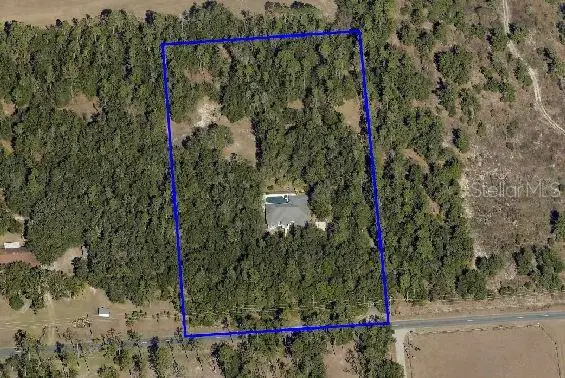 $895,000Active3 beds 3 baths2,450 sq. ft.
6711 Redwing Road, GROVELAND, FL 34736
MLS# P4939943Listed by: CENTURY 21 MYERS REALTY - New
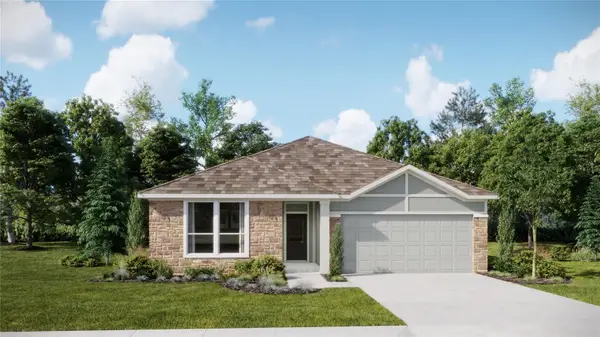 $449,990Active4 beds 3 baths2,366 sq. ft.
822 Tundra Loop, GROVELAND, FL 34736
MLS# O6444954Listed by: LENNAR REALTY - Open Sat, 11am to 4pmNew
 $314,740Active3 beds 2 baths1,424 sq. ft.
265 Ceramic Court, GROVELAND, FL 34736
MLS# O6444602Listed by: LENNAR REALTY - New
 $415,000Active5 beds 4 baths2,704 sq. ft.
153 Cabrillo Drive, GROVELAND, FL 34736
MLS# O6444417Listed by: BAY STREET GROUP FLORIDA LLC - New
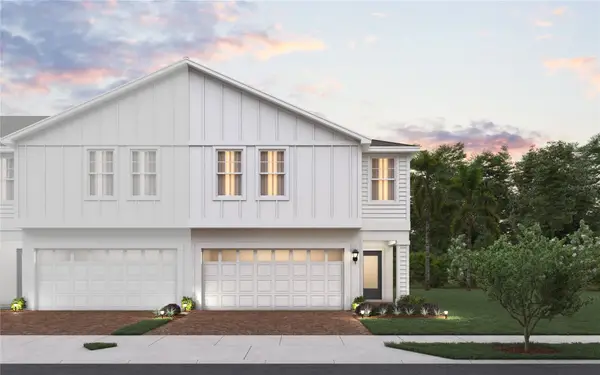 $329,999Active4 beds 3 baths2,108 sq. ft.
220 Glass Onion Drive, GROVELAND, FL 34737
MLS# O6444227Listed by: TRINITY FAMILY BUILDERS LLC - New
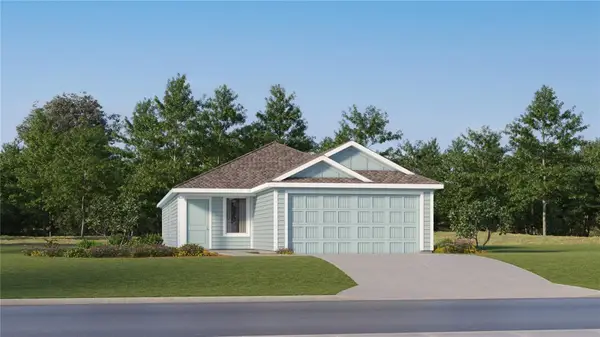 $322,740Active4 beds 2 baths1,600 sq. ft.
310 Ceramic Court, GROVELAND, FL 34736
MLS# O6444099Listed by: LENNAR REALTY - New
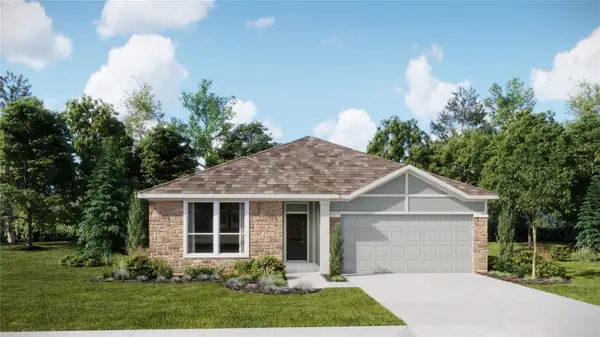 $445,490Active4 beds 3 baths2,366 sq. ft.
866 Tundra Loop, GROVELAND, FL 34736
MLS# O6443934Listed by: LENNAR REALTY


Protect your home and budget from life's surprises with an Assurant Home Warranty, backed by a partner that supports you through every step of homeownership. Explore Plans.
© 2026 Better Homes and Gardens Real Estate LLC. An Anywhere Real Estate company. All rights reserved. Better Homes and Gardens® Real Estate is a registered trademark owned by Meredith Operations Corporation, licensed to Better Homes and Gardens Real Estate LLC and used with permission. Better Homes and Gardens Real Estate LLC fully supports the principles of the Fair Housing Act and the Equal Opportunity Act. Listing information is deemed reliable but is not guaranteed accurate.
Each office is independently owned and operated.
Any services or products provided by third parties are not provided by, affiliated with or related to Better Homes and Gardens Real Estate LLC, or its affiliated companies.