
174 Silver Maple Road, Groveland, FL 34736
Local realty services provided by:Better Homes and Gardens Real Estate Lifestyles Realty
174 Silver Maple Road,Groveland, FL 34736
$475,000
- 3 Beds
- 3 Baths
- 2,051 sq. ft.
- Single family
- Active
Listed by: nancy aitken
Office: community elite realty
MLS#:G5115623
Source:MFRMLS
Price summary
- Price:$475,000
- Price per sq. ft.:$146.56
- Monthly HOA dues:$578
About this home
• THE VIEW EXTRAORDINAIRE — One of Trilogy's Most Spectacular Panoramic Homesites
• BREATHTAKING PANORAMIC VIEWS
Sparkling Lakes
Expansive Green Space
Scenic Walking Trails
Spectacular Florida Sunsets
Exceptional Privacy with No Close Rear Neighbors
• OPEN-CONCEPT FLOOR PLAN
Designed for Comfortable Living & Effortless Entertaining
Bright, Light-Filled Interior
• VERSATILE BONUS ROOM
Custom Barn Door
Ideal for Home Office, Media Room, Hobby Room, or Guest Space
• DESIGNER KITCHEN
White Cabinetry
Quartz Countertops
Oversized Quartz Center Island
Designer Backsplash
Under-Cabinet Lighting
Stainless Steel Advantium Double Ovens
French-Door Refrigerator with Custom Cabinet Surround
Extensive Built-In Cabinetry & Storage
• WOOD-LOOK TILE FLOORING
Beautiful, Durable & Low Maintenance
• PRIVATE ENSUITE GUEST BEDROOM
Perfect for Family & Overnight Guests
• CONVENIENT POWDER ROOM
Ideal for Entertaining
• SMART SPACE LAUNDRY ROOM
Custom Cabinetry
Built-In Storage
Exceptional Organization
• LUXURIOUS PRIMARY SUITE
Dual Vanities with Separate Sinks
Frameless Glass Walk-In Shower
Spacious Walk-In Closet
Built-In Linen Storage
Private Water Closet
• EXCEPTIONAL INDOOR-OUTDOOR LIVING
Triple Sliding Glass Doors
Super-Extended Covered Lanai
Seamless Indoor-Outdoor Entertaining
Stunning Views from the Main Living Areas
• TRILOGY RESORT LIFESTYLE
Guard-Gated Community
HOA Includes Cable, High-Speed Internet, Security Monitoring & Lawn Care
• 57,000 SQ FT MAGNOLIA HOUSE AMENITIES
Member-Exclusive Restaurant & Bar
Live Entertainment
Indoor & Outdoor Heated Pools
State-of-the-Art Fitness Center
Tennis, Pickleball, Bocce & Billiards
Virtual Golf
Artisan Studio & Culinary Kitchen
Poker Room
50+ Member-Led Clubs & Activities
Spectacular Event Center
• PRIME CENTRAL FLORIDA LOCATION
Approximately 45 Minutes to Walt Disney World, Universal Orlando Resort & Orlando International Airport
Approximately 90 Minutes to Beaches & Port Canaveral
• A Rare Opportunity to Own One of Trilogy's Finest View Homes — Luxury, Privacy & Resort-Style Living at Its Best!...
Contact an agent
Home facts
- Year built:2019
- Subdivision & Development:CASCADES OF GROVELAND (TRILOGY)
- Listing ID #:G5115623
- Added:44 day(s) ago
- Updated:September 25, 2026 at 05:21 PM
Rooms and interior
- Bedrooms:3
- Total bathrooms:3
- Full bathrooms:2
- Half bathrooms:1
- Flooring:Tile
- Kitchen Description:Disposal, Exhaust Fan
- Bedroom Description:Primary Bedroom Main Floor, Walk-In Closet(s)
- Living area:2,051 sq. ft.
Heating and cooling
- Cooling:Central Air
- Heating:Natural Gas
- Central air:Yes
Structure and exterior
- Roof:Shingle
- Year built:2019
- Building area:2,051 sq. ft.
- Lot area:0.14 Acres
- Lot Features:Landscaped, Paved, Private, Sidewalk
- Construction Materials:Block, Stucco
- Exterior Features:Covered Porch/Patio, Lighting, Rain Gutters, Rear Porch, Sidewalk, Sprinkler Metered
- Foundation Description:Slab
- Levels:1 Story
Utilities
- Water:Public, Water Connected
- Sewer:Public, Public Sewer, Sewer Connected
Finances and disclosures
- Price:$475,000
- Price per sq. ft.:$146.56
- Tax amount:$6,509 (2025)
Features and amenities
- Appliances:Disposal, Exhaust Fan, Gas Water Heater, Irrigation Equipment
- Laundry features:Gas Dryer Hookup, Inside, Laundry Room, Washer Hookup
- Amenities:BB/HS Internet Available, Basketball Court, Built-In Features, Cable Connected, Cable TV, Clubhouse, Fence Restrictions, Fiber Optics, Fire Hydrant, Fitness Center, Gated, Irrigation Equipment, Maintenance, Natural Gas Connected, Open Floorplan, Optional Additional Fees, Park, Phone Available, Pickleball Court(s), Pool, Primary Bedroom Main Floor, Recreation Facilities, Spa/Hot Tub, Tennis Court(s), Thermostat, Trail(s), Walk-In Closet(s), Window Treatments
- Pool features:Pool, Public Pool
Parking
- Parking description:Attached Garage, Driveway, Garage Door Opener
- Garage:Yes
- Garage spaces:2
 The information being provided by Stellar Mls is for the consumer's personal, non-commercial use and may not be used for any purpose other than to identify prospective properties consumer may be interested in purchasing. Any information relating to real estate for sale referenced on this web site comes from the Internet Data Exchange (IDX) program of the Stellar Mls. Better Homes and Gardens Real Estate Lifestyles Realty is not a Multiple Listing Service (MLS), nor does it offer MLS access. This website is a service of Better Homes and Gardens Real Estate Lifestyles Realty, a broker participant of Stellar Mls. This web site may reference real estate listing(s) held by a brokerage firm other than the broker and/or agent who owns this web site.
The accuracy of all information, regardless of source, including but not limited to open house information, square footages and lot sizes, is deemed reliable but not guaranteed and should be personally verified through personal inspection by and/or with the appropriate professionals. The data contained herein is copyrighted by Stellar Mls and is protected by all applicable copyright laws. Any unauthorized dissemination of this information is in violation of copyright laws and is strictly prohibited.
Properties in listings may have been sold or may no longer be available.
Copyright 2026 Stellar Mls. All rights reserved.
The information being provided by Stellar Mls is for the consumer's personal, non-commercial use and may not be used for any purpose other than to identify prospective properties consumer may be interested in purchasing. Any information relating to real estate for sale referenced on this web site comes from the Internet Data Exchange (IDX) program of the Stellar Mls. Better Homes and Gardens Real Estate Lifestyles Realty is not a Multiple Listing Service (MLS), nor does it offer MLS access. This website is a service of Better Homes and Gardens Real Estate Lifestyles Realty, a broker participant of Stellar Mls. This web site may reference real estate listing(s) held by a brokerage firm other than the broker and/or agent who owns this web site.
The accuracy of all information, regardless of source, including but not limited to open house information, square footages and lot sizes, is deemed reliable but not guaranteed and should be personally verified through personal inspection by and/or with the appropriate professionals. The data contained herein is copyrighted by Stellar Mls and is protected by all applicable copyright laws. Any unauthorized dissemination of this information is in violation of copyright laws and is strictly prohibited.
Properties in listings may have been sold or may no longer be available.
Copyright 2026 Stellar Mls. All rights reserved.New listings near 174 Silver Maple Road
- Coming Soon
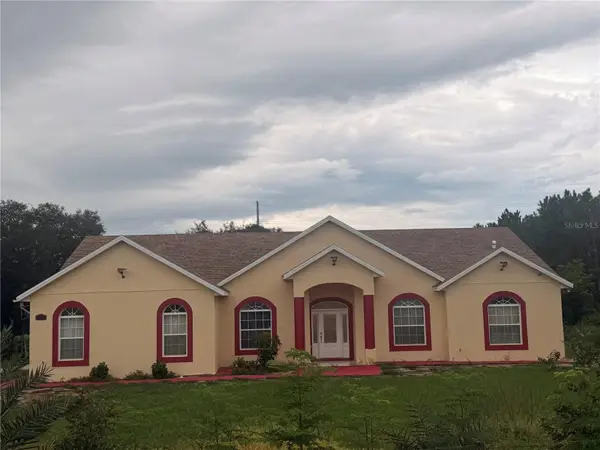 $725,000Coming Soon4 beds 3 baths2,198 sq. ft.
7901 N Cherry Lake Groves Road, GROVELAND, FL 34736
MLS# G5117611Listed by: FORTUNE REALTY OF CLERMONT - Coming SoonOpen Sat, 1 to 4pm
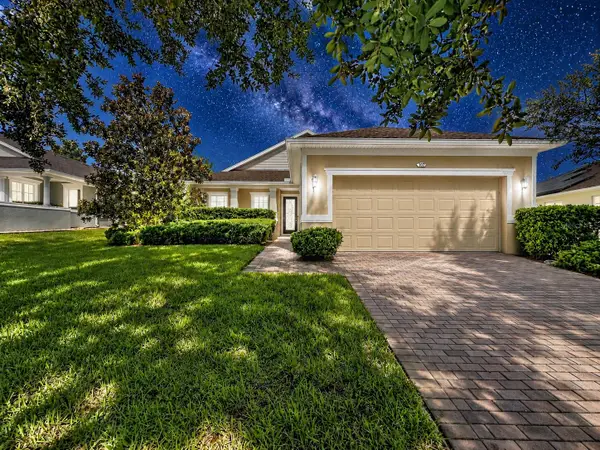 $280,000Coming Soon3 beds 2 baths1,468 sq. ft.
107 Falling Acorn Avenue, GROVELAND, FL 34736
MLS# G5117602Listed by: COMMUNITY ELITE REALTY - New
 $314,740Active3 beds 2 baths1,424 sq. ft.
265 Ceramic Court, GROVELAND, FL 34736
MLS# O6444602Listed by: LENNAR REALTY - New
 $415,000Active5 beds 4 baths2,704 sq. ft.
153 Cabrillo Drive, GROVELAND, FL 34736
MLS# O6444417Listed by: BAY STREET GROUP FLORIDA LLC - New
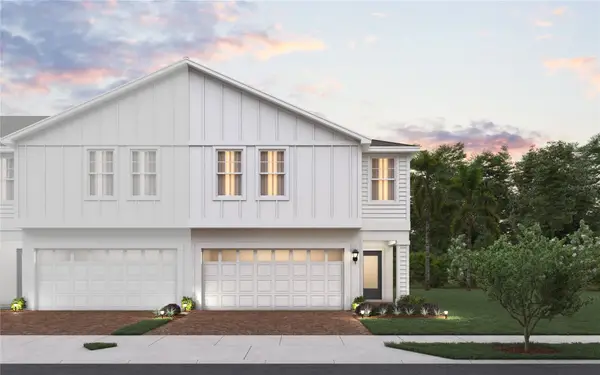 $329,999Active4 beds 3 baths2,108 sq. ft.
220 Glass Onion Drive, GROVELAND, FL 34737
MLS# O6444227Listed by: TRINITY FAMILY BUILDERS LLC - New
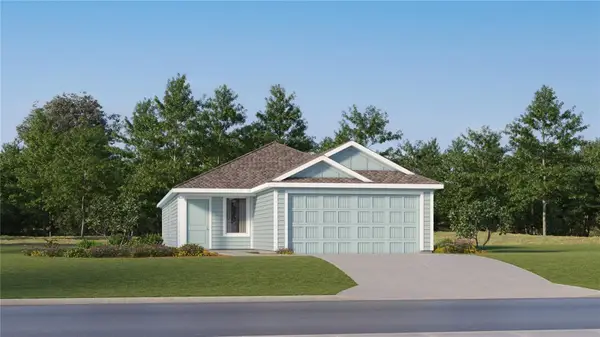 $322,740Active4 beds 2 baths1,600 sq. ft.
310 Ceramic Court, GROVELAND, FL 34736
MLS# O6444099Listed by: LENNAR REALTY - New
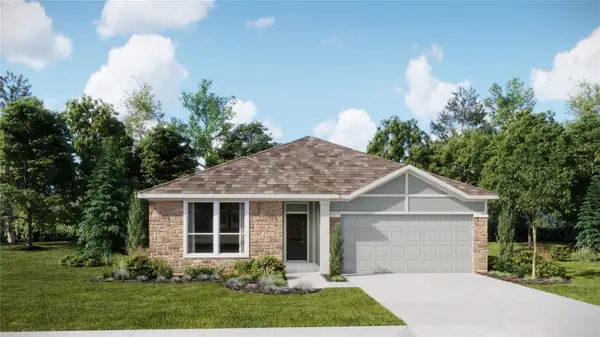 $445,490Active4 beds 3 baths2,366 sq. ft.
866 Tundra Loop, GROVELAND, FL 34736
MLS# O6443934Listed by: LENNAR REALTY - New
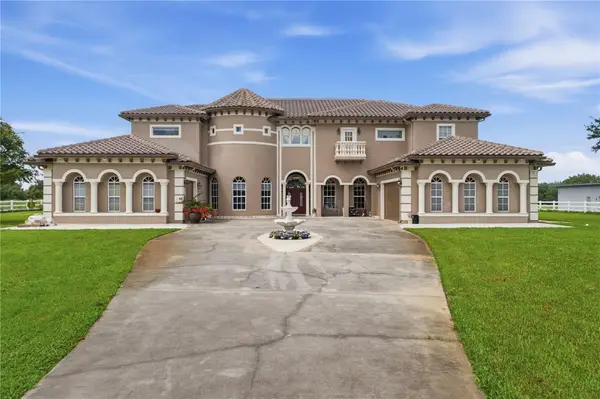 $2,795,000Active6 beds 9 baths7,750 sq. ft.
19313 Eagle Run, GROVELAND, FL 34736
MLS# O6443588Listed by: COLDWELL BANKER REALTY - New
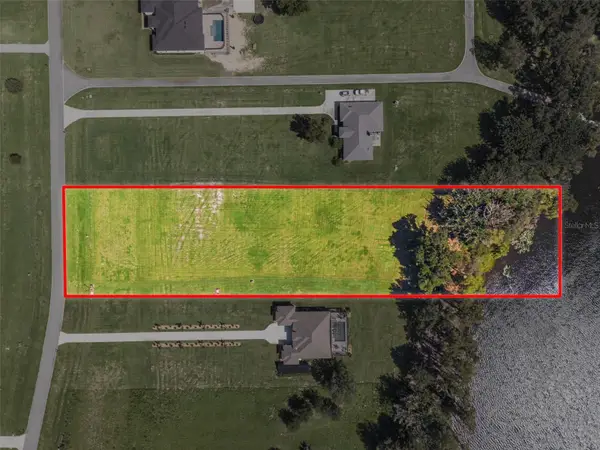 $350,000Active3.36 Acres
5084 Lakeshore Ranch Road, GROVELAND, FL 34736
MLS# G5118048Listed by: WHEATLEY REALTY GROUP - New
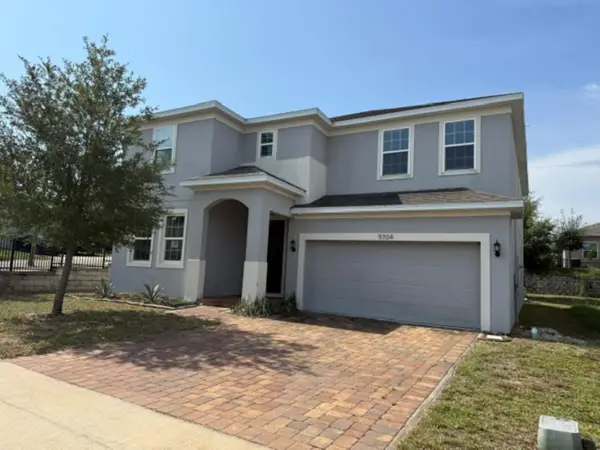 $395,250Active5 beds 3 baths3,216 sq. ft.
9704 Early Loop, GROVELAND, FL 34736
MLS# OM728505Listed by: VAUGHT REALTY


Protect your home and budget from life's surprises with an Assurant Home Warranty, backed by a partner that supports you through every step of homeownership. Explore Plans.
© 2026 Better Homes and Gardens Real Estate LLC. An Anywhere Real Estate company. All rights reserved. Better Homes and Gardens® Real Estate is a registered trademark owned by Meredith Operations Corporation, licensed to Better Homes and Gardens Real Estate LLC and used with permission. Better Homes and Gardens Real Estate LLC fully supports the principles of the Fair Housing Act and the Equal Opportunity Act. Listing information is deemed reliable but is not guaranteed accurate.
Each office is independently owned and operated.
Any services or products provided by third parties are not provided by, affiliated with or related to Better Homes and Gardens Real Estate LLC, or its affiliated companies.