
18145 Great Blue Heron Drive, Groveland, FL 34736
Local realty services provided by:Better Homes and Gardens Real Estate Lifestyles Realty
18145 Great Blue Heron Drive,Groveland, FL 34736
$849,999
- 4 Beds
- 3 Baths
- 2,621 sq. ft.
- Single family
- Active
Upcoming open houses
- Sat, Sep 2611:00 am - 02:00 pm
Listed by: april stevenson
Office: sellstate innovation realty
MLS#:G5116078
Source:MFRMLS
Price summary
- Price:$849,999
- Price per sq. ft.:$223.27
- Monthly HOA dues:$61.17
About this home
Welcome to your own private retreat in the sought-after Great Blue Heron Estates community! This 4-bedroom, 3-bathroom, 2,621 sq ft estate — plus a large dedicated office — sits on a full acre and was custom-built in 2019 by Leading Edge. It's an entertainer's dream: the fully screened-in outdoor oasis features a HEATED SALT WATER pool and slide, a PUTTING GREEN, and an OUTDOOR KITCHEN, all designed for effortless indoor-outdoor living and unforgettable gatherings.This home has a brand-new 2026 HVAC system, a generator-ready prewire for peace of mind year-round, and a spacious home office ideal for remote work or a quiet study. The oversized 3-car garage with epoxy flooring, offering ample room for vehicles, toys, and storage.Set among rolling hills and mature landscaping in one of Groveland's most established acreage communities, enjoy low HOA dues and easy access to SR-50, SR-19, SR-33, and the Florida Turnpike. Zoned for Lake County Schools.This is resort-style living at home. Schedule your private showing today! There are VIRTUALLY STAGED PHOTOS in this listing....
Contact an agent
Home facts
- Year built:2019
- Subdivision & Development:GREAT BLUE HERON ESTATES
- Listing ID #:G5116078
- Added:48 day(s) ago
- Updated:September 23, 2026 at 11:37 PM
Rooms and interior
- Bedrooms:4
- Total bathrooms:3
- Full bathrooms:3
- Flooring:Carpet, Tile
- Dining Description:Eat In Kitchen
- Kitchen Description:Dishwasher, Disposal, Eat-in Kitchen, Microwave, Range, Refrigerator, Stone Counters
- Bedroom Description:High Ceilings, Primary Bedroom Main Floor, Split Bedroom
- Living area:2,621 sq. ft.
Heating and cooling
- Cooling:Central Air
- Heating:Central
- Central air:Yes
Structure and exterior
- Roof:Shingle
- Year built:2019
- Building area:2,621 sq. ft.
- Lot area:1 Acres
- Lot Features:Oversized, Paved
- Construction Materials:Block, Stucco
- Exterior Features:Front Porch, Lighting, Outdoor Grill, Outdoor Kitchen, Patio, Rain Gutters, Rear Porch, Screened
- Foundation Description:Slab
- Levels:1 Story
Utilities
- Water:Water Connected, Well
- Sewer:Private, Septic Tank, Sewer Connected
Finances and disclosures
- Price:$849,999
- Price per sq. ft.:$223.27
- Tax amount:$9,028 (2025)
Features and amenities
- Appliances:Dishwasher, Disposal, Dryer, Irrigation Equipment, Microwave, Range, Refrigerator, Washer
- Laundry features:Dryer, Inside, Laundry Room, Washer
- Amenities:Cable Available, Ceiling Fans(s), Eat-in Kitchen, High Ceilings, Irrigation Equipment, Primary Bedroom Main Floor, Split Bedroom, Stone Counters, Thermostat, Window Treatments
- Pool features:Child Safety Fence, Chlorine Free, Gunite, Heated, In Ground, Outside Bath Access, Private Pool, Salt Water, Screen Enclosure
Parking
- Parking description:Attached Garage, Driveway, Garage Door Opener, Garage Faces Side, Oversized
- Garage:Yes
- Garage spaces:3
 The information being provided by Stellar Mls is for the consumer's personal, non-commercial use and may not be used for any purpose other than to identify prospective properties consumer may be interested in purchasing. Any information relating to real estate for sale referenced on this web site comes from the Internet Data Exchange (IDX) program of the Stellar Mls. Better Homes and Gardens Real Estate Lifestyles Realty is not a Multiple Listing Service (MLS), nor does it offer MLS access. This website is a service of Better Homes and Gardens Real Estate Lifestyles Realty, a broker participant of Stellar Mls. This web site may reference real estate listing(s) held by a brokerage firm other than the broker and/or agent who owns this web site.
The accuracy of all information, regardless of source, including but not limited to open house information, square footages and lot sizes, is deemed reliable but not guaranteed and should be personally verified through personal inspection by and/or with the appropriate professionals. The data contained herein is copyrighted by Stellar Mls and is protected by all applicable copyright laws. Any unauthorized dissemination of this information is in violation of copyright laws and is strictly prohibited.
Properties in listings may have been sold or may no longer be available.
Copyright 2026 Stellar Mls. All rights reserved.
The information being provided by Stellar Mls is for the consumer's personal, non-commercial use and may not be used for any purpose other than to identify prospective properties consumer may be interested in purchasing. Any information relating to real estate for sale referenced on this web site comes from the Internet Data Exchange (IDX) program of the Stellar Mls. Better Homes and Gardens Real Estate Lifestyles Realty is not a Multiple Listing Service (MLS), nor does it offer MLS access. This website is a service of Better Homes and Gardens Real Estate Lifestyles Realty, a broker participant of Stellar Mls. This web site may reference real estate listing(s) held by a brokerage firm other than the broker and/or agent who owns this web site.
The accuracy of all information, regardless of source, including but not limited to open house information, square footages and lot sizes, is deemed reliable but not guaranteed and should be personally verified through personal inspection by and/or with the appropriate professionals. The data contained herein is copyrighted by Stellar Mls and is protected by all applicable copyright laws. Any unauthorized dissemination of this information is in violation of copyright laws and is strictly prohibited.
Properties in listings may have been sold or may no longer be available.
Copyright 2026 Stellar Mls. All rights reserved.New listings near 18145 Great Blue Heron Drive
- Coming SoonOpen Sat, 1 to 4pm
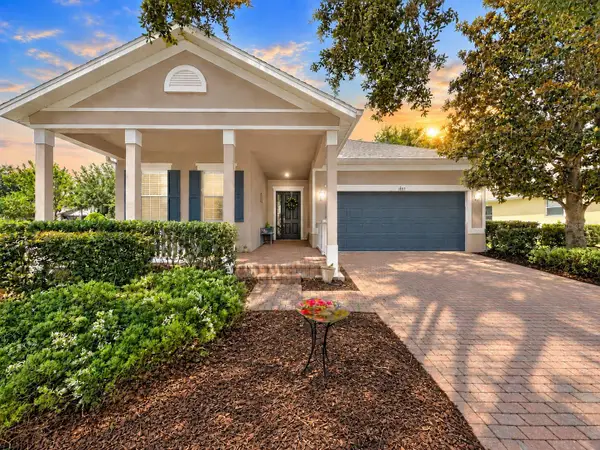 $360,000Coming Soon3 beds 2 baths1,820 sq. ft.
189 Balmy Coast Road, GROVELAND, FL 34736
MLS# G5117603Listed by: COMMUNITY ELITE REALTY - Coming Soon
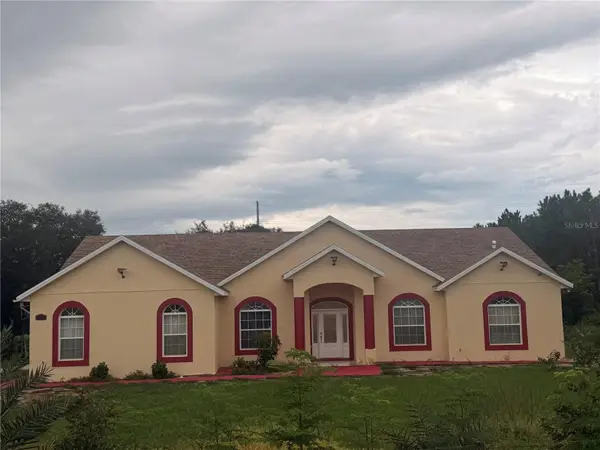 $725,000Coming Soon4 beds 3 baths2,198 sq. ft.
7901 N Cherry Lake Groves Road, GROVELAND, FL 34736
MLS# G5117611Listed by: FORTUNE REALTY OF CLERMONT - Coming SoonOpen Sat, 1 to 4pm
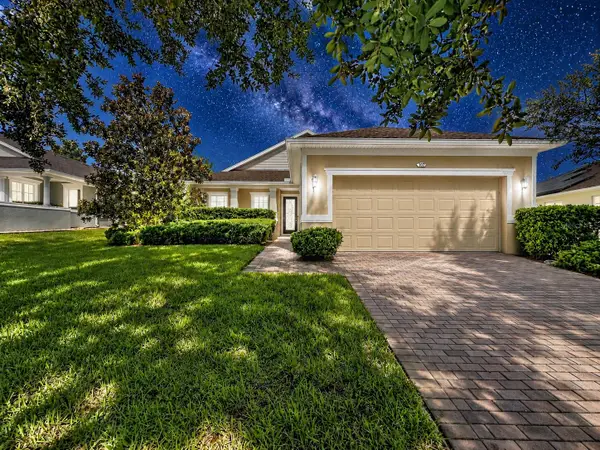 $280,000Coming Soon3 beds 2 baths1,468 sq. ft.
107 Falling Acorn Avenue, GROVELAND, FL 34736
MLS# G5117602Listed by: COMMUNITY ELITE REALTY - New
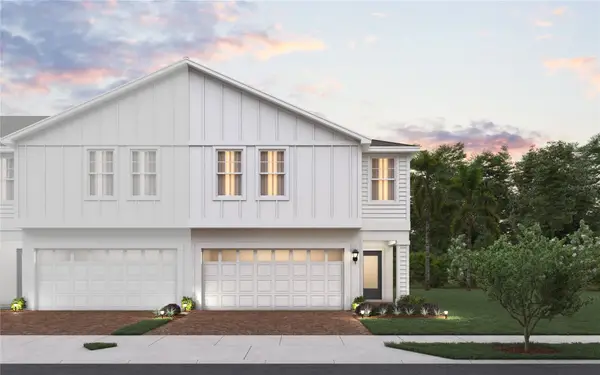 $329,999Active4 beds 3 baths2,108 sq. ft.
220 Glass Onion Drive, GROVELAND, FL 34737
MLS# O6444227Listed by: TRINITY FAMILY BUILDERS LLC - New
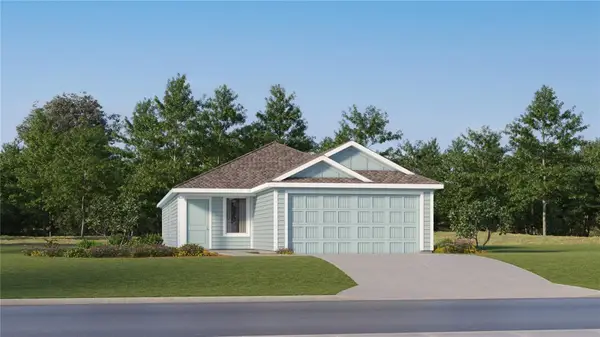 $322,740Active4 beds 2 baths1,600 sq. ft.
310 Ceramic Court, GROVELAND, FL 34736
MLS# O6444099Listed by: LENNAR REALTY - New
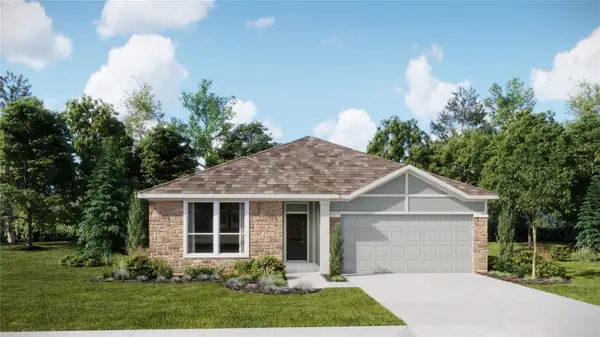 $444,990Active4 beds 3 baths2,366 sq. ft.
866 Tundra Loop, GROVELAND, FL 34736
MLS# O6443934Listed by: LENNAR REALTY - New
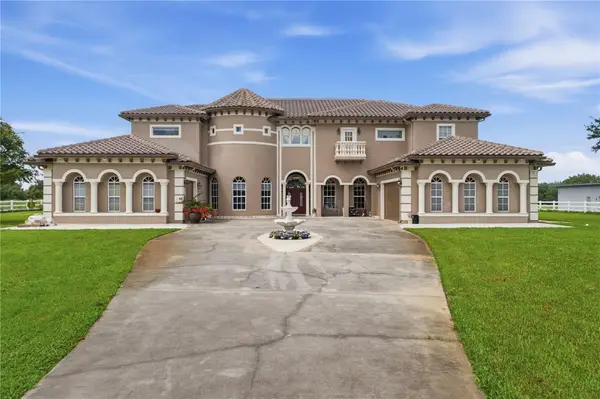 $2,795,000Active6 beds 9 baths7,750 sq. ft.
19313 Eagle Run, GROVELAND, FL 34736
MLS# O6443588Listed by: COLDWELL BANKER REALTY - New
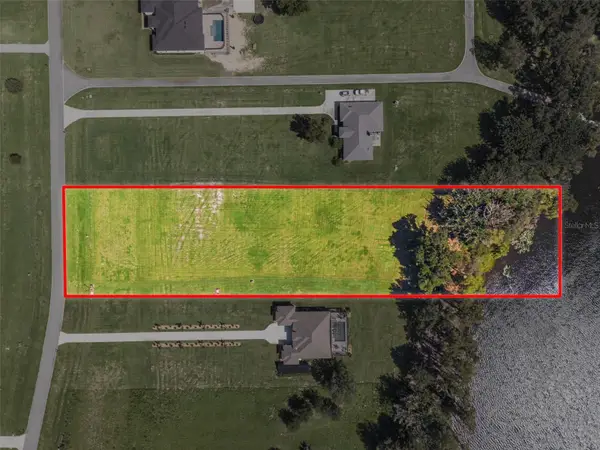 $350,000Active3.36 Acres
5084 Lakeshore Ranch Road, GROVELAND, FL 34736
MLS# G5118048Listed by: WHEATLEY REALTY GROUP - New
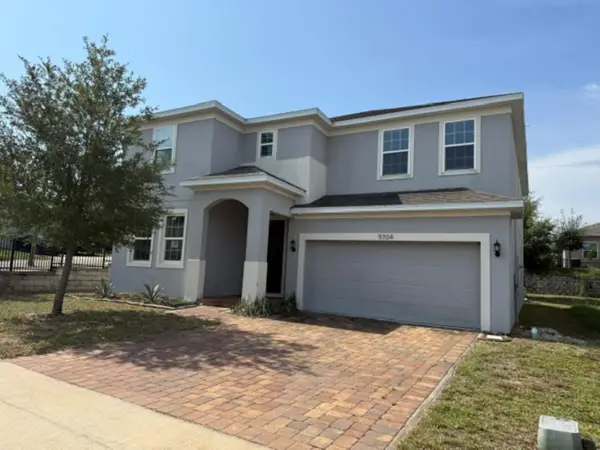 $395,250Active5 beds 3 baths3,216 sq. ft.
9704 Early Loop, GROVELAND, FL 34736
MLS# OM728505Listed by: VAUGHT REALTY - New
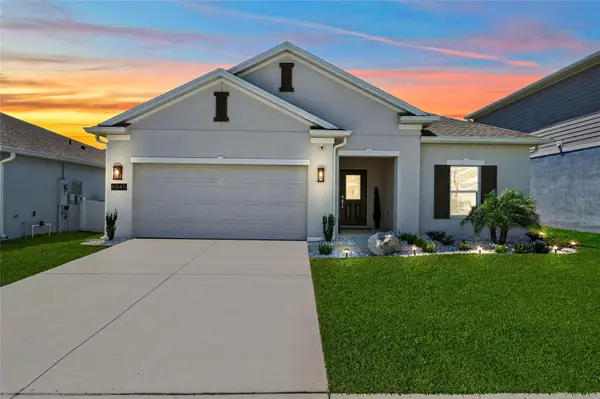 $349,000Active4 beds 2 baths1,850 sq. ft.
6845 Perch Hammock Loop, GROVELAND, FL 34736
MLS# O6443398Listed by: RE/MAX PRIME PROPERTIES


Protect your home and budget from life's surprises with an Assurant Home Warranty, backed by a partner that supports you through every step of homeownership. Explore Plans.
© 2026 Better Homes and Gardens Real Estate LLC. An Anywhere Real Estate company. All rights reserved. Better Homes and Gardens® Real Estate is a registered trademark owned by Meredith Operations Corporation, licensed to Better Homes and Gardens Real Estate LLC and used with permission. Better Homes and Gardens Real Estate LLC fully supports the principles of the Fair Housing Act and the Equal Opportunity Act. Listing information is deemed reliable but is not guaranteed accurate.
Each office is independently owned and operated.
Any services or products provided by third parties are not provided by, affiliated with or related to Better Homes and Gardens Real Estate LLC, or its affiliated companies.