
18249 Rose Street, Groveland, FL 34736
Local realty services provided by:Better Homes and Gardens Real Estate Lifestyles Realty
Upcoming open houses
- Sun, Sep 2712:00 am - 03:00 pm
Listed by: chandra gibson
Office: palms realty
MLS#:O6430318
Source:MFRMLS
Price summary
- Price:$628,800
- Price per sq. ft.:$300.14
About this home
PRIVATE Sports/Tennis Court and beautiful GARDENS adorn 2.5 acres of this amazing LAKE ACCESS homesite. The home feels like a real bird house among the majestic oaks with breathtaking views from the second story. This charming 2 story carriage-like house with 2 bedrooms, an office, sunroom (or create 3rd bedroom) and 2 bathrooms is so unique, you must own it! Dreamy views of Lake Emma at sunset from your balcony and LAKE ACCESS make it even more special. Another desirable feature is the rare opportunity to enjoy your own SPORTS / TENNIS COURT. Perhaps convert the recently renovated court to pickle ball courts for even more fun and competition. No worries about the heat, you can light it up and play at night in lower temperatures. Other structures on this property include a creative play area in the trees, an Orchid greenhouse, extra storage in the pump house and storage sheds. Cross the bridge over lovely fishpond to the secret garden under the trees used for many events and even weddings. Exterior gardens include multiple fruit trees: avocado's, oranges, grapefruit and lemon trees. There is a large gazebo for outdoor dining and a bon-fire area too. Star gazing is fabulous out here! This lovely home overlooks lake Emma from the second story front balcony and the gardens plus sports court from the Florida sunroom. The primary and secondary bedrooms are located on the first floor with a private bathroom. This bathroom has a beautiful walk-in shower with small river stone tiles. Also, on the first level are: a den/study area and laundry room. There are working plantation shutters on the windows here too. Upstairs, you first enter the office (or loft bedroom) area with lakeview, French doors to the balcony and ensuite bathroom. Then, onto the Livingroom with combination dining area, breakfast bar and open kitchen. The kitchen is complete with stainless steel appliances. You'll love the double oven with convection cooking and over-the-range microwave with ventilation capabilities. Granite countertops form a functional breakfast bar too. Plenty of nice cabinets for kitchen wares and a walk-in pantry. This combo space also has French doors to the balcony with beautiful lake views. Surrounded by windows, the Florida sunroom provides the ultimate views of the grand oaks, gardens and sports court. It's so relaxing, you'll want a day bed or change the space into a private 3rd bedroom. Back down to ground level and under the Florida sunroom is a carport area. Bring your boat and RV too. No HOA restrictions here! Create all your dreams on this one-of-a-kind property. Easy TURNPIKE access within 2.5 miles. Only a few miles to historic downtown Clermont, the National Training Center, Lakeridge Winery & Vineyards, the new Crooked Can Brewery in Minneola or charming Groveland. Groveland's Lake David Park offers all kinds of amenities including: a public boat ramp, dock (3.5 miles), fishing, barbecue grills, basketball and volleyball courts, 2 picnic pavilions, picnic tables, large playground, and a skate park. Additionally, Groveland’s new splash pad is a fantastic spot to cool off. The park also hosts the popular monthly events, offering live music, food vendors, and a fun community atmosphere. Come enjoy the lifestyle in Groveland "the city with natural charm." Book your appointment to tour now!...
Contact an agent
Home facts
- Year built:1998
- Subdivision & Development:VILLA CITY
- Listing ID #:O6430318
- Added:46 day(s) ago
- Updated:September 27, 2026 at 10:14 PM
Rooms and interior
- Bedrooms:2
- Total bathrooms:2
- Full bathrooms:2
- Flooring:Luxury Vinyl, Tile
- Dining Description:Living Room/Dining Room Combo
- Kitchen Description:Built-In Oven, Convection Oven, Dishwasher, Kitchen/Family Room Combo, Microwave, Range, Refrigerator, Stone Counters
- Bedroom Description:High Ceilings, Primary Bedroom Main Floor
- Living area:1,742 sq. ft.
Heating and cooling
- Cooling:Central Air, Zoned
- Heating:Central, Electric, Zoned
- Central air:Yes
Structure and exterior
- Roof:Metal
- Year built:1998
- Building area:1,742 sq. ft.
- Lot area:2.54 Acres
- Lot Features:Cleared, Corner Lot, Landscaped, Level, Oversized, Paved, Private
- Architectural Style:Florida
- Construction Materials:Block, Frame, Hardi Plank Type
- Exterior Features:Balcony, Covered Porch/Patio, Deck, Front Porch, Garden, Lighting, Porch, Rain Barrel/Cistern(s), Rain Gutters, Tennis Court(s)
- Foundation Description:Slab
- Levels:2 Story
Schools
- High school:South Lake High
- Middle school:Gray Middle
- Elementary school:Groveland Elem
Utilities
- Water:Water Connected, Well
- Sewer:Septic Tank
Finances and disclosures
- Price:$628,800
- Price per sq. ft.:$300.14
- Tax amount:$2,530 (2025)
Features and amenities
- Appliances:Built-in Oven, Convection Oven, Dishwasher, Dryer, Electric Water Heater, Irrigation Equipment, Microwave, Range, Refrigerator, Washer
- Laundry features:Dryer, Electric Dryer Hookup, Inside, Washer, Washer Hookup
- Amenities:Cable Available, Ceiling Fans(s), High Ceilings, Irrigation Equipment, Kitchen/Family Room Combo, Living Room/Dining Room Combo, Open Floorplan, Primary Bedroom Main Floor, Sprinkler Well, Stone Counters, Thermostat, Window Treatments
- Pool features:Public Pool
Parking
- Parking description:2 Car Carport, Boat, Circular Driveway, Covered, Driveway, RV Access/Parking
- Carport spaces:2
 The information being provided by Stellar Mls is for the consumer's personal, non-commercial use and may not be used for any purpose other than to identify prospective properties consumer may be interested in purchasing. Any information relating to real estate for sale referenced on this web site comes from the Internet Data Exchange (IDX) program of the Stellar Mls. Better Homes and Gardens Real Estate Lifestyles Realty is not a Multiple Listing Service (MLS), nor does it offer MLS access. This website is a service of Better Homes and Gardens Real Estate Lifestyles Realty, a broker participant of Stellar Mls. This web site may reference real estate listing(s) held by a brokerage firm other than the broker and/or agent who owns this web site.
The accuracy of all information, regardless of source, including but not limited to open house information, square footages and lot sizes, is deemed reliable but not guaranteed and should be personally verified through personal inspection by and/or with the appropriate professionals. The data contained herein is copyrighted by Stellar Mls and is protected by all applicable copyright laws. Any unauthorized dissemination of this information is in violation of copyright laws and is strictly prohibited.
Properties in listings may have been sold or may no longer be available.
Copyright 2026 Stellar Mls. All rights reserved.
The information being provided by Stellar Mls is for the consumer's personal, non-commercial use and may not be used for any purpose other than to identify prospective properties consumer may be interested in purchasing. Any information relating to real estate for sale referenced on this web site comes from the Internet Data Exchange (IDX) program of the Stellar Mls. Better Homes and Gardens Real Estate Lifestyles Realty is not a Multiple Listing Service (MLS), nor does it offer MLS access. This website is a service of Better Homes and Gardens Real Estate Lifestyles Realty, a broker participant of Stellar Mls. This web site may reference real estate listing(s) held by a brokerage firm other than the broker and/or agent who owns this web site.
The accuracy of all information, regardless of source, including but not limited to open house information, square footages and lot sizes, is deemed reliable but not guaranteed and should be personally verified through personal inspection by and/or with the appropriate professionals. The data contained herein is copyrighted by Stellar Mls and is protected by all applicable copyright laws. Any unauthorized dissemination of this information is in violation of copyright laws and is strictly prohibited.
Properties in listings may have been sold or may no longer be available.
Copyright 2026 Stellar Mls. All rights reserved.New listings near 18249 Rose Street
- Coming Soon
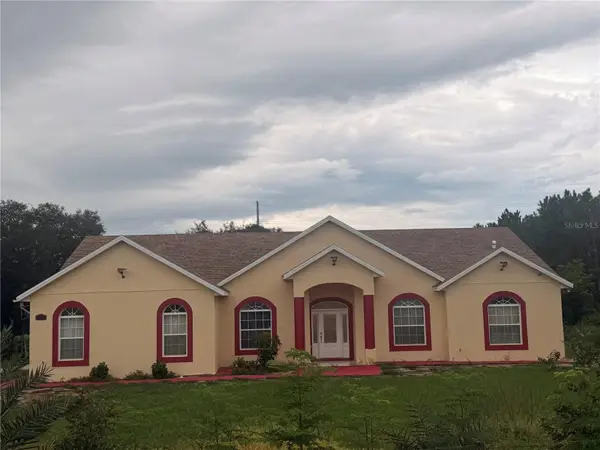 $725,000Coming Soon4 beds 3 baths2,198 sq. ft.
7901 N Cherry Lake Groves Road, GROVELAND, FL 34736
MLS# G5117611Listed by: FORTUNE REALTY OF CLERMONT - New
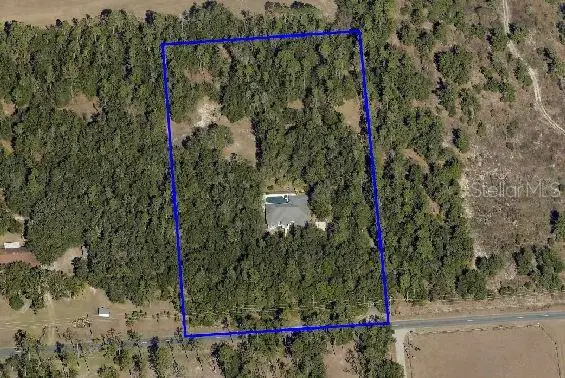 $895,000Active3 beds 3 baths2,450 sq. ft.
6711 Redwing Road, GROVELAND, FL 34736
MLS# P4939943Listed by: CENTURY 21 MYERS REALTY - New
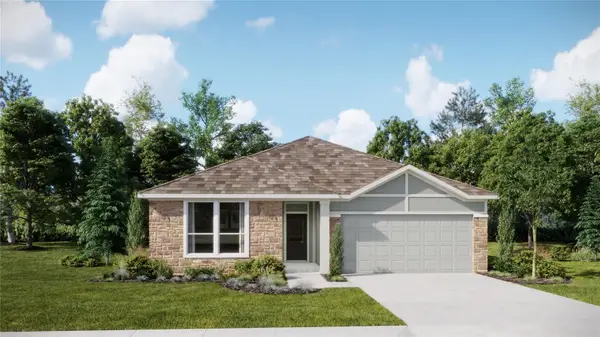 $449,990Active4 beds 3 baths2,366 sq. ft.
822 Tundra Loop, GROVELAND, FL 34736
MLS# O6444954Listed by: LENNAR REALTY - New
 $314,740Active3 beds 2 baths1,424 sq. ft.
265 Ceramic Court, GROVELAND, FL 34736
MLS# O6444602Listed by: LENNAR REALTY - New
 $415,000Active5 beds 4 baths2,704 sq. ft.
153 Cabrillo Drive, GROVELAND, FL 34736
MLS# O6444417Listed by: BAY STREET GROUP FLORIDA LLC - New
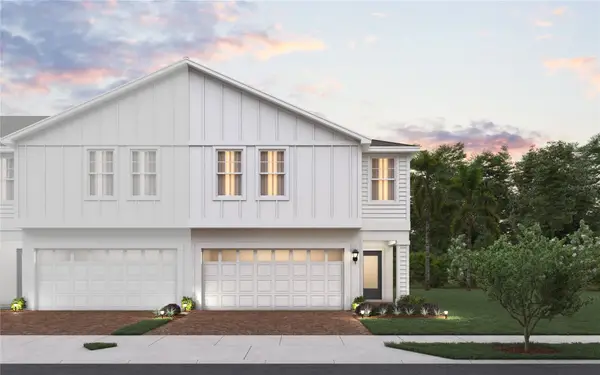 $329,999Active4 beds 3 baths2,108 sq. ft.
220 Glass Onion Drive, GROVELAND, FL 34737
MLS# O6444227Listed by: TRINITY FAMILY BUILDERS LLC - New
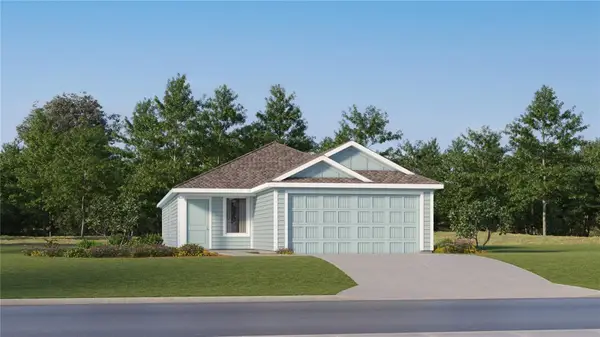 $322,740Active4 beds 2 baths1,600 sq. ft.
310 Ceramic Court, GROVELAND, FL 34736
MLS# O6444099Listed by: LENNAR REALTY - New
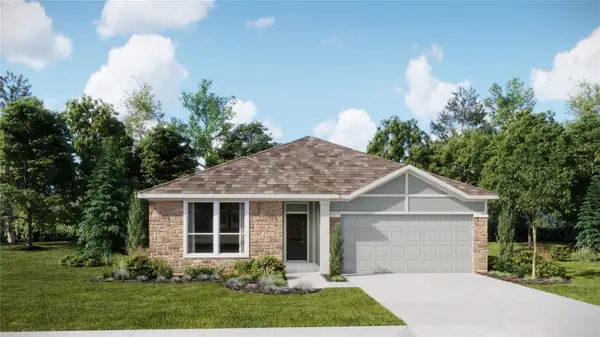 $445,490Active4 beds 3 baths2,366 sq. ft.
866 Tundra Loop, GROVELAND, FL 34736
MLS# O6443934Listed by: LENNAR REALTY - New
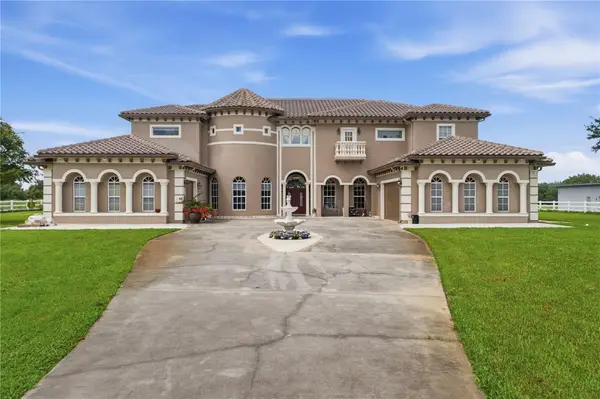 $2,795,000Active6 beds 9 baths7,750 sq. ft.
19313 Eagle Run, GROVELAND, FL 34736
MLS# O6443588Listed by: COLDWELL BANKER REALTY - New
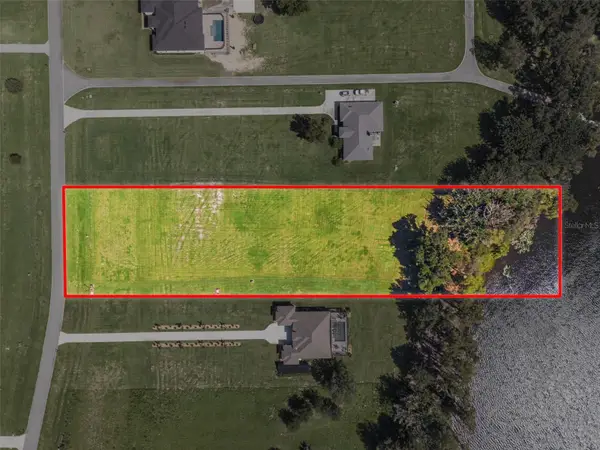 $350,000Active3.36 Acres
5084 Lakeshore Ranch Road, GROVELAND, FL 34736
MLS# G5118048Listed by: WHEATLEY REALTY GROUP


Protect your home and budget from life's surprises with an Assurant Home Warranty, backed by a partner that supports you through every step of homeownership. Explore Plans.
© 2026 Better Homes and Gardens Real Estate LLC. An Anywhere Real Estate company. All rights reserved. Better Homes and Gardens® Real Estate is a registered trademark owned by Meredith Operations Corporation, licensed to Better Homes and Gardens Real Estate LLC and used with permission. Better Homes and Gardens Real Estate LLC fully supports the principles of the Fair Housing Act and the Equal Opportunity Act. Listing information is deemed reliable but is not guaranteed accurate.
Each office is independently owned and operated.
Any services or products provided by third parties are not provided by, affiliated with or related to Better Homes and Gardens Real Estate LLC, or its affiliated companies.